Skip main navigation
Off market
  • $770,400

    203 Arborlea Ave, Yardley, PA 19067

    4beds
    2,690sqft
    SingleFamily
    Built in 1970
    0.27 Acres Lot
    $770,400 Zestimate®
    $286/sqft
    $4,042 Estimated rent

    Home value

    $770,400

    $724,000 - $824,000

    $4,042/mo

    Zestimate® history
    Loading
    Loading...

    Owner options

    List your home for rent

    $4,042/mo

    Rent Zestimate®

    Find your next renter with Zillow Rental Manager. Plus, with online applications, you can quickly screen prospective tenants – for free.

    Learn more

    $4,042/mo

    Rent Zestimate®

    Refinance and save

    $4,862/mo

    Est. payment

    Refinancing to a lower rate could help reduce your monthly payments and save thousands over the life of the loan.

    See today's rates

    $4,862/mo

    Est. payment

    Explore your selling options

    Work with a Zillow partner agent

    Leverage their expertise and Zillow's premium Showcase listings to get your home seen by more buyers.

    Get started

    List with your own agent

    Get your home in front of millions of buyers by listing it on Zillow.

    Learn how to do it

    Sell it yourself

    Take full control of how buyers see your home on Zillow by listing For Sale by Owner (FSBO).

    List your home

    What's special

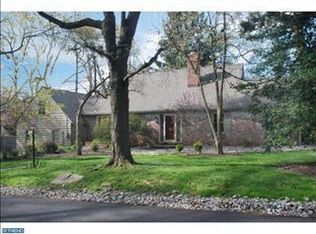
    This Mid-Century Modern Split Ranch, featuring a bright and open floor plan, situated on bucolic tree-lined Arborlea Avenue in Yardley is sure to please! Stroll down the winding slate walkway to the entry porch where you can relax with your morning coffee. A gracious foyer welcomes you to this classic home boasting hardwood floors throughout. The spacious great room with atrium ceiling boasts an expansive picture window that allows you to enjoy the beautiful natural setting. A crackling fire in the large two-story brick fireplace will create the perfect ambiance for reading and relaxing on those cool fall days. Adjoining the great room is the large kitchen featuring a lovely breakfast bar, granite counters, solid wood cabinetry, double wall ovens, plus a desk area where you can plan your dinner parties. Just off of the entry hall is a private office, perfect for the work at home professional or space for children~s play room or study. A fully remodeled powder room, complete with crown molding, is a step away. The large conveniently located laundry/multi-purpose room provides tremendous cabinet and closet space for endless organizational needs, plus a raised counter area for computer or craft use. A wide hallway leads to the bright master bedroom with ensuite, walk-in closet and dressing area. Enjoy your favorite beverage on the private balcony this summer. Three additional spacious bedrooms and hall bath are offered. An open staircase leads to the lower level family room with glass sliders to the rear yard. The oversized two car garage and a tremendous storage room completes this level. Truly a classic home boasting solid wood doors, architectural moldings, and craftsmanship reminiscent of a bygone era. Meticulously maintained and freshly painted in serene colors so you can move right in! Close to the picturesque Delaware Canal towpath for biking and running, plus many top Bucks County restaurants and boutiques in the quaint nearby towns. Conveniently located to m

    This property is off market, which means it's not currently listed for sale or rent on Zillow. This may be different from what's available on other websites or public sources.

    Facts & features

    Interior

    Bedrooms & bathrooms
    • Bedrooms: 4
    • Bathrooms: 3
    • Full bathrooms: 2
    • 1/2 bathrooms: 1
    Heating
    • Other, Oil
    Cooling
    • Central
    Appliances
    • Included: Dishwasher, Dryer, Refrigerator, Washer
    Features
    • Crown Moldings
    • Flooring: Hardwood
    • Has fireplace: Yes
    • Fireplace features: wood stove
    Interior area
    • Total interior livable area: 2,690 sqft

    Property

    Parking
    • Total spaces: 2
    • Parking features: Garage - Attached
    Features
    • Exterior features: Brick
    Lot
    • Size: 0.27 Acres
    Details
    • Parcel number: 20052047001

    Construction

    Type & style
    • Home type: SingleFamily
    • Architectural style: Ranch/Rambler
    Materials
    • Roof: Other
    Condition
    • Year built: 1970

    Community & HOA

    Location
    • Region: Yardley

    Financial & listing details

    • Price per square foot: $286/sqft
    • Tax assessed value: $516,143
    • Annual tax amount: $10,648

    Price history

    DateEventPrice
    5/29/2019Sold$499,900$186/sqft
    Source: Public Record Report a problem
    5/29/2019Listed for sale$499,900$186/sqft
    Source: RE/MAX Properties Ltd #PABU461210 Report a problem
    4/6/2019Pending sale$499,900$186/sqft
    Source: RE/MAX Properties Ltd #PABU461210 Report a problem
    3/29/2019Listed for sale$499,900+15053.1%$186/sqft
    Source: RE/MAX Properties-Newtown #PABU461210 Report a problem
    3/9/2016Listing removed$2,950$1/sqft
    Source: RE/MAX Properties-Newtown #6730955 Report a problem
    2/13/2016Listed for rent$2,950+9.3%$1/sqft
    Source: RE/MAX Properties-Newtown #6730955 Report a problem
    2/2/2013Listing removed$2,699$1/sqft
    Source: Prudential Fox and Roach #6136140 Report a problem
    1/3/2013Price change$2,699-9.9%$1/sqft
    Source: Prudential Fox and Roach #6136140 Report a problem
    12/6/2012Listed for rent$2,995$1/sqft
    Source: Prudential Fox and Roach #6136140 Report a problem
    7/7/2007Sold$3,299-99.4%$1/sqft
    Source: Agent Provided Report a problem
    5/17/2006Sold$529,900+60.6%$197/sqft
    Source: Public Record Report a problem
    7/30/2001Sold$330,000$123/sqft
    Source: Public Record Report a problem

    Public tax history

    YearProperty taxesTax assessment
    2025$10,648 +0.8%$42,840
    2024$10,567 +9.7%$42,840
    2023$9,635 +2.2%$42,840
    2022$9,426 -12.2%$42,840 -13.6%
    2021$10,740 $49,600
    2020$10,740 +3.8%$49,600
    2018$10,343 +4.4%$49,600
    2017$9,906 $49,600
    2016$9,906 $49,600
    2015-- $49,600
    2014-- $49,600
    2013-- $49,600
    2012-- $49,600
    2011-- $49,600
    2010-- $49,600
    2009-- $49,600
    2008-- $49,600
    2007-- $49,600
    2006-- $49,600
    2005-- $49,600 +300%
    2004-- $12,400
    2003-- $12,400
    2002-- $12,400
    2000-- $12,400
    Find assessor info on the county website

    Neighborhood: 19067

    Nearby schools

    GreatSchools rating
    Schools provided by the listing agent
    • District: Pennsbury

    Source: The MLS. This data may not be complete. We recommend contacting the local school district to confirm school assignments for this home.

    Get a cash offer in 3 minutes
    Find out how much your home could sell for in as little as 3 minutes with a no-obligation cash offer.
    Estimated market value
    $770,400
    Get a cash offer in 3 minutes
    Find out how much your home could sell for in as little as 3 minutes with a no-obligation cash offer.
    Estimated market value
    $770,400