Skip main navigation
Sold for $825,000
  • $825,000

    204 Arborlea Ave, Yardley, PA 19067

    4beds
    2,948sqft
    Single Family Residence
    Built in 1929
    0.51 Acres Lot
    $940,000 Zestimate®
    $280/sqft
    $4,244 Estimated rent

    Home value

    $940,000

    $893,000 - $996,000

    $4,244/mo

    Zestimate® history
    Loading
    Loading...

    Owner options

    List your home for rent

    $4,244/mo

    Rent Zestimate®

    Find your next renter with Zillow Rental Manager. Plus, with online applications, you can quickly screen prospective tenants – for free.

    Learn more

    $4,244/mo

    Rent Zestimate®

    Refinance and save

    $5,206/mo

    Est. payment

    Refinancing to a lower rate could help reduce your monthly payments and save thousands over the life of the loan.

    See today's rates

    $5,206/mo

    Est. payment

    Explore your selling options

    Work with a Zillow partner agent

    Leverage their expertise and Zillow's premium Showcase listings to get your home seen by more buyers.

    Get started

    List with your own agent

    Get your home in front of millions of buyers by listing it on Zillow.

    Learn how to do it

    Sell it yourself

    Take full control of how buyers see your home on Zillow by listing For Sale by Owner (FSBO).

    List your home

    What's special

    Modern updatesHistoric yardley boroHistoric sitesLarge showerFormal dining roomRecessed lightingPlenty of natural light
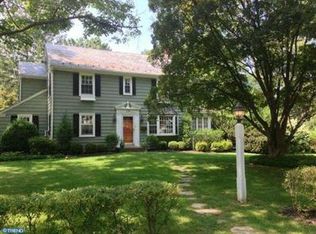
    SUNDAY'S OPEN HOUSE IS CANCELLED, OFFER WAS ACCEPTED. Welcome to this exquisite Tudor-style home nestled in scenic Yardley, Pennsylvania. This charming residence boasts timeless architectural details and presents an atmosphere of warmth and sophistication. With 4 bedrooms and 3 full bathrooms spread across approximately 3,000 square feet, this home provides ample space for your family and guests. Inside, you'll find a perfect blend of original character and modern updates. Upon entering the foyer, you will notice beautifully refinished hardwood floors spanning the floor plan. Enter the living room boasting a recently renovated wood-burning fireplace with replaced liner, recessed lighting, plenty of natural light, and a stunning view through bay windows. Host the loveliest of celebratory gatherings with your formal dining room with doorway to the screened porch overlooking the gorgeous yard. Giving the chef an amazing workspace, the kitchen features plenty of cabinetry, stainless steel appliances with brand new dishwasher, recessed lighting, and upgraded countertops; perfect for culinary pursuits. Continue through the kitchen to find a 1st floor full bathroom, den/office, and family room which has been recently painted and includes a cedar closet as well! Upstairs, four spacious bedrooms await. The primary bedroom suite is particularly inviting, with its own renovated en-suite bathroom, offering a private oasis for rejuvenation. Room includes recessed lighting, hardwood flooring, and the fully remodeled bath (2023) features double sink vanity, stunning mirrors and lighting fixtures, tiled floors, freestanding bathtub, and subway tiled oversized shower. 3 additional bedrooms provide for many uses including space for children, work, or play. The hall full bath has also been fully updated (2023) with large shower with tiled floors and walls, upgraded shower fixture, vanity with marble top, tiled floor and plenty of sunlight. Full basement offers possibilities for storage, work, or play. Central A/C was installed in 2019, full repainting of the home performed from 2020 & on, and so much more. Whether you envision hosting gatherings on the back deck, cultivating a flourishing garden, or simply enjoying the tranquility of the surroundings, this property provides an idyllic setting. Set on more than half an acre of land, the expansive outdoor space offers endless possibilities. Located in sought-after Bucks County, this home is surrounded by picturesque landscapes, historic sites, and a vibrant community. It offers easy access to local amenities, renowned schools, shopping destinations, and cultural attractions, ensuring a convenient and enriching lifestyle. Enjoy many fantastic surrounding areas including New Hope with famous Peddler's Village, Princeton, Doylestown and historic Yardley Boro. Lower Makefield Township's extensive walking and biking trails offer easy access to the pool, library, playground, baseball and softball fields, and tennis, basketball and bocce courts. Located near the Delaware Canal Path and many parks, dine at established local restaurants, take advantage of plenty of shopping, and relish easy access to the train, I-95, Route 1, convenient to New Jersey, New York, & Philly. Don't miss the opportunity to own a piece of history with this remarkable Tudor-style home. Schedule a viewing today and embrace the charm, elegance, and timeless allure that this property has to offer.

    Zillow last checked:

    Listing updated:

    Listed by:

    Andrew Jacobs 267-714-2900,

    BHHS Fox & Roach -Yardley/Newtown,

    Co-Listing Agent: Gina Diforti 732-277-0463,

    BHHS Fox & Roach -Yardley/Newtown

    Bought with:

    Dylan Ostrow, RS332866

    Keller Williams Main Line

    Erica Deuschle, RS311481

    Keller Williams Main Line

    Source: Bright MLS,MLS#: PABU2060016MLS Logo

    Facts & features

    Interior

    Bedrooms & bathrooms
    • Bedrooms: 4
    • Bathrooms: 3
    • Full bathrooms: 3
    • Main level bathrooms: 1
    Rooms
    • Room types: Living Room, Dining Room, Primary Bedroom, Bedroom 2, Bedroom 3, Bedroom 4, Kitchen, Family Room, Foyer, Laundry, Office, Primary Bathroom, Full Bath
    Basement
    • Area: 0
    Heating
    • Baseboard, Natural Gas
    Cooling
    • Central Air, Natural Gas
    Appliances
    • Included: Dishwasher, Microwave, Dryer, Oven/Range - Gas, Refrigerator, Stainless Steel Appliance(s), Washer, Water Heater, Gas Water Heater
    • Laundry: Has Laundry, Washer In Unit, Dryer In Unit, Laundry Room
    Features
    • Exposed Beams, Attic, Breakfast Area, Cedar Closet(s), Dining Area, Family Room Off Kitchen, Formal/Separate Dining Room, Eat-in Kitchen, Recessed Lighting, Bathroom - Stall Shower, Upgraded Countertops, Walk-In Closet(s)
    • Flooring: Wood, Tile/Brick, Hardwood
    • Basement: Full
    • Number of fireplaces: 1
    • Fireplace features: Wood Burning
    Interior area
    • Total structure area: 2,948
    • Total interior livable area: 2,948 sqft
    • Finished area above ground: 2,948
    • Finished area below ground: 0

    Property

    Parking
    • Total spaces: 2
    • Parking features: Garage Faces Front, Oversized, Storage, Driveway, Detached, On Street
    • Garage spaces: 2
    • Has uncovered spaces: Yes
    Accessibility
    • Accessibility features: None
    Features
    • Levels: Two
    • Stories: 2
    • Patio & porch: Porch, Deck, Screened, Screened Porch
    • Exterior features: Sidewalks, Lighting
    • Pool features: None
    Lot
    • Size: 0.51 Acres
    • Dimensions: x 150.00
    • Features: Corner Lot, Level, Front Yard, Rear Yard, SideYard(s)
    Details
    • Additional structures: Above Grade, Below Grade
    • Parcel number: 20052017
    • Zoning: R2
    • Special conditions: Standard

    Construction

    Type & style
    • Home type: SingleFamily
    • Architectural style: Tudor
    • Property subtype: Single Family Residence
    Materials
    • Frame
    • Foundation: Other
    • Roof: Pitched,Slate,Shingle
    Condition
    • Excellent
    • New construction: No
    • Year built: 1929

    Utilities & green energy

    • Sewer: Public Sewer
    • Water: Public

    Community & HOA

    Community
    • Subdivision: Arborlea
    HOA
    • Has HOA: No
    Location
    • Region: Yardley
    • Municipality: LOWER MAKEFIELD TWP

    Financial & listing details

    • Price per square foot: $280/sqft
    • Tax assessed value: $37,880
    • Annual tax amount: $8,797
    • Date on market: 10/26/2023
    • Listing agreement: Exclusive Right To Sell
    • Inclusions: Washer, Dryer, Fridge
    • Ownership: Fee Simple

    Price history

    DateEventPrice
    12/22/2023Sold$825,000+10%$280/sqft
    Source: Bright MLS #PABU2060016 Report a problem
    10/29/2023Pending sale$750,000$254/sqft
    Source: Bright MLS #PABU2060016 Report a problem
    10/26/2023Listed for sale$750,000+41%$254/sqft
    Source: Bright MLS #PABU2060016 Report a problem
    12/11/2019Sold$532,000-0.9%$180/sqft
    Source: Public Record Report a problem
    5/31/2019Pending sale$537,000$182/sqft
    Source: BHHS Fox & Roach Yardley #PABU470490 Report a problem
    5/31/2019Listed for sale$537,000+85.8%$182/sqft
    Source: BHHS Fox & Roach Yardley #PABU470490 Report a problem
    6/17/1998Sold$289,000$98/sqft
    Source: Public Record Report a problem

    Public tax history

    YearProperty taxesTax assessment
    2025$9,415 +0.8%$37,880
    2024$9,343 +9.7%$37,880
    2023$8,519 +2.2%$37,880
    2022$8,335 +1.6%$37,880
    2021$8,202 $37,880
    2020$8,202 +3.8%$37,880
    2018$7,899 +4.4%$37,880
    2017$7,565 $37,880
    2016$7,565 $37,880
    2015-- $37,880
    2014-- $37,880
    2013-- $37,880
    2012-- $37,880
    2011-- $37,880
    2010-- $37,880
    2009-- $37,880
    2008-- $37,880
    2007-- $37,880
    2006-- $37,880
    2005-- $37,880 +300%
    2004-- $9,470
    2003-- $9,470
    2002-- $9,470
    2000-- $9,470
    Find assessor info on the county website

    Neighborhood: 19067

    Nearby schools

    GreatSchools rating
    Schools provided by the listing agent
    • High: Pennsbury
    • District: Pennsbury

    Source: Bright MLS. This data may not be complete. We recommend contacting the local school district to confirm school assignments for this home.

    Get a cash offer in 3 minutes
    Find out how much your home could sell for in as little as 3 minutes with a no-obligation cash offer.
    Estimated market value
    $940,000
    Get a cash offer in 3 minutes
    Find out how much your home could sell for in as little as 3 minutes with a no-obligation cash offer.
    Estimated market value
    $940,000