Welcome to this stunning, nearly-new home, thoughtfully upgraded to offer modern convenience and timeless charm. Situated on a desirable corner lot not backing up to Yandell Road, this residence features an inviting open floor plan, perfect for both relaxing and entertaining.
Conveniently located just 2.1 miles from Highway 51 and less than 3 miles from the interstate, this home provides easy access to major routes. Families will appreciate the proximity to the elementary school, which is less than a mile away.
As you approach, you'll notice the stylish Ring Doorbell and the warm glow of exterior landscape down lighting as well as the white craftsman farmhouse details. Inside, the beautiful white kitchen stands out with its designer blue coastal eat-at island, industrial island lighting, ample cabinetry, elegant grey and white granite countertops, and a separate coffee bar, complemented by stainless steel appliances, including the refrigerator which will remain.
The home's split bedroom plan offers privacy and functionality. The master suite is a true retreat, featuring a separate shower with a frameless glass door, an elongated double vanity, a separate water closet, and a spacious closet. The secondary bedrooms are generously sized, ensuring comfort for family and guests. The secondary bathroom is equally impressive, boasting a double vanity for added convenience.
Additional enhancements include elegant blinds throughout, privacy fencing with wrought iron across the back to maximize the serene water view, and privacy fencing on both sides. The seller installed practical upgrades like a tiled bench in the master shower and a storage tote rack in the garage.
Residents will enjoy access to the community pool, perfect for relaxing on warm days. This exceptional home is great value competitively priced while offering more.
With its blend of modern upgrades, original features, and prime location, this home offers a perfect balance of style, comfort, and convenience. Don't miss your chance to make this exceptional property yours!
To make your purchasing process even smoother, the seller will provide for the title search and closing attorney.
Closed
Price Unknown
201 Baleigh Dr, Canton, MS 39046
3beds
1,873sqft
Residential, Single Family Residence
Built in 2023
0.25 Acres Lot
$344,000 Zestimate®
$--/sqft
$2,744 Estimated rent
Home value
$344,000
$327,000 - $361,000
$2,744/mo
Zestimate® history
Owner options
List your home for rent
$2,744/mo
Rent Zestimate®
Find your next renter with Zillow Rental Manager. Plus, with online applications, you can quickly screen prospective tenants – for free.
$2,744/mo
Rent Zestimate®
Refinance and save
$600/mo
Est. payment
Refinancing to a lower rate could help reduce your monthly payments and save thousands over the life of the loan.
$600/mo
Est. payment
Explore your selling options
Work with a Zillow partner agent
Leverage their expertise and Zillow's premium Showcase listings to get your home seen by more buyers.
Get startedList with your own agent
Get your home in front of millions of buyers by listing it on Zillow.
Learn how to do itSell it yourself
Take full control of how buyers see your home on Zillow by listing For Sale by Owner (FSBO).
List your homeWhat's special
Zillow last checked:
Listing updated:
Listed by:
Ann Prewitt 601-668-6534,
BHHS Ann Prewitt Realty
Bought with:
Corey Deyamport, B24115
Neighbor Well LLC dba Neighbor Well
Source: MLS United,MLS#: 4090487
Facts & features
Interior
Bedrooms & bathrooms
- Bedrooms: 3
- Bathrooms: 2
- Full bathrooms: 2
Heating
- Ceiling, Central
Cooling
- Ceiling Fan(s), Central Air
Appliances
- Included: Dishwasher, Range Hood, Tankless Water Heater
- Laundry: Sink
Features
- Built-in Features, Ceiling Fan(s), Crown Molding, Double Vanity, Granite Counters, Kitchen Island, Open Floorplan, Walk-In Closet(s)
- Flooring: Vinyl, Ceramic Tile
- Windows: Insulated Windows
- Has fireplace: Yes
- Fireplace features: Gas Log, Gas Starter
Interior area
- Total structure area: 1,873
- Total interior livable area: 1,873 sqft
Property
Parking
- Total spaces: 2
- Parking features: Garage
- Garage spaces: 2
Features
- Levels: One
- Stories: 1
- Exterior features: Lighting
- Fencing: Back Yard,Wood,Wrought Iron
Lot
- Size: 0.25 Acres
- Features: Corner Lot
Details
- Parcel number: 082g26536/00.00
Construction
Type & style
- Home type: SingleFamily
- Architectural style: Traditional
- Property subtype: Residential, Single Family Residence
Materials
- Brick
- Foundation: Slab
- Roof: Architectural Shingles
Condition
- New construction: No
- Year built: 2023
Utilities & green energy
- Sewer: Public Sewer
- Water: Public
- Utilities for property: Electricity Connected, Natural Gas Connected, Sewer Connected, Water Connected
Community & HOA
Community
- Features: Pool, Sidewalks
- Subdivision: Glendale Farms
HOA
- Has HOA: Yes
- Services included: Management, Pool Service
- HOA fee: $600 annually
Location
- Region: Canton
Financial & listing details
- Annual tax amount: $3,664
- Date on market: 9/4/2024
- Electric utility on property: Yes
Price history
| Date | Event | Price |
|---|---|---|
| 11/26/2024 | Sold | -- |
Source: MLS United #4090487 Report a problem | ||
| 10/30/2024 | Pending sale | $339,500$181/sqft |
Source: MLS United #4090487 Report a problem | ||
| 10/22/2024 | Price change | $339,500-1.6%$181/sqft |
Source: MLS United #4090487 Report a problem | ||
| 10/8/2024 | Price change | $345,000-1.4%$184/sqft |
Source: MLS United #4090487 Report a problem | ||
| 9/4/2024 | Listed for sale | $350,000+6%$187/sqft |
Source: MLS United #4090487 Report a problem | ||
| 5/12/2023 | Sold | -- |
Source: MLS United #18308001_4040846 Report a problem | ||
| 4/1/2023 | Pending sale | $330,120$176/sqft |
Source: MLS United #4040846 Report a problem | ||
| 3/1/2023 | Listed for sale | $330,120$176/sqft |
Source: MLS United #4040846 Report a problem | ||
Public tax history
Tax history is unavailable.
Neighborhood: 39046
Nearby homes
- $2,6003 bd2 ba1.9k sqft203 Baleigh Dr, Canton, MS 39046For Rent
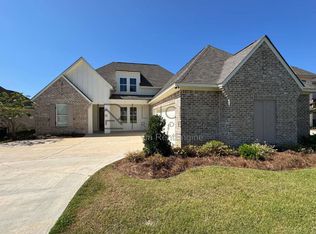
- $--3 bd2 ba1.8k sqft206 Baleigh Dr, Canton, MS 39046Sold
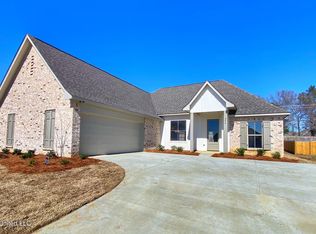
- $--3 bd2 ba1.7k sqft401 Baleigh Way, Canton, MS 39046Sold
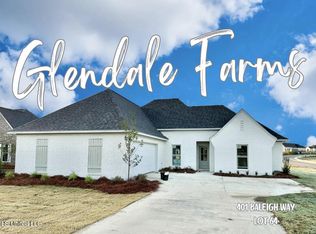
- $--3 bd2 ba1.7k sqft400 Baleigh Way, Canton, MS 39046Sold

- $--3 bd2 ba1.7k sqft403 Baleigh Way, Canton, MS 39046Sold
- $--3 bd2 ba1.7k sqft404 Baleigh Way, Canton, MS 39046Sold
- $--3 bd2 ba1.7k sqft402 Baleigh Way, Canton, MS 39046Sold
- $349,5003 bd2 ba1.8k sqft204 Baleigh Dr, Canton, MS 39046Off Market
Nearby schools
GreatSchools rating
- 8/10Madison Crossing Elementary SchoolGrades: K-5Distance: 0.5 mi
- 8/10Germantown Middle SchoolGrades: 6-8Distance: 3 mi
- 8/10Germantown High SchoolGrades: 9-12Distance: 2.8 mi
Schools provided by the listing agent
- Elementary: Madison Crossing
- Middle: Germantown Middle
- High: Germantown
Source: MLS United. This data may not be complete. We recommend contacting the local school district to confirm school assignments for this home.
- Mississippi
- Madison County
- Canton
- 39046
- 201 Baleigh Dr
