Welcome to an exquisitely crafted New Construction Home nestled in the serene neighborhood of Glendale Farms. This home is meticulously designed to offer a harmonious blend of modern elegance and functional living.
Enter through the welcoming foyer into a seamlessly open floor plan, where every corner is thoughtfully utilized to provide ample storage and counter space, elevating your daily living experience. Rest assured with the inclusion of a comprehensive 2-10 Builders Warranty, ensuring the highest standards of craftsmanship and your peace of mind.
The focal point of this home is undoubtedly its expansive kitchen, featuring a magnificent kitchen island that serves as the hub for culinary creativity and social gatherings alike. A convenient walk-through laundry room adds practicality to your routine, enhancing the overall functionality of the space.
Retreat to the luxurious master suite, where tranquility meets practicality. Indulge in the spacious closet complete with built-ins, catering to your organizational needs and offering a haven of relaxation.
Your safety is paramount, thanks to the integrated security system that provides an additional layer of protection for you and your loved ones. Illuminate your culinary endeavors with undercounter lighting, creating a warm and inviting ambiance throughout the kitchen.
Step outside to discover a spacious covered patio, ideal for alfresco entertaining or quiet moments of relaxation amidst the picturesque surroundings. The partially fenced yard strikes the perfect balance between privacy and community living, offering a sanctuary to unwind and connect with nature.
Designed with your lifestyle in mind, this home boasts a thoughtful split plan layout that ensures ample storage throughout, catering to your every need. Additionally, take advantage of the community pool, fostering a sense of belonging and providing a refreshing retreat for residents.
Don't miss the chance to make this exceptional property your own. Schedule a viewing today and envision the countless memories waiting to be created in your new home at Glendale Farms.
Closed
Price Unknown
206 Baleigh Dr, Canton, MS 39046
3beds
1,811sqft
Residential, Single Family Residence
Built in 2024
8,712 Square Feet Lot
$330,400 Zestimate®
$--/sqft
$2,691 Estimated rent
Home value
$330,400
$314,000 - $347,000
$2,691/mo
Zestimate® history
Owner options
List your home for rent
$2,691/mo
Rent Zestimate®
Find your next renter with Zillow Rental Manager. Plus, with online applications, you can quickly screen prospective tenants – for free.
$2,691/mo
Rent Zestimate®
Refinance and save
Refinancing to a lower rate could help reduce your monthly payments and save thousands over the life of the loan.
Explore your selling options
Work with a Zillow partner agent
Leverage their expertise and Zillow's premium Showcase listings to get your home seen by more buyers.
Get startedList with your own agent
Get your home in front of millions of buyers by listing it on Zillow.
Learn how to do itSell it yourself
Take full control of how buyers see your home on Zillow by listing For Sale by Owner (FSBO).
List your homeWhat's special
Zillow last checked:
Listing updated:
Listed by:
Jim Engle 601-209-8525,
Engle
Bought with:
Loretta D Martello, S28304
Front Gate Realty LLC
Source: MLS United,MLS#: 4070869
Facts & features
Interior
Bedrooms & bathrooms
- Bedrooms: 3
- Bathrooms: 2
- Full bathrooms: 2
Heating
- Fireplace(s), Natural Gas
Cooling
- Ceiling Fan(s), Central Air, Electric, Gas
Appliances
- Included: Dishwasher, Disposal, Exhaust Fan, Free-Standing Gas Range, Free-Standing Range, Gas Water Heater, Microwave, Plumbed For Ice Maker
- Laundry: Electric Dryer Hookup, Inside
Features
- Ceiling Fan(s), Crown Molding, Double Vanity, Kitchen Island, Open Floorplan, Recessed Lighting, Storage, Walk-In Closet(s)
- Has fireplace: Yes
- Fireplace features: Gas Log, Living Room, Ventless
Interior area
- Total structure area: 1,811
- Total interior livable area: 1,811 sqft
Property
Parking
- Total spaces: 2
- Parking features: Garage Faces Front, Direct Access, Concrete, Paved
- Garage spaces: 2
Features
- Levels: One
- Stories: 1
- Patio & porch: Porch
- Exterior features: Lighting
- Fencing: Partial,Privacy,Wood
Lot
- Size: 8,712 Square Feet
- Features: Landscaped
Details
- Parcel number: Unassigned
Construction
Type & style
- Home type: SingleFamily
- Architectural style: Traditional
- Property subtype: Residential, Single Family Residence
Materials
- Brick
- Foundation: Post-Tension
- Roof: Architectural Shingles
Condition
- New construction: Yes
- Year built: 2024
Utilities & green energy
- Sewer: Public Sewer
- Water: Public
- Utilities for property: Cable Available, Electricity Connected, Natural Gas Connected, Sewer Connected, Fiber to the House, Natural Gas in Kitchen
Community & HOA
Community
- Features: Pool
- Security: Smoke Detector(s)
- Subdivision: Glendale Farms
Location
- Region: Canton
Financial & listing details
- Annual tax amount: $750
- Date on market: 2/27/2024
- Electric utility on property: Yes
Price history
| Date | Event | Price |
|---|---|---|
| 3/14/2024 | Sold | -- |
Source: MLS United #4070869 Report a problem | ||
| 2/27/2024 | Pending sale | $326,000$180/sqft |
Source: MLS United #4070869 Report a problem | ||
Public tax history
Tax history is unavailable.
Neighborhood: 39046
Nearby homes
- $--3 bd2 ba1.8k sqft201 Baleigh Dr, Canton, MS 39046Sold

- $--3 bd2 ba1.9k sqft203 Baleigh Dr, Canton, MS 39046Sold
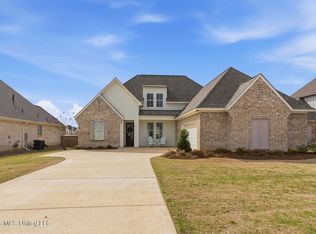
- $349,5003 bd2 ba1.8k sqft204 Baleigh Dr, Canton, MS 39046Off Market

- $--3 bd2 ba1.7k sqft401 Baleigh Way, Canton, MS 39046Sold
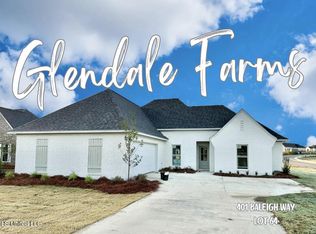
- $--3 bd2 ba1.7k sqft400 Baleigh Way, Canton, MS 39046Sold
- $--3 bd2 ba1.7k sqft404 Baleigh Way, Canton, MS 39046Sold
- $--3 bd2 ba1.7k sqft403 Baleigh Way, Canton, MS 39046Sold
- $--3 bd2 ba1.8k sqft208 Baleigh Dr LOT 5, Canton, MS 39046Sold
Nearby schools
GreatSchools rating
- 8/10Madison Crossing Elementary SchoolGrades: K-5Distance: 0.5 mi
- 8/10Germantown Middle SchoolGrades: 6-8Distance: 3 mi
- 8/10Germantown High SchoolGrades: 9-12Distance: 2.8 mi
Schools provided by the listing agent
- Elementary: Madison Crossing
- Middle: Germantown Middle
- High: Germantown
Source: MLS United. This data may not be complete. We recommend contacting the local school district to confirm school assignments for this home.
- Mississippi
- Madison County
- Canton
- 39046
- 206 Baleigh Dr
