Pretty, like new home in one of Madison's popular new neighborhoods. Offering 3 bedrooms, 2 full baths, and a dedicated office, this thoughtfully designed home blends modern style with everyday comfort.
The heart of the home is the stunning kitchen, featuring pretty, on-trend finishes, a spacious island perfect for entertaining, ample cabinetry, and great flow into the living and dining areas. Natural light fills the open-concept space, creating a warm and inviting atmosphere.
The private primary suite offers a relaxing retreat with a well-appointed bath and generous closet space. Two additional bedrooms provide flexibility for family or guests, while the separate office is ideal for working from home or a quiet study space.
Step outside to enjoy the covered back porch--perfect for morning coffee or evening gatherings--overlooking a fully fenced backyard with plenty of room to play, garden, or entertain.
With modern construction, stylish finishes, and a prime location, this move-in-ready home checks all the boxes. Don't miss your opportunity to make it yours!
Closed
Price Unknown
203 Baleigh Dr, Canton, MS 39046
3beds
1,956sqft
Residential, Single Family Residence
Built in 2024
10,454 Square Feet Lot
$343,300 Zestimate®
$--/sqft
$2,694 Estimated rent
Home value
$343,300
$323,000 - $367,000
$2,694/mo
Zestimate® history
Owner options
List your home for rent
$2,694/mo
Rent Zestimate®
Find your next renter with Zillow Rental Manager. Plus, with online applications, you can quickly screen prospective tenants – for free.
$2,694/mo
Rent Zestimate®
Refinance and save
Refinancing to a lower rate could help reduce your monthly payments and save thousands over the life of the loan.
Explore your selling options
Work with a Zillow partner agent
Leverage their expertise and Zillow's premium Showcase listings to get your home seen by more buyers.
Get startedList with your own agent
Get your home in front of millions of buyers by listing it on Zillow.
Learn how to do itSell it yourself
Take full control of how buyers see your home on Zillow by listing For Sale by Owner (FSBO).
List your homeWhat's special
Zillow last checked:
Listing updated:
Listed by:
Denise Furr 601-273-3700,
The Furr Group,
Jan Frascogna 601-273-3700
Bought with:
Andrea Goodwin, S57643
Trifecta Real Estate, LLC
Source: MLS United,MLS#: 4141592
Facts & features
Interior
Bedrooms & bathrooms
- Bedrooms: 3
- Bathrooms: 2
- Full bathrooms: 2
Heating
- Central
Cooling
- Central Air, Gas
Appliances
- Included: Dishwasher, Disposal, Gas Cooktop, Microwave
- Laundry: Electric Dryer Hookup, Laundry Room, Washer Hookup
Features
- Bookcases, Entrance Foyer, Pantry, Primary Downstairs, Walk-In Closet(s), Double Vanity
- Flooring: Tile, Wood
- Windows: Double Pane Windows
- Has fireplace: Yes
Interior area
- Total structure area: 1,956
- Total interior livable area: 1,956 sqft
Property
Parking
- Total spaces: 2
- Parking features: Garage Faces Side
- Garage spaces: 2
Features
- Levels: One
- Stories: 1
- Patio & porch: Front Porch, Rear Porch
- Exterior features: None
- Fencing: Back Yard
Lot
- Size: 10,454 Square Feet
- Features: Landscaped
Details
- Parcel number: 082g26537/00.00
Construction
Type & style
- Home type: SingleFamily
- Architectural style: Traditional
- Property subtype: Residential, Single Family Residence
Materials
- Brick
- Foundation: Slab
- Roof: Architectural Shingles
Condition
- New construction: No
- Year built: 2024
Utilities & green energy
- Sewer: Public Sewer
- Water: Public
- Utilities for property: Electricity Connected, Natural Gas Connected, Water Connected
Community & HOA
Community
- Subdivision: Glendale Farms
HOA
- Has HOA: Yes
- Services included: Maintenance Grounds
Location
- Region: Canton
Financial & listing details
- Tax assessed value: $246,040
- Annual tax amount: $2,226
- Date on market: 3/6/2026
- Electric utility on property: Yes
Price history
| Date | Event | Price |
|---|---|---|
| 9/22/2026 | Listing removed | $2,600$1/sqft |
Source: Zillow Rentals Report a problem | ||
| 9/15/2026 | Price change | $2,600-7.1%$1/sqft |
Source: Zillow Rentals Report a problem | ||
| 8/13/2026 | Listed for rent | $2,800$1/sqft |
Source: Zillow Rentals Report a problem | ||
| 7/16/2026 | Sold | -- |
Source: MLS United #4141592 Report a problem | ||
| 6/17/2026 | Pending sale | $348,000$178/sqft |
Source: MLS United #4141592 Report a problem | ||
| 5/22/2026 | Price change | $348,000-5.4%$178/sqft |
Source: MLS United #4141592 Report a problem | ||
| 4/9/2026 | Price change | $368,000-1.6%$188/sqft |
Source: MLS United #4141592 Report a problem | ||
| 3/6/2026 | Listed for sale | $374,000$191/sqft |
Source: MLS United #4141592 Report a problem | ||
Public tax history
| Year | Property taxes | Tax assessment |
|---|---|---|
| 2025 | $2,226 | $24,604 |
| 2024 | $2,226 +338% | $24,604 +397.1% |
| 2023 | $508 | $4,950 |
Find assessor info on the county website
Neighborhood: 39046
Nearby homes
- $--3 bd2 ba1.8k sqft201 Baleigh Dr, Canton, MS 39046Sold

- $--3 bd2 ba1.8k sqft206 Baleigh Dr, Canton, MS 39046Sold
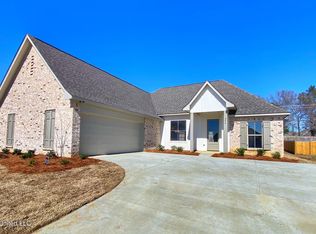
- $--3 bd2 ba1.7k sqft400 Baleigh Way, Canton, MS 39046Sold

- $--3 bd2 ba1.7k sqft401 Baleigh Way, Canton, MS 39046Sold
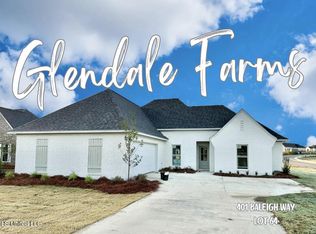
- $349,8003 bd2 ba1.8k sqft204 Baleigh Dr, Canton, MS 39046Off Market
- $--3 bd2 ba1.7k sqft403 Baleigh Way, Canton, MS 39046Sold
- $--3 bd2 ba1.7k sqft404 Baleigh Way, Canton, MS 39046Sold
- $--3 bd2 ba1.7k sqft402 Baleigh Way, Canton, MS 39046Sold
Nearby schools
GreatSchools rating
- 8/10Madison Crossing Elementary SchoolGrades: K-5Distance: 0.5 mi
- 8/10Germantown Middle SchoolGrades: 6-8Distance: 3 mi
- 8/10Germantown High SchoolGrades: 9-12Distance: 2.8 mi
Schools provided by the listing agent
- Elementary: Madison Crossing
- Middle: Germantown Middle
- High: Germantown
Source: MLS United. This data may not be complete. We recommend contacting the local school district to confirm school assignments for this home.
- Mississippi
- Madison County
- Canton
- 39046
- 203 Baleigh Dr
