Welcome home to this beautifully maintained 2 bedroom, 2 bathroom condo lifestyle home in "The Trace" neighborhood. Explore this home via interactive 3D home tour, complete with floor plan. The welcoming private courtyard entry creates a warm first impression with beautifully maintained landscaping, brick paver accents, and a covered front porch perfect for relaxing. Inside you'll see the recently updated interior attractively painted and floored. This home features a spacious open concept layout with vaulted ceilings, skylights, and abundant natural light throughout the main living area. The great room offers a gas fireplace. The kitchen features a breakfast bar and newer appliances. The spacious primary bedroom includes a bathroom with a walk-in shower. Outside enjoy the private outdoor patio surrounded by beautiful landscaping. This well-maintained home features many recent updates, including newer Anderson windows & French doors, and the crawl space encapsulated. HVAC system was installed in 2025.
Sold
$235,500
201 Brighton Ct, Greenwood, IN 46143
2beds
1,314sqft
Residential, Condominium
Built in 1981
-- sqft lot
$236,100 Zestimate®
$179/sqft
$1,524 Estimated rent
Home value
$236,100
$224,000 - $248,000
$1,524/mo
Zestimate® history
Owner options
List your home for rent
$1,524/mo
Rent Zestimate®
Find your next renter with Zillow Rental Manager. Plus, with online applications, you can quickly screen prospective tenants – for free.
$1,524/mo
Rent Zestimate®
Refinance and save
$1,936/mo
Est. payment
Refinancing to a lower rate could help reduce your monthly payments and save thousands over the life of the loan.
$1,936/mo
Est. payment
Explore your selling options
Work with a Zillow partner agent
Leverage their expertise and Zillow's premium Showcase listings to get your home seen by more buyers.
Get startedList with your own agent
Get your home in front of millions of buyers by listing it on Zillow.
Learn how to do itSell it yourself
Take full control of how buyers see your home on Zillow by listing For Sale by Owner (FSBO).
List your homeWhat's special
Beautifully maintained landscapingBrick paver accentsSpacious open concept layoutWelcoming private courtyard entryVaulted ceilingsSpacious primary bedroomNewer appliances
Zillow last checked:
Listing updated:
Listed by:
David C Brenton 317-213-1200,
DAVID BRENTON'S TEAM
Bought with:
Jayson Angst
Trueblood Real Estate
Source: MIBOR as distributed by MLS GRID,MLS#: 22103542
Facts & features
Interior
Bedrooms & bathrooms
- Bedrooms: 2
- Bathrooms: 2
- Full bathrooms: 2
- Main level bathrooms: 2
- Main level bedrooms: 2
Primary bedroom
- Level: Main
- Area: 168 Square Feet
- Dimensions: 14x12
Bedroom 2
- Level: Main
- Area: 120 Square Feet
- Dimensions: 12x10
Dining room
- Level: Main
- Area: 156 Square Feet
- Dimensions: 13x12
Great room
- Level: Main
- Area: 288 Square Feet
- Dimensions: 18x16
Kitchen
- Features: Tile-Ceramic
- Level: Main
- Area: 90 Square Feet
- Dimensions: 10x09
Laundry
- Features: Tile-Ceramic
- Level: Main
- Area: 27 Square Feet
- Dimensions: 09x03
Heating
- Electric, Forced Air
Cooling
- Central Air
Appliances
- Included: Dishwasher, Dryer, Disposal, Microwave, Electric Oven, Refrigerator, Washer, Water Softener Rented
Features
- Windows: Wood Work Painted
- Has basement: No
- Number of fireplaces: 1
- Fireplace features: Gas Log
- Common walls with other units/homes: 1 Common Wall,End Unit
Interior area
- Total structure area: 1,314
- Total interior livable area: 1,314 sqft
Property
Parking
- Total spaces: 2
- Parking features: Attached
- Attached garage spaces: 2
Features
- Levels: One
- Stories: 1
- Entry location: Building Private Entry,Ground Level
- Patio & porch: Covered, Patio
Lot
- Size: 1,742 Square Feet
- Features: Cul-De-Sac
Details
- Parcel number: 410233042018000026
- Special conditions: Sales Disclosure Supplements
- Horse amenities: None
Construction
Type & style
- Home type: Condo
- Architectural style: Traditional
- Property subtype: Residential, Condominium
- Attached to another structure: Yes
Materials
- Brick, Wood Siding
- Foundation: Block
Condition
- New construction: No
- Year built: 1981
Utilities & green energy
- Electric: 200+ Amp Service
- Water: Public
Community & HOA
Community
- Subdivision: The Trace
HOA
- Has HOA: Yes
- Amenities included: Insurance, Maintenance Grounds, Maintenance, Snow Removal
- Services included: Association Home Owners, Insurance, Lawncare, Maintenance Grounds, Maintenance Structure, Maintenance, Snow Removal
- HOA fee: $400 monthly
- HOA phone: 317-560-7101
Location
- Region: Greenwood
Financial & listing details
- Price per square foot: $179/sqft
- Tax assessed value: $174,900
- Annual tax amount: $1,264
- Date on market: 5/21/2026
- Cumulative days on market: 8 days
Price history
| Date | Event | Price |
|---|---|---|
| 6/18/2026 | Sold | $235,500-1.8%$179/sqft |
Source:  MIBOR as distributed by MLS GRID #22103542 Report a problem MIBOR as distributed by MLS GRID #22103542 Report a problem | ||
| 5/28/2026 | Pending sale | $239,900$183/sqft |
Source: MIBOR as distributed by MLS GRID #22103542 Report a problem | ||
| 5/21/2026 | Listed for sale | $239,900+77.7%$183/sqft |
Source: MIBOR as distributed by MLS GRID #22103542 Report a problem | ||
| 3/9/2018 | Sold | $135,000$103/sqft |
Source: MIBOR as distributed by MLS GRID #21541903 Report a problem | ||
Public tax history
| Year | Property taxes | Tax assessment |
|---|---|---|
| 2025 | $1,305 +23.6% | $174,900 +9.1% |
| 2024 | $1,056 +2.7% | $160,300 +11.6% |
| 2023 | $1,028 +23% | $143,600 +9.8% |
| 2022 | $835 -6.9% | $130,800 +13% |
| 2021 | $897 +3.1% | $115,800 -2.5% |
| 2020 | $870 +27.7% | $118,800 +2.4% |
| 2019 | $681 +10.3% | $116,000 +10.8% |
| 2018 | $617 -6.3% | $104,700 +6.1% |
| 2017 | $659 -1.5% | $98,700 -2.7% |
| 2016 | $669 +14.1% | $101,400 -3.2% |
| 2014 | $586 +8% | $104,800 +11.4% |
| 2013 | $543 -25.8% | $94,100 -12.7% |
| 2012 | $731 +30.9% | $107,800 +13.5% |
| 2011 | $558 -18.2% | $95,000 -8% |
| 2010 | $682 +9.4% | $103,300 |
| 2009 | $624 -4.5% | $103,300 +3.5% |
| 2007 | $653 -28.9% | $99,800 |
| 2006 | $919 | $99,800 |
| 2005 | -- | $99,800 |
Find assessor info on the county website
Neighborhood: 46143
Nearby homes
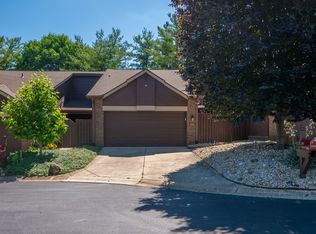
- $214,9002 bd2 ba1.3k sqft209 Brighton Ct, Greenwood, IN 46143For Sale
- $197,6002 bd2 ba1.2k sqft217 Brighton Ct, Greenwood, IN 46143Off Market
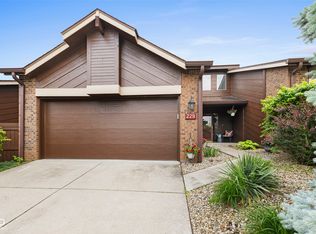
- $300,0003 bd3 ba1.8k sqft229 Brighton Ct, Greenwood, IN 46143For Sale
- $288,6002 bd4 ba2.1k sqft820 Burwick Trce, Greenwood, IN 46143Off Market
- $177,600-- bd-- ba-- sqftBurwick Trce, Greenwood, IN 46143Off Market
- $234,4002 bd2 ba1.4k sqft806 Burwick Trce, Greenwood, IN 46143Off Market
- $251,8002 bd2 ba1.9k sqft202 Brighton Ct, Greenwood, IN 46143Off Market
- $347,0003 bd2 ba1.6k sqft822 Burwick Trce, Greenwood, IN 46143Off Market
Nearby schools
GreatSchools rating
- 5/10V O Isom Central Elementary SchoolGrades: K-5Distance: 0.9 mi
- 7/10Greenwood Middle SchoolGrades: 6-8Distance: 2.2 mi
- 6/10Greenwood Community High SchoolGrades: 9-12Distance: 1.7 mi
Get a cash offer in 3 minutes
Find out how much your home could sell for in as little as 3 minutes with a no-obligation cash offer.
Estimated market value
$236,100
Get a cash offer in 3 minutes
Find out how much your home could sell for in as little as 3 minutes with a no-obligation cash offer.
Estimated market value
$236,100
- Indiana
- Johnson County
- Greenwood
- 46143
- 201 Brighton Ct
Nearby cities
Nearby zip codes
Other Greenwood Topics
