Welcome home to this magnificently modern and maintenance-free 3 bed, 2.5 bath condo located in well-maintained The Trace neighborhood. The thoughtful and unique updates throughout blend modern comfort with endless options for effortless entertaining! The open concept showcases a custom Amish-crafted kitchen with quartz countertops and upgraded appliances including a custom Italian range. Other notable updates include thermal window panes, epoxy garage floor, lighting fixtures, plumbing fixtures, solid oak hardwood, a custom iron and wood staircase, and skylights which add a perfect amount of natural light to the open and airy great room with fireplace. Entertain with ease on your private deck with the louvered privacy wall or unwind in your screened in porch. Guests will love the added convenience of a second-floor breakfast nook while you will appreciate the low-maintenance lifestyle and updated master suite. With its convenient location, creative updates, low taxes, low insurance and the HOA maintaining the exterior, this property is an absolute must see! Call to schedule your private showing and learn more about the seller credit toward closing costs/HOA fees!
Active
Price cut: $10K (7/1)
$300,000
229 Brighton Ct, Greenwood, IN 46143
3beds
1,844sqft
:
Get pre-qualified$2,314/mo
Residential, Condominium
Built in 1981
-- sqft lot
$-- Zestimate®
$163/sqft
$400/mo HOA
What's special
Quartz countertopsUpdated master suiteScreened in porchEpoxy garage floorThermal window panesLighting fixturesSecond-floor breakfast nook
- 80 days |
- 895 |
- 49 |
Zillow last checked:
Listing updated:
Listed by:
Staci LaGrange 317-661-8752,
eXp Realty, LLC
Source: MIBOR as distributed by MLS GRID,MLS#: 22100199
Facts & features
Interior
Bedrooms & bathrooms
- Bedrooms: 3
- Bathrooms: 3
- Full bathrooms: 2
- 1/2 bathrooms: 1
- Main level bathrooms: 2
- Main level bedrooms: 1
Primary bedroom
- Level: Main
- Area: 228 Square Feet
- Dimensions: 19x12
Bedroom 2
- Level: Upper
- Area: 216 Square Feet
- Dimensions: 18x12
Bedroom 3
- Level: Upper
- Area: 168 Square Feet
- Dimensions: 14x12
Dining room
- Level: Main
- Area: 170 Square Feet
- Dimensions: 17x10
Great room
- Level: Main
- Area: 360 Square Feet
- Dimensions: 20x18
Kitchen
- Level: Main
- Area: 280 Square Feet
- Dimensions: 20x14
Heating
- Forced Air
Cooling
- Central Air
Appliances
- Included: Dishwasher, Disposal, Gas Water Heater, Microwave, Oven, Gas Oven, Range Hood, Refrigerator, Trash Compactor, Water Heater, Water Softener Owned
Features
- Attic Access, Attic Pull Down Stairs, Double Vanity, Breakfast Bar, Kitchen Island, Ceiling Fan(s), Hardwood Floors, Wired for Data, Smart Thermostat
- Flooring: Hardwood
- Has basement: No
- Attic: Access Only,Pull Down Stairs
- Number of fireplaces: 1
- Fireplace features: Family Room
- Common walls with other units/homes: 2+ Common Walls
Interior area
- Total structure area: 1,844
- Total interior livable area: 1,844 sqft
Property
Parking
- Total spaces: 2
- Parking features: Attached
- Attached garage spaces: 2
- Details: Garage Parking Other(Finished Garage, Garage Door Opener, Keyless Entry)
Features
- Levels: Two
- Stories: 2
- Entry location: Building Private Entry,Ground Level
- Patio & porch: Covered, Porch, Screened
Lot
- Size: 1,742 Square Feet
Details
- Parcel number: 410233042015000026
- Horse amenities: None
Construction
Type & style
- Home type: Condo
- Architectural style: Contemporary
- Property subtype: Residential, Condominium
- Attached to another structure: Yes
Materials
- Brick, Cedar
- Foundation: Block
Condition
- New construction: No
- Year built: 1981
Utilities & green energy
- Water: Private
Community & HOA
Community
- Features: Sidewalks, Street Lights
- Subdivision: The Trace
HOA
- Has HOA: Yes
- HOA fee: $400 monthly
Location
- Region: Greenwood
Financial & listing details
- Price per square foot: $163/sqft
- Tax assessed value: $210,300
- Annual tax amount: $2,896
- Date on market: 5/6/2026
- Cumulative days on market: 82 days
Estimated market value
Not available
Estimated sales range
Not available
Not available
Price history
| Date | Event | Price |
|---|---|---|
| 7/1/2026 | Price change | $300,000-3.2%$163/sqft |
Source:  MIBOR as distributed by MLS GRID #22100199 Report a problem MIBOR as distributed by MLS GRID #22100199 Report a problem | ||
| 6/2/2026 | Price change | $310,000-4.6%$168/sqft |
Source: MIBOR as distributed by MLS GRID #22100199 Report a problem | ||
| 5/26/2026 | Price change | $325,000-2.5%$176/sqft |
Source: MIBOR as distributed by MLS GRID #22100199 Report a problem | ||
| 5/6/2026 | Listed for sale | $333,333+19%$181/sqft |
Source: MIBOR as distributed by MLS GRID #22100199 Report a problem | ||
| 9/9/2021 | Sold | $280,000-3.3%$152/sqft |
Source: MIBOR as distributed by MLS GRID #21798126 Report a problem | ||
| 8/9/2021 | Pending sale | $289,500$157/sqft |
Source: MIBOR as distributed by MLS GRID #21798126 Report a problem | ||
| 7/30/2021 | Price change | $289,500-1.7%$157/sqft |
Source: MIBOR as distributed by MLS GRID #21798126 Report a problem | ||
| 7/29/2021 | Pending sale | $294,500$160/sqft |
Source: MIBOR as distributed by MLS GRID #21798126 Report a problem | ||
| 7/23/2021 | Listed for sale | $294,500+81.8%$160/sqft |
Source: MIBOR as distributed by MLS GRID #21798126 Report a problem | ||
| 6/18/2018 | Sold | $162,000-6.4%$88/sqft |
Source: MIBOR as distributed by MLS GRID #21550747 Report a problem | ||
| 4/8/2018 | Pending sale | $173,000$94/sqft |
Source: Matlock Realty Group #21550747 Report a problem | ||
| 3/16/2018 | Listed for sale | $173,000+8.1%$94/sqft |
Source: Matlock Realty Group #21550747 Report a problem | ||
| 1/31/2012 | Listing removed | $160,000$87/sqft |
Source: msWoods Real Estate, LLC #21104321 Report a problem | ||
| 1/31/2011 | Price change | $160,000-3%$87/sqft |
Source: F. C. Tucker Company, Inc #21104321 Report a problem | ||
| 9/4/2010 | Listed for sale | $164,900+20.4%$89/sqft |
Source: msWoods Real Estate, LLC #21046064 Report a problem | ||
| 4/7/2006 | Sold | $137,000$74/sqft |
Source: MIBOR as distributed by MLS GRID #2562494 Report a problem | ||
Public tax history
| Year | Property taxes | Tax assessment |
|---|---|---|
| 2025 | $1,729 +20.5% | $210,300 +6.9% |
| 2024 | $1,435 +4.5% | $196,800 +10.6% |
| 2023 | $1,374 +76.7% | $178,000 +8.3% |
| 2022 | $777 -2.9% | $164,300 +42.3% |
| 2021 | $801 +3.5% | $115,500 |
| 2020 | $774 +3.5% | $115,500 +2.4% |
| 2019 | $748 +9.9% | $112,800 +2.5% |
| 2018 | $681 -6.2% | $110,100 +6.1% |
| 2017 | $725 -1.4% | $103,800 -2.6% |
| 2016 | $735 +13.5% | $106,600 -3.1% |
| 2014 | $648 +8.2% | $110,000 +11.4% |
| 2013 | $599 -24.8% | $98,700 -12.7% |
| 2012 | $796 +34.6% | $113,000 +15.7% |
| 2011 | $592 -17.9% | $97,700 -8.1% |
| 2010 | $721 +9.4% | $106,300 |
| 2009 | $659 +0.9% | $106,300 +3.4% |
| 2007 | $653 -65.4% | $102,800 |
| 2006 | $1,887 | $102,800 |
| 2005 | -- | $102,800 |
Find assessor info on the county website
Monthly payment
Est. payment
Payment breakdown
Explore the cost of this home by adjusting the details. Changes won't be saved.Climate risks
Neighborhood: 46143
Nearby schools
GreatSchools rating
- 5/10V O Isom Central Elementary SchoolGrades: K-5Distance: 0.9 mi
- 7/10Greenwood Middle SchoolGrades: 6-8Distance: 2.2 mi
- 6/10Greenwood Community High SchoolGrades: 9-12Distance: 1.7 mi
Schools provided by the listing agent
- Middle: Greenwood Middle School
- High: Greenwood Community High Sch
Source: MIBOR as distributed by MLS GRID. This data may not be complete. We recommend contacting the local school district to confirm school assignments for this home.
- $234,4002 bd2 ba1.4k sqft806 Burwick Trce, Greenwood, IN 46143Off Market
- $197,6002 bd2 ba1.2k sqft217 Brighton Ct, Greenwood, IN 46143Off Market
- $214,9002 bd2 ba1.3k sqft209 Brighton Ct, Greenwood, IN 46143For Sale
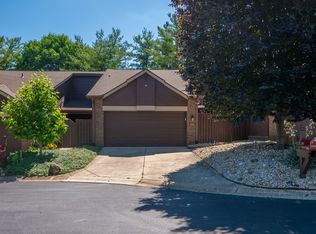
- $235,5002 bd2 ba1.3k sqft201 Brighton Ct, Greenwood, IN 46143Sold

- $288,6002 bd4 ba2.1k sqft820 Burwick Trce, Greenwood, IN 46143Off Market
- $255,0003 bd3 ba1.8k sqft238 Brighton Ct, Greenwood, IN 46143Sold
- $244,0003 bd3 ba1.8k sqft226 Brighton Ct, Greenwood, IN 46143Sold
- $251,3003 bd3 ba2k sqft250 Brighton Ct, Greenwood, IN 46143Off Market
A local agent can set up tours, give advice and negotiate with sellers.
Similar homes
- $294,9003 bd2 ba1.5k sqft1277 Mount Pleasant East St, Greenwood, IN 46142Active
 MLS ID #22115667, Brittany McWilliams, Daniels Real Estate. MIBOR as distributed by MLS GRID
 - $265,0004 bd3 ba1.4k sqft1748 Feather Reed Ln, Greenwood, IN 46143Active
 MLS ID #22113514, Claudia Arroyo Garibay, Garnet Group. MIBOR as distributed by MLS GRID
 - $360,0004 bd3 ba1.8k sqft56 E Main St, Greenwood, IN 46143Active
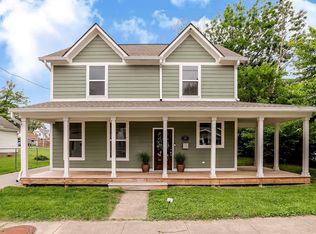 MLS ID #22103940, Colleen Gordon, CENTURY 21 Scheetz. MIBOR as distributed by MLS GRID
 - $310,0003 bd2 ba1.6k sqft6412 Brooks Bend Blvd, Indianapolis, IN 46237Active
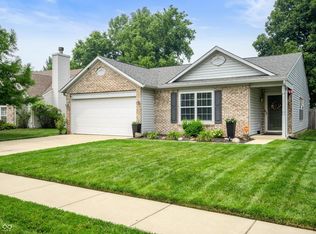 MLS ID #22111828, Todd Bailey, Ever Real Estate, LLC. MIBOR as distributed by MLS GRID
 - $369,9004 bd4 ba2k sqft3971 Nevermind Way, Greenwood, IN 46142ActiveMLS ID #22112188, Christopher Fahy, Berkshire Hathaway Home. MIBOR as distributed by MLS GRID
- $220,0002 bd2 ba1k sqft1039 Buffalo Run Way, Indianapolis, IN 46227ActiveMLS ID #22115545, Stacy Sims, Keller Williams Indy Metro Partners. MIBOR as distributed by MLS GRID
- $330,0004 bd3 ba2.2k sqft5210 E 46th St, Indianapolis, IN 46226ActiveMLS ID #22115296, Mike Feldman, Compass Indiana, LLC. MIBOR as distributed by MLS GRID
- $285,0002 bd1 ba1.2k sqft802 N Park Ave, Indianapolis, IN 46202ActiveMLS ID #22112258, Kristin Glassburn, @properties. MIBOR as distributed by MLS GRID
- $335,0004 bd3 ba1.8k sqft4230 Five Points Rd, Indianapolis, IN 46239ActiveMLS ID #22109229, Sam Southworth, Indianapolis Homes Realty Group. MIBOR as distributed by MLS GRID
- $299,0004 bd3 ba1.9k sqft1145 W 35th St, Indianapolis, IN 46208ActiveMLS ID #22109754, Ronald Fleming, F.C. Tucker Company. MIBOR as distributed by MLS GRID
- $279,0003 bd4 ba2.3k sqft5214 Fawn Hill Ct, Indianapolis, IN 46226ActiveMLS ID #22103040, Summer Hudson, eXp Realty, LLC. MIBOR as distributed by MLS GRID
- $359,9002 bd2 ba1.5k sqft789 Disciples Way, Greenwood, IN 46143ActiveMLS ID #22082091, Patrick Watkins, Mike Watkins Real Estate Group. MIBOR as distributed by MLS GRID
- $279,9003 bd3 ba1.6k sqft3058 Newton Ave, Indianapolis, IN 46201ActiveMLS ID #22099412, Scott McCain, CENTURY 21 Scheetz. MIBOR as distributed by MLS GRID
- $299,9004 bd3 ba2k sqft3702 N Euclid Ave, Indianapolis, IN 46218ActiveMLS ID #22101754, Tom Farris, Carpenter, REALTORS®. MIBOR as distributed by MLS GRID
- $279,9002 bd3 ba2.5k sqft248 S 5th Ave, Beech Grove, IN 46107ActiveMLS ID #22098755, Gregory Keyler, HIVE Realty Group. MIBOR as distributed by MLS GRID
- $285,0003 bd2 ba1.5k sqft261 E Minnesota St, Indianapolis, IN 46225ActiveMLS ID #22110932, Kelli Bastin, Compass Indiana, LLC. MIBOR as distributed by MLS GRID
- $379,9003 bd3 ba2.4k sqft7151 Lindenwood Dr, Indianapolis, IN 46227ActiveMLS ID #22107827, Dian Ankney, Carpenter, REALTORS®. MIBOR as distributed by MLS GRID
- $349,9003 bd3 ba2.2k sqft44 S Bolton Ave, Indianapolis, IN 46219ActiveMLS ID #22112165, Mark Linder, CENTURY 21 Scheetz. MIBOR as distributed by MLS GRID
- $340,0003 bd3 ba2.1k sqft1917 Hoyt Ave, Indianapolis, IN 46203ActiveMLS ID #22114669, Summer Hudson, eXp Realty, LLC. MIBOR as distributed by MLS GRID
- $266,2003 bd1 ba2.1k sqft3513 Circle Blvd, Indianapolis, IN 46220ActiveMLS ID #22101930, Steven Coston, Realty of America LLC. MIBOR as distributed by MLS GRID
