Welcome to your low-maintenance, all-electric oasis in The Trace at Valle Vista Golf Course! This beautifully updated brick ranch condominium offers effortless main-level living, low taxes, low insurance costs, immediate possession at closing, and a lock-and-leave lifestyle. The updated kitchen features solid-surface countertops, a breakfast bar, custom tile backsplash, undermount sink, recessed lighting, abundant cabinet space, and updated stainless steel appliances. The washer and dryer are included. The open-concept great room showcases soaring cathedral ceilings, dual skylights, engineered hardwood flooring, and a decorative fireplace. The adjoining dining area features vaulted ceilings and matching hardwood floors, creating an ideal space for entertaining. The spacious primary suite includes an elevated ceiling, walk-in closet, and private en-suite bath. A split-bedroom floor plan provides added privacy for guests or family members. Recent improvements include a new water softener with charcoal filtration system, added attic insulation, and a freshly encapsulated crawl space. Step outside to enjoy attractive, low-maintenance river rock landscaping in the front courtyard, side patios, and rear garden areas. HOA dues cover exterior maintenance, lawn care, and snow removal. Residents also enjoy sidewalks, walking trails, parks, playgrounds, and convenient access to Valle Vista Golf Course. Located in Johnson County within the Greenwood Community School District, this home is just minutes from I-65, Emerson Avenue, downtown Greenwood, Costco, hospitals, shopping, dining, and entertainment. Move-in ready and waiting for you!
Active
Price cut: $2.1K (7/17)
$214,900
209 Brighton Ct, Greenwood, IN 46143
2beds
1,314sqft
:
Get pre-qualified$1,801/mo
Residential, Condominium
Built in 1981
-- sqft lot
$-- Zestimate®
$164/sqft
$400/mo HOA
What's special
Private en-suite bathDecorative fireplaceLow-maintenance river rock landscapingOpen-concept great roomAdjoining dining areaSpacious primary suiteSplit-bedroom floor plan
- 48 days |
- 677 |
- 17 |
Likely to sell faster than
Zillow last checked:
Listing updated:
Listed by:
Shawn Schofield 317-432-5475,
Doc Real Estate, Inc
Source: MIBOR as distributed by MLS GRID,MLS#: 22106554
Facts & features
Interior
Bedrooms & bathrooms
- Bedrooms: 2
- Bathrooms: 2
- Full bathrooms: 2
- Main level bathrooms: 2
- Main level bedrooms: 2
Primary bedroom
- Level: Main
- Area: 168 Square Feet
- Dimensions: 14x12
Bedroom 2
- Level: Main
- Area: 120 Square Feet
- Dimensions: 12x10
Dining room
- Level: Main
- Area: 192 Square Feet
- Dimensions: 12x16
Family room
- Level: Main
- Area: 320 Square Feet
- Dimensions: 20x16
Kitchen
- Features: Tile-Ceramic
- Level: Main
- Area: 64 Square Feet
- Dimensions: 8x8
Laundry
- Features: Tile-Ceramic
- Level: Main
- Area: 32 Square Feet
- Dimensions: 4x8
Heating
- Forced Air, Electric
Cooling
- Central Air
Appliances
- Included: Electric Cooktop, Dishwasher, Disposal, MicroHood, Electric Water Heater
- Laundry: Connections All, Laundry Room, Main Level
Features
- Cathedral Ceiling(s), Breakfast Bar, High Speed Internet
- Windows: Wood Work Painted
- Has basement: No
- Number of fireplaces: 1
- Fireplace features: Family Room, Wood Burning, Living Room
- Common walls with other units/homes: 2+ Common Walls
Interior area
- Total structure area: 1,314
- Total interior livable area: 1,314 sqft
Property
Parking
- Total spaces: 2
- Parking features: Attached
- Attached garage spaces: 2
- Details: Garage Parking Other(Finished Garage)
Features
- Levels: One
- Stories: 1
- Entry location: Ground Level
- Patio & porch: Covered
- Exterior features: Lighting, Rain Barrel/Cistern(s)
Lot
- Size: 1,742 Square Feet
- Features: On Golf Course, Sidewalks, Mature Trees
Details
- Parcel number: 410233042017000026
- Special conditions: As Is,Sales Disclosure Supplements
- Horse amenities: None
Construction
Type & style
- Home type: Condo
- Architectural style: Traditional
- Property subtype: Residential, Condominium
- Attached to another structure: Yes
Materials
- Brick, Cement Siding
- Foundation: Slab
Condition
- New construction: No
- Year built: 1981
Utilities & green energy
- Electric: 200+ Amp Service
- Water: Public
- Utilities for property: Electricity Connected, Sewer Connected, Water Connected
Community & HOA
Community
- Features: Low Maintenance Lifestyle, Clubhouse, Sidewalks, Street Lights, Suburban
- Security: Smoke Detector(s)
- Subdivision: The Trace
HOA
- Has HOA: Yes
- Amenities included: Golf Course, Maintenance, Maintenance Grounds, Maintenance Structure, Park, Playground, Snow Removal, Trail(s)
- Services included: Association Home Owners, Maintenance Grounds, Maintenance Structure, Nature Area, ParkPlayground, Snow Removal, Walking Trails
- HOA fee: $400 monthly
- HOA phone: 317-515-8850
Location
- Region: Greenwood
Financial & listing details
- Price per square foot: $164/sqft
- Tax assessed value: $197,300
- Annual tax amount: $1,482
- Date on market: 6/7/2026
- Cumulative days on market: 437 days
- Electric utility on property: Yes
Estimated market value
Not available
Estimated sales range
Not available
Not available
Price history
| Date | Event | Price |
|---|---|---|
| 7/17/2026 | Price change | $214,900-1%$164/sqft |
Source:  MIBOR as distributed by MLS GRID #22106554 Report a problem MIBOR as distributed by MLS GRID #22106554 Report a problem | ||
| 6/7/2026 | Listed for sale | $217,000-1.4%$165/sqft |
Source: MIBOR as distributed by MLS GRID #22106554 Report a problem | ||
| 6/2/2026 | Listing removed | $220,000$167/sqft |
Source: MIBOR as distributed by MLS GRID #22087535 Report a problem | ||
| 5/26/2026 | Price change | $220,000-2.2%$167/sqft |
Source: MIBOR as distributed by MLS GRID #22087535 Report a problem | ||
| 5/8/2026 | Price change | $225,000-0.9%$171/sqft |
Source: MIBOR as distributed by MLS GRID #22087535 Report a problem | ||
| 4/21/2026 | Price change | $227,000-0.8%$173/sqft |
Source: MIBOR as distributed by MLS GRID #22087535 Report a problem | ||
| 3/30/2026 | Price change | $228,900-0.4%$174/sqft |
Source: MIBOR as distributed by MLS GRID #22087535 Report a problem | ||
| 3/5/2026 | Listed for sale | $229,900+0.7%$175/sqft |
Source: MIBOR as distributed by MLS GRID #22087535 Report a problem | ||
| 3/4/2026 | Listing removed | $228,200$174/sqft |
Source: MIBOR as distributed by MLS GRID #22037818 Report a problem | ||
| 12/24/2025 | Price change | $228,200-0.1%$174/sqft |
Source: MIBOR as distributed by MLS GRID #22037818 Report a problem | ||
| 10/30/2025 | Price change | $228,500-3%$174/sqft |
Source: MIBOR as distributed by MLS GRID #22037818 Report a problem | ||
| 10/16/2025 | Price change | $235,500-0.2%$179/sqft |
Source: MIBOR as distributed by MLS GRID #22037818 Report a problem | ||
| 8/11/2025 | Price change | $235,900-1.7%$180/sqft |
Source: MIBOR as distributed by MLS GRID #22037818 Report a problem | ||
| 7/25/2025 | Price change | $239,900-2%$183/sqft |
Source: MIBOR as distributed by MLS GRID #22037818 Report a problem | ||
| 7/17/2025 | Price change | $244,900-2%$186/sqft |
Source: MIBOR as distributed by MLS GRID #22037818 Report a problem | ||
| 7/7/2025 | Price change | $249,900-3.1%$190/sqft |
Source: MIBOR as distributed by MLS GRID #22037818 Report a problem | ||
| 6/16/2025 | Price change | $258,000-2.6%$196/sqft |
Source: MIBOR as distributed by MLS GRID #22037818 Report a problem | ||
| 5/12/2025 | Listed for sale | $265,000+32.5%$202/sqft |
Source: MIBOR as distributed by MLS GRID #22037818 Report a problem | ||
| 11/28/2022 | Sold | $200,000+11.2%$152/sqft |
Source: MIBOR as distributed by MLS GRID #21887135 Report a problem | ||
| 11/4/2022 | Pending sale | $179,900$137/sqft |
Source: MIBOR as distributed by MLS GRID #21887135 Report a problem | ||
| 10/25/2022 | Listing removed | -- |
Source: MIBOR as distributed by MLS GRID #21887135 Report a problem | ||
| 10/25/2022 | Listed for sale | $179,900$137/sqft |
Source: MIBOR as distributed by MLS GRID #21887135 Report a problem | ||
| 10/20/2022 | Pending sale | $179,900$137/sqft |
Source: MIBOR as distributed by MLS GRID #21887135 Report a problem | ||
| 10/17/2022 | Listed for sale | $179,900+113.2%$137/sqft |
Source: MIBOR as distributed by MLS GRID #21887135 Report a problem | ||
| 11/12/2013 | Sold | $84,400-8%$64/sqft |
Source: Agent Provided Report a problem | ||
| 9/5/2013 | Listed for sale | $91,700$70/sqft |
Source: Homepath #21253980 Report a problem | ||
Public tax history
| Year | Property taxes | Tax assessment |
|---|---|---|
| 2025 | $1,566 +20.7% | $197,300 +7.9% |
| 2024 | $1,297 +43.1% | $182,800 +10.5% |
| 2023 | $907 +18.4% | $165,500 +37.1% |
| 2022 | $766 -2.9% | $120,700 +9.8% |
| 2021 | $789 +3.4% | $109,900 |
| 2020 | $763 +3.4% | $109,900 +2.4% |
| 2019 | $738 +9.5% | $107,300 +2.5% |
| 2018 | $675 -6% | $104,700 +6.1% |
| 2017 | $718 -1.4% | $98,700 -2.7% |
| 2016 | $728 +12.7% | $101,400 -3.2% |
| 2014 | $646 +7.8% | $104,800 +11.4% |
| 2013 | $599 -18% | $94,100 -12.7% |
| 2012 | $731 +30.9% | $107,800 +13.5% |
| 2011 | $558 -18.2% | $95,000 -8% |
| 2010 | $682 +9.4% | $103,300 |
| 2009 | $624 +1% | $103,300 +3.5% |
| 2007 | $617 -29% | $99,800 |
| 2006 | $869 | $99,800 |
| 2005 | -- | $99,800 |
Find assessor info on the county website
Monthly payment
Est. payment
Payment breakdown
Explore the cost of this home by adjusting the details. Changes won't be saved.Climate risks
Neighborhood: 46143
Nearby schools
GreatSchools rating
- 5/10V O Isom Central Elementary SchoolGrades: K-5Distance: 0.9 mi
- 7/10Greenwood Middle SchoolGrades: 6-8Distance: 2.2 mi
- 6/10Greenwood Community High SchoolGrades: 9-12Distance: 1.7 mi
- $235,5002 bd2 ba1.3k sqft201 Brighton Ct, Greenwood, IN 46143Sold

- $197,6002 bd2 ba1.2k sqft217 Brighton Ct, Greenwood, IN 46143Off Market
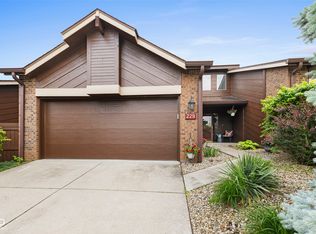
- $300,0003 bd3 ba1.8k sqft229 Brighton Ct, Greenwood, IN 46143For Sale
- $234,4002 bd2 ba1.4k sqft806 Burwick Trce, Greenwood, IN 46143Off Market
- $288,6002 bd4 ba2.1k sqft820 Burwick Trce, Greenwood, IN 46143Off Market
- $177,600-- bd-- ba-- sqftBurwick Trce, Greenwood, IN 46143Off Market
- $244,0003 bd3 ba1.8k sqft226 Brighton Ct, Greenwood, IN 46143Sold
- $224,4002 bd2 ba1.8k sqft214 Brighton Ct, Greenwood, IN 46143Off Market
A local agent can set up tours, give advice and negotiate with sellers.
Similar homes
- $259,9002 bd1 ba1.1k sqft915 Southwood Dr, Indianapolis, IN 46227Active
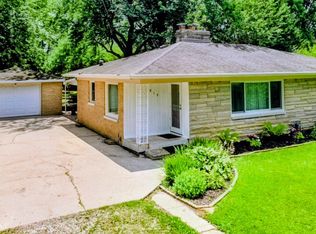 MLS ID #22107211, Jeffrey Paxson, Jeff Paxson Team. MIBOR as distributed by MLS GRID
 - $125,0002 bd2 ba1.6k sqft73 Trails End, Greenwood, IN 46142Active
 MLS ID #22109763, Edwin Watson, Triple E Realty, LLC. MIBOR as distributed by MLS GRID
 - $299,9003 bd2 ba1.3k sqft3257 Aqueous Ln, Indianapolis, IN 46214Active
 MLS ID #22104857, Malinda Springston, F.C. Tucker Company. MIBOR as distributed by MLS GRID
 - $259,9003 bd3 ba1.7k sqft2154 Summer Breeze Way, Greenwood, IN 46143Active
 MLS ID #22108950, Jason Giorgetti, Red Dog Realty, LLC. MIBOR as distributed by MLS GRID
 - $215,0003 bd2 ba1.2k sqft5722 Wheelhorse Dr, Indianapolis, IN 46221ActiveMLS ID #22113266, Catherine Torzewski, Slate Realty, LLC. MIBOR as distributed by MLS GRID
- $212,5002 bd2 ba1.3k sqft5148 Waybridge Ln, Indianapolis, IN 46237ActiveMLS ID #22105278, Kelly McLaughlin, Mad Chase Real Estate. MIBOR as distributed by MLS GRID
- $310,0002 bd2 ba1.5k sqft323 Lake Ridge Ln, Greenwood, IN 46142ActiveMLS ID #22111330, Jill Turner, Carpenter, REALTORS®. MIBOR as distributed by MLS GRID
- $229,0002 bd3 ba1.6k sqft4726 Bridgefield Dr, Indianapolis, IN 46254ActiveMLS ID #22103520, Michael Botkin, CENTURY 21 Scheetz. MIBOR as distributed by MLS GRID
- $269,9003 bd2 ba1.4k sqft3539 E Southport Rd, Indianapolis, IN 46227ActiveMLS ID #22111284, Michelle Anderson, Bold Realty LLC. MIBOR as distributed by MLS GRID
- $244,0002 bd2 ba1.4k sqft8140 Burnett Blvd, Avon, IN 46123ActiveMLS ID #22089424, Elle Winslow, The Stewart Home Group. MIBOR as distributed by MLS GRID
- $240,0003 bd2 ba1.3k sqft5706 Riva Ridge Dr, Indianapolis, IN 46237ActiveMLS ID #22109903, Becky Gluff, Keller Williams Indy Metro Partners. MIBOR as distributed by MLS GRID
- $230,0002 bd2 ba1.1k sqft1667 Park Castle Way, Indianapolis, IN 46229ActiveMLS ID #22110128, Joe Everhart, Everhart Studio, Ltd.. MIBOR as distributed by MLS GRID
- $225,0003 bd1 ba1k sqft5381 Collett Dr E, Camby, IN 46113ActiveMLS ID #22106354, Joan Tucker, Wright, REALTORS®. MIBOR as distributed by MLS GRID
- $224,9003 bd2 ba1.7k sqft70 S 5th Ave, Beech Grove, IN 46107ActiveMLS ID #22097179, Melissa Mendoza, CENTURY 21 Scheetz. MIBOR as distributed by MLS GRID
- $319,9004 bd3 ba1.9k sqft310 S Serenity Way, Greenwood, IN 46142ActiveMLS ID #22102790, Beau Matlock, Matlock Realty Group. MIBOR as distributed by MLS GRID
- $194,9002 bd2 ba980 sqft7726 Orchard Village Dr, Indianapolis, IN 46217ActiveMLS ID #22095380, Christi Coffey, F.C. Tucker Company. MIBOR as distributed by MLS GRID
- $199,0003 bd2 ba1.7k sqft2915 Brookside Ave, Indianapolis, IN 46218ActiveMLS ID #22082223, Barry Hines, Realty Wealth Advisors. MIBOR as distributed by MLS GRID
- $320,0003 bd2 ba1.9k sqft6824 Millbrook Cir, Indianapolis, IN 46237ActiveMLS ID #22100713, Melissa Mendoza, CENTURY 21 Scheetz. MIBOR as distributed by MLS GRID
- $220,0002 bd2 ba1.3k sqft5156 Waybridge Ln, Indianapolis, IN 46237ActiveMLS ID #22105667, Chris Price, Keller Williams Indy Metro Partners. MIBOR as distributed by MLS GRID
- $222,0003 bd2 ba1.1k sqft48 Gazebo Dr, Indianapolis, IN 46227ActiveMLS ID #22078469, Isaiah Ullery, Steve Lew Real Estate Group, LLC. MIBOR as distributed by MLS GRID
- $274,9003 bd2 ba1.4k sqft7 N Middle St, Greenwood, IN 46143ActiveMLS ID #22110400, Nicholas Bush, My Agent. MIBOR as distributed by MLS GRID
- $115,0002 bd2 ba925 sqft10203 E Penrith Dr, Indianapolis, IN 46229ActiveMLS ID #22096775, Debra Fortman, Keller Williams Indy Metro Partners. MIBOR as distributed by MLS GRID
- $189,9002 bd1 ba728 sqft924 Saint Peter St, Indianapolis, IN 46203ActiveMLS ID #22095013, Mollie Fraley, F.C. Tucker Company. MIBOR as distributed by MLS GRID
- $239,9003 bd2 ba925 sqft2643 Eagledale Dr, Indianapolis, IN 46222ActiveMLS ID #22111061, Katie Ward, CrestPoint Real Estate. MIBOR as distributed by MLS GRID
- $264,9003 bd1 ba1.1k sqft5880 Mason Ct, Martinsville, IN 46151ActiveMLS ID #22105331, Kristina Guerrero Neace, Crossroads Real Estate Group LLC. MIBOR as distributed by MLS GRID
- $225,0003 bd1 ba1k sqft521 S 4th Ave, Beech Grove, IN 46107ActiveMLS ID #22107485, Yesli Contreras, BluPrint Real Estate Group. MIBOR as distributed by MLS GRID
- $237,0002 bd2 ba1.5k sqft1210 Ruby Dr #E-1, Shelbyville, IN 46176ActiveMLS ID #22113120, Sharon Bernard, Carpenter, REALTORS®. MIBOR as distributed by MLS GRID
- $265,0003 bd3 ba1.7k sqft4410 Ralston Ave, Indianapolis, IN 46205ActiveMLS ID #22112714, Chase Deisler, Berkshire Hathaway Home. MIBOR as distributed by MLS GRID
- $259,9003 bd3 ba1.8k sqft6873 Shore Island Dr, Indianapolis, IN 46220ActiveMLS ID #22081845, Kathryn Teltow, Highgarden Real Estate. MIBOR as distributed by MLS GRID
- $249,9503 bd2 ba1.2k sqft347 Lake Ridge Ln, Greenwood, IN 46142ActiveMLS ID #22104605, Angeline Edington, CENTURY 21 Scheetz. MIBOR as distributed by MLS GRID
- $294,9003 bd3 ba1.9k sqft925 Mallory Pkwy, Franklin, IN 46131ActiveMLS ID #22083511, Mike Bechert, RE/MAX Professionals. MIBOR as distributed by MLS GRID
- $119,9002 bd1 ba964 sqft5229 W Caven St, Indianapolis, IN 46241ActiveMLS ID #22101538, Samuel Nieves-Montanez, Trelora Realty. MIBOR as distributed by MLS GRID
- $209,5002 bd2 ba1.2k sqft274 Golf Ct, Greenwood, IN 46143ActiveMLS ID #22110484, Claire Sorrels, List With Ben, LLC. MIBOR as distributed by MLS GRID
- $295,0004 bd3 ba1.8k sqft7204 Kidwell Dr, Indianapolis, IN 46239ActiveMLS ID #22106051, Dennis Nottingham, RE/MAX Advanced Realty. MIBOR as distributed by MLS GRID
- $248,0004 bd2 ba1.8k sqft3550 Eisenhower Dr, Indianapolis, IN 46224ActiveMLS ID #22102458, Gloria Gear, Keller Williams Indy Metro Partners. MIBOR as distributed by MLS GRID
- $219,9003 bd2 ba1.9k sqft4137 Flamingo East Dr, Indianapolis, IN 46226ActiveMLS ID #22109001, Nina Klemm, F.C. Tucker Company. MIBOR as distributed by MLS GRID
- $322,0003 bd2 ba1.3k sqft2883 S Wollenweber Rd, New Palestine, IN 46163ActiveMLS ID #22110118, Shelby Farrar, Opendoor Brokerage LLC. MIBOR as distributed by MLS GRID
- $174,9002 bd2 ba1.4k sqft1627 Lawton Ave, Indianapolis, IN 46203ActiveMLS ID #22094608, Barry Hines, Realty Wealth Advisors. MIBOR as distributed by MLS GRID
- $264,0003 bd3 ba1.4k sqft340 Westridge Blvd, Greenwood, IN 46142ActiveMLS ID #22087879, Paris Sang Bawi, JF Property Group. MIBOR as distributed by MLS GRID
- $260,0003 bd2 ba1.4k sqft4626 Citation Cir, Indianapolis, IN 46237ActiveMLS ID #22100579, Deanna Baird, Highgarden Real Estate. MIBOR as distributed by MLS GRID
