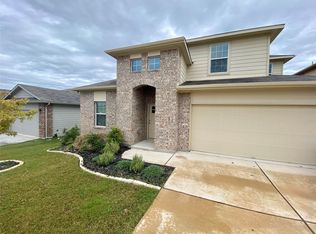
ASSUMABLE FHA FINANCING AT 5.5% FIXED. Take over the seller's existing FHA loan instead of starting a new one at today's rates. Balance of approximately $353,195 as of August 2026, with principal and interest of $2,112.88 per month for roughly 26 years remaining. Taxes and insurance are escrowed separately and reset at closing. Assumption is subject to lender approval and buyer qualification. A qualified buyer covers the difference between the price and the loan balance, about $26,795, plus closing costs. Now the home. Built in 2022 and sitting on a corner lot in Parks at Westhaven, this single-story floorplan puts 1,927 square feet, four bedrooms, and two full baths on one level with no interior steps. The living, dining, and kitchen spaces open to each other, so the room you're cooking in is the room everyone else is in. Quartz counters, a walk-in pantry, and a primary suite with two separate closets handle the daily logistics. Dual-pane windows, natural gas heat, and both gas and electric dryer hookups cover the questions buyers ask on the second walkthrough. Outside, the corner lot is fenced in back, landscaped, and covered by an in-ground sprinkler system with a rain sensor on all four sides. Two-car garage, four-car driveway. Parks at Westhaven puts you less than five miles from the Georgetown square, in one of the fastest growing cities in the country, with a straight shot down I-35 to Austin. The neighborhood has a pool, playgrounds, a dog park, picnic and BBQ areas, sidewalks throughout, and trail connections. Georgetown ISD: Williams Elementary, Wagner Middle, East View High. A 5.5% assumption in this market doesn't sit long. Schedule a private showing and bring your questions.
Active
$379,990
201 Connor Ln, Georgetown, TX 78626
4beds
1,927sqft
Single Family Residence
Built in 2022
6,795 Square Feet Lot
$-- Zestimate®
$197/sqft
$60/mo HOA
What's special
Single-story floorplanTwo-car garageFour bedroomsQuartz countersDual-pane windowsCorner lotNatural gas heat
- 47 days
- 143
- 10
Zillow last checked:
Listing updated:
Listed by:
Alfonso Rodriguez (512) 215-4284,
Peak Real Estate Advisors LLC (512) 215-4284
Source: Unlock MLS,MLS#: 7164396
Facts & features
Interior
Bedrooms & bathrooms
- Bedrooms: 4
- Bathrooms: 2
- Full bathrooms: 2
- Main level bedrooms: 4
Heating
- Central, Natural Gas
Cooling
- Central Air, Electric
Appliances
- Included: None
Features
- Quartz Counters, Electric Dryer Hookup, Gas Dryer Hookup, High Speed Internet, In-Law Floorplan, No Interior Steps, Open Floorplan, Pantry, Primary Bedroom on Main, Walk-In Closet(s), Washer Hookup
- Flooring: Carpet, Vinyl
- Windows: Double Pane Windows
Interior area
- Total interior livable area: 1,927 sqft
Video & virtual tour
Property
Parking
- Total spaces: 2
- Parking features: Driveway, Garage, Garage Faces Front
- Garage spaces: 2
Accessibility
- Accessibility features: None
Features
- Levels: One
- Stories: 1
- Patio & porch: None
- Exterior features: None
- Pool features: None
- Fencing: Back Yard, Wood
- View description: None
- Waterfront features: None
Lot
- Size: 6,795 Square Feet
- Features: Back Yard, Corner Lot, Curbs, Few Trees, Front Yard, Interior Lot, Landscaped, Level, Public Maintained Road, Sprinkler - Automatic, Sprinkler - Back Yard, Sprinklers In Front, Sprinkler - In-ground, Sprinkler - Rain Sensor, Sprinkler - Side Yard
Details
- Additional structures: None
- Parcel number: 201410040C0069
- Special conditions: Standard
Construction
Type & style
- Home type: SingleFamily
- Property subtype: Single Family Residence
Materials
- Foundation: Slab
- Roof: Shingle
Condition
- Resale
- New construction: No
- Year built: 2022
Utilities & green energy
- Sewer: Public Sewer
- Water: Public
- Utilities for property: Cable Available, Electricity Available, Natural Gas Connected, Phone Available, Sewer Connected, Underground Utilities, Water Connected
Community & HOA
Community
- Features: BBQ Pit/Grill, Cluster Mailbox, Common Grounds, Curbs, Dog Park, Park, Pet Amenities, Picnic Area, Playground, Pool, Sidewalks, Street Lights, Underground Utilities
- Subdivision: Parks at Westhaven
HOA
- Has HOA: Yes
- Services included: Common Area Maintenance
- HOA fee: $60 monthly
- HOA name: Westhaven
Location
- Region: Georgetown
Financial & listing details
- Price per square foot: $197/sqft
- Tax assessed value: $390,030
- Annual tax amount: $6,573
- Date on market: 8/21/2026
- Listing terms: Assumable,Cash,Conventional,FHA,VA Loan
- Electric utility on property: Yes
Estimated market value
Not available
Estimated sales range
Not available
Not available
Price history
| Date | Event | Price |
|---|---|---|
| 8/21/2026 | Listed for sale | $379,990$197/sqft |
Source:  Unlock MLS #7164396 Report a problem Unlock MLS #7164396 Report a problem | ||
Public tax history
| Year | Property taxes | Tax assessment |
|---|---|---|
| 2025 | $6,938 -0.3% | $390,030 +5.6% |
| 2024 | $6,961 | $369,258 |
Find assessor info on the county website
Monthly payment
Est. payment
Payment breakdown
Explore the cost of this home by adjusting the details. Changes won't be saved.Climate risks
Neighborhood: 78626
Nearby schools
Schools provided by the listing agent
- Elementary: Williams
- Middle: Wagner
- High: East View
- District: Georgetown ISD
Source: Unlock MLS. This data may not be complete. We recommend contacting the local school district to confirm school assignments for this home.
Similar homes
- $399,0004 bd2 ba2k sqft613 Otto Ave, Georgetown, TX 78626Active

 MLS ID #625596, Dee Dee Arbtin, JPAR Round Rock. Central Texas MLS
 - $349,0004 bd2 ba1.9k sqft713 Iron Bridge Rd, Georgetown, TX 78626For Sale
 MLS ID #18095202, Sean Namli, Dr. Sean Realty, LLC. HAR
 - $360,0004 bd3 ba2.3k sqft1510 Crested Butte Way, Georgetown, TX 78626Active

 MLS ID #2432702, Charlie Aghadiuno, All City Real Estate Ltd. Co. Unlock MLS
 - $354,9994 bd3 ba2.2k sqft632 Donegal Ln, Georgetown, TX 78626Active
 MLS ID #6535354, Travis Guebert, Keller Williams Realty. Unlock MLS
 - $360,0004 bd4 ba2.4k sqft201 Finley Rae Dr, Georgetown, TX 78626ActiveMLS ID #6377907, Nora Parker, Realty Texas LLC. Unlock MLS
- $344,5004 bd2 ba1.7k sqft2005 Fairhaven Gtwy, Georgetown, TX 78626ActiveMLS ID #2683980, Juliet McCabe, Compass RE Texas, LLC. Unlock MLS
- $350,0004 bd4 ba2k sqft109 Moravia Rd, Georgetown, TX 78626ActiveMLS ID #1751931, Paola Samaia Lozano, Keller Williams Realty. Unlock MLS
- $386,4004 bd3 ba2.5k sqft233 Frederick Dr, Georgetown, TX 78626ActiveMLS ID #6644455, Amy Rosser, eXp Realty, LLC. Unlock MLS
- $359,0004 bd2 ba1.9k sqft226 Animas Dr, Georgetown, TX 78626ActiveMLS ID #7988978, Christina Catalano, Catalano & Associates Realty. Unlock MLS
- $390,0004 bd3 ba2.8k sqft1406 Grande Mesa Dr, Georgetown, TX 78626ActiveMLS ID #3175975, Tj Jones, All City Real Estate Ltd. Co. Unlock MLS
- $399,9904 bd3 ba2.5k sqft513 Emerald Cv, Georgetown, TX 78626ActiveMLS ID #8188960, Kasey Dalby, Keller Williams Realty. Unlock MLS
- $370,0004 bd3 ba2.3k sqft101 Crescent St, Georgetown, TX 78626ActiveMLS ID #1284109, LJ John, Hart of Texas. Unlock MLS
- $355,0004 bd2 ba2.2k sqft152 Marienfeld Ln, Georgetown, TX 78626ActiveMLS ID #618736, Megan Turnipseed, Keller Williams Realty Lone St. Central Texas MLS
- $378,9814 bd2 ba1.7k sqft136 Jans Way, Georgetown, TX 78626ActiveMLS ID #8035922, Kent Zarbock, ERA Experts. Unlock MLS
- $349,9004 bd2 ba1.9k sqft813 Cade Cv, Georgetown, TX 78626ActiveMLS ID #5520361, Steve Koleno, Beycome Brokerage Realty LLC. Unlock MLS
- $378,5003 bd2 ba1.7k sqft425 Conchillos Dr, Georgetown, TX 78626ActiveMLS ID #2559576, Claudia Talamantez, Pure Realty. Unlock MLS
- $334,9994 bd2 ba1.7k sqft108 Kleberg Ct, Georgetown, TX 78626ActiveMLS ID #7111430, Alan Foskey, LPT Realty LLC - Ascend Group. Unlock MLS
- $314,9954 bd2 ba2k sqft501 Naset Dr, Georgetown, TX 78626ActiveMLS ID #3499375, Stephen Homer, Keller Williams Realty Lone St. Unlock MLS
- $409,9003 bd3 ba2.1k sqft110 Sweet Autumn Dr, Georgetown, TX 78626ActiveMLS ID #4835306, Tanya Kerr, KWLS - T. Kerr Property Group. Unlock MLS
- $329,9004 bd3 ba2.1k sqft505 Granger Rd, Georgetown, TX 78626ActiveMLS ID #3271356, Sally Pierce, Bramlett Partners. Unlock MLS
