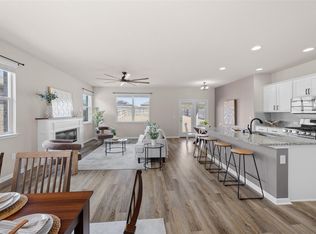
Welcome to 613 Otto Avenue in the desirable Fairhaven community of Georgetown! This well-appointed 4-bedroom, 2-bath home offers approximately 2,022 square feet of comfortable living space with a practical layout designed for both everyday living and entertaining. The open-concept living areas create an inviting gathering space, while four bedrooms provide flexibility for family, guests, a home office, or additional living needs.
Enjoy the convenience of a modern Georgetown community with an impressive collection of amenities right outside your door. Fairhaven residents enjoy access to a resort-style community pool with splash pad, playground, pickleball courts, walking and biking trails, green spaces, pavilion and outdoor gathering areas. The neighborhood provides a welcoming setting with sidewalks, community spaces and recreational opportunities for a variety of lifestyles.
Location is another standout feature, with convenient access to I-35 and SH 130 for commuting throughout Georgetown, Round Rock and the greater Austin area. The home is also close to shopping, dining, entertainment and Georgetown's historic downtown square. Georgetown's extensive parks and recreation system, including Lake Georgetown and its miles of trails, adds even more opportunities for outdoor enjoyment.
Zoned to Georgetown ISD, with Williams Elementary, Wagner Middle School and East View High School serving the Fairhaven area.
Come experience the comfort of 613 Otto Avenue and the lifestyle that makes Fairhaven a popular Georgetown community!
Active
$399,000
613 Otto Ave, Georgetown, TX 78626
4beds
2,022sqft
Single Family Residence
Built in 2021
7,683 Square Feet Lot
$391,000 Zestimate®
$197/sqft
$60/mo HOA
What's special
- 1 day
- 94
- 8
Zillow last checked:
Listing updated:
Listed by:
Dee Dee Arbtin 800-683-5651,
JPAR Round Rock
Source: Central Texas MLS,MLS#: 625596 Originating MLS: Williamson County Association of REALTORS
Originating MLS: Williamson County Association of REALTORSFacts & features
Interior
Bedrooms & bathrooms
- Bedrooms: 4
- Bathrooms: 2
- Full bathrooms: 2
Primary bedroom
- Level: Main
Bedroom 2
- Level: Main
Bedroom 3
- Level: Main
Bedroom 4
- Level: Main
Primary bathroom
- Level: Main
Bathroom
- Level: Main
Dining room
- Level: Main
Kitchen
- Level: Main
Laundry
- Level: Main
Living room
- Level: Main
Heating
- Central
Cooling
- Central Air, 1 Unit
Appliances
- Included: Dishwasher, Disposal, Gas Range, Gas Water Heater, Some Gas Appliances, Microwave
- Laundry: Inside
Features
- All Bedrooms Down, Ceiling Fan(s), Separate/Formal Dining Room, Double Vanity, Primary Downstairs, Multiple Living Areas, Multiple Dining Areas, Main Level Primary, Open Floorplan, Pull Down Attic Stairs, Recessed Lighting, Shower Only, Separate Shower, Tub Shower, Walk-In Closet(s), Breakfast Bar, Breakfast Area, Granite Counters, Kitchen Island, Kitchen/Family Room Combo, Kitchen/Dining Combo
- Flooring: Carpet, Vinyl
- Attic: Pull Down Stairs
- Has fireplace: No
- Fireplace features: None
Interior area
- Total interior livable area: 2,022 sqft
Video & virtual tour
Property
Parking
- Total spaces: 2
- Parking features: Attached, Door-Multi, Garage Faces Front, Garage
- Attached garage spaces: 2
Features
- Levels: One
- Stories: 1
- Patio & porch: Covered, Patio, Porch
- Exterior features: Covered Patio, Porch
- Pool features: Community, None
- Spa features: None
- Fencing: Back Yard,Wood,Wrought Iron
- Has view: Yes
- View description: None
- Body of water: None
Lot
- Size: 7,683 Square Feet
Details
- Additional structures: Cabana
- Parcel number: R601060
Construction
Type & style
- Home type: SingleFamily
- Architectural style: Traditional
- Property subtype: Single Family Residence
Materials
- Brick, Masonry, Stucco
- Foundation: Slab
- Roof: Composition,Shingle
Condition
- Resale
- Year built: 2021
Utilities & green energy
- Sewer: Public Sewer
- Water: Public
- Utilities for property: Electricity Available, Natural Gas Connected, Trash Collection Public
Community & HOA
Community
- Features: Barbecue, Basketball Court, Clubhouse, Playground, Sport Court(s), Tennis Court(s), Trails/Paths, Community Pool
- Security: Controlled Access
- Subdivision: Fairhaven
HOA
- Has HOA: Yes
- HOA fee: $60 monthly
Location
- Region: Georgetown
Financial & listing details
- Price per square foot: $197/sqft
- Tax assessed value: $385,228
- Annual tax amount: $7,187
- Date on market: 9/18/2026
- Cumulative days on market: 2 days
- Listing agreement: Exclusive Right To Sell
- Listing terms: Cash,Conventional,FHA,VA Loan
- Electric utility on property: Yes
- Road surface type: Asphalt
Estimated market value
$391,000
$371,000 - $411,000
$2,185/mo
Price history
| Date | Event | Price |
|---|---|---|
| 9/19/2026 | Listed for sale | $399,000-7.2%$197/sqft |
Source:  Unlock MLS #7896252 Report a problem Unlock MLS #7896252 Report a problem | ||
| 6/25/2024 | Listing removed | -- |
Source: Unlock MLS #7648238 Report a problem | ||
| 3/24/2024 | Listed for sale | $430,000+37.3%$213/sqft |
Source: Unlock MLS #7648238 Report a problem | ||
| 7/31/2021 | Listing removed | -- |
Source: Unlock MLS #5037586 Report a problem | ||
| 1/20/2021 | Pending sale | $313,190$155/sqft |
Source: Unlock MLS #5037586 Report a problem | ||
Public tax history
| Year | Property taxes | Tax assessment |
|---|---|---|
| 2025 | $7,187 -1% | $385,228 +3.9% |
| 2024 | $7,258 +1.2% | $370,724 +0.2% |
| 2023 | $7,175 -4.9% | $370,032 +10% |
| 2022 | $7,543 +511.8% | $336,393 +470.2% |
| 2021 | $1,233 | $59,000 |
Find assessor info on the county website
Monthly payment
Est. payment
Payment breakdown
Explore the cost of this home by adjusting the details. Changes won't be saved.Climate risks
Neighborhood: 78626
Nearby schools
Schools provided by the listing agent
- Elementary: Williams Elementary School
- District: Georgetown ISD
Source: Central Texas MLS. This data may not be complete. We recommend contacting the local school district to confirm school assignments for this home.
Similar homes
- $344,5004 bd2 ba1.7k sqft2005 Fairhaven Gtwy, Georgetown, TX 78626Active
 MLS ID #2683980, Juliet McCabe, Compass RE Texas, LLC. Unlock MLS
 - $400,0005 bd3 ba3k sqft101 Clematis Ct, Georgetown, TX 78626ActiveMLS ID #1290458, Kelsey Osborne, KW-Austin Portfolio Real Estate. Unlock MLS
- $385,0004 bd3 ba2.2k sqft521 Otto Ave, Georgetown, TX 78626Active
 MLS ID #7390701, Bibie Obazu, Central Metro Realty. Unlock MLS
 - $329,9004 bd3 ba2.1k sqft505 Granger Rd, Georgetown, TX 78626Active
 MLS ID #3271356, Sally Pierce, Bramlett Partners. Unlock MLS
 - $369,0004 bd2 ba1.9k sqft1616 Fairhaven Gtwy, Georgetown, TX 78626Active
 MLS ID #619160, Megan Turnipseed, Keller Williams Realty Lone St. Central Texas MLS
 - $354,9994 bd3 ba2.2k sqft632 Donegal Ln, Georgetown, TX 78626ActiveMLS ID #6535354, Travis Guebert, Keller Williams Realty. Unlock MLS
- $400,0005 bd4 ba2.9k sqft133 Vinca Minor Cv, Georgetown, TX 78626ActiveMLS ID #1729805, Tucker Cummings, eXp Realty, LLC. Unlock MLS
- $379,9904 bd2 ba1.9k sqft201 Connor Ln, Georgetown, TX 78626ActiveMLS ID #7164396, Alfonso Rodriguez, Peak Real Estate Advisors LLC. Unlock MLS
- $386,4004 bd3 ba2.5k sqft233 Frederick Dr, Georgetown, TX 78626ActiveMLS ID #6644455, Amy Rosser, eXp Realty, LLC. Unlock MLS
- $390,0004 bd3 ba2.8k sqft1406 Grande Mesa Dr, Georgetown, TX 78626ActiveMLS ID #3175975, Tj Jones, All City Real Estate Ltd. Co. Unlock MLS
- $409,9994 bd3 ba2.2k sqft121 Graver St, Georgetown, TX 78626ActiveMLS ID #9234865, Stephen Kutch, eXp Realty, LLC. Unlock MLS
- $365,0004 bd2 ba2.2k sqft152 Marienfeld Ln, Georgetown, TX 78626ActiveMLS ID #618736, Megan Turnipseed, Keller Williams Realty Lone St. Central Texas MLS
- $375,0004 bd3 ba2.3k sqft101 Crescent St, Georgetown, TX 78626ActiveMLS ID #1284109, LJ John, Hart of Texas. Unlock MLS
- $360,0004 bd4 ba2.4k sqft201 Finley Rae Dr, Georgetown, TX 78626ActiveMLS ID #6377907, Nora Parker, Realty Texas LLC. Unlock MLS
- $409,9904 bd3 ba2.5k sqft513 Emerald Cv, Georgetown, TX 78626ActiveMLS ID #8188960, Kasey Dalby, Keller Williams Realty. Unlock MLS
- $334,9994 bd2 ba1.7k sqft108 Kleberg Ct, Georgetown, TX 78626ActiveMLS ID #7111430, Alan Foskey, LPT Realty LLC - Ascend Group. Unlock MLS
- $359,0004 bd2 ba1.9k sqft226 Animas Dr, Georgetown, TX 78626ActiveMLS ID #7988978, Christina Catalano, Catalano & Associates Realty. Unlock MLS
- $391,8003 bd3 ba2.9k sqft1209 Toltec Trl, Georgetown, TX 78626ActiveMLS ID #3302012, Kiersty Lombar, Kersh Real Estate. Unlock MLS
- $375,0004 bd3 ba2.2k sqft300 Brooklyn Dr, Georgetown, TX 78626ActiveMLS ID #3974279, Adam Cormany, Compass RE Texas, LLC. Unlock MLS
- $359,0004 bd2 ba1.8k sqft916 Scott Ct, Georgetown, TX 78626ActiveMLS ID #9025085, Kerry Redding, Allure Real Estate. Unlock MLS
