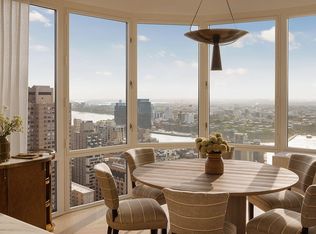
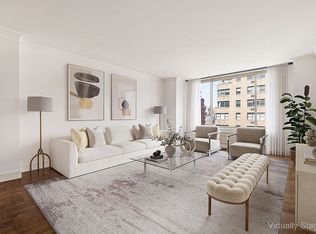
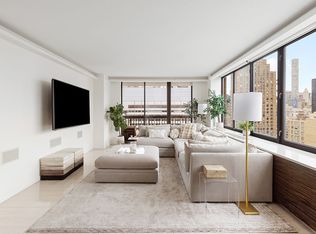
Perfectly positioned on a tree-lined Upper East Side block, Residence 8AB is a rare corner home spanning 1,518 square feet and filled with exceptional natural light from oversized bay windows facing east, west, and south. Currently configured as a two-bedroom, two-bathroom residence, the home offers expansive proportions throughout and can be easily converted into a spacious three-bedroom layout without sacrificing flow or functionality. A gracious foyer welcomes you inside, leading to bright, open living and dining spaces.
Designed for modern living, the home features brand-new central air conditioning and heating systems, hardwood floors, recessed lighting, and a windowed kitchen equipped with high-end stainless steel appliances, including a Sub-Zero refrigerator, abundant cabinetry, and generous counter space. The oversized primary suite includes a windowed walk-in closet and a beautifully renovated en-suite bath with double vanity, while the second bedroom easily accommodates a king-sized setup. The current formal dining room presents an ideal opportunity for a true third bedroom, offering its own closet, large windows, and ample space for a king-sized bed.
Residents of Saxon Towers enjoy full-service living with a 24-hour doorman, live-in resident manager, laundry room, bike storage, and additional storage facilities. Surrounded by some of the neighborhood’s best dining, shopping, fitness studios, and grocery stores, including Whole Foods, and moments from the 4, 5, 6, and Q trains, Residence 8AB combines remarkable scale, abundant sunlight, and exceptional flexibility in one of the Upper East Side’s most convenient locations.
Active
$2,450,000
201 E 83rd St APT 8A, New York, NY 10028
2beds
1,518sqft
Coop
Built in 1964
-- sqft lot
$2,427,700 Zestimate®
$1,614/sqft
$3,249/mo HOA
What's special
Abundant sunlightRemarkable scaleRecessed lightingRare corner homeWindowed walk-in closetHigh-end stainless steel appliancesOversized primary suite
- 1 day
- 59
- 6
Zillow last checked:
Listing updated:
Listed by:
Compass
Source: StreetEasy,MLS#: S1845294
Facts & features
Interior
Bedrooms & bathrooms
- Bedrooms: 2
- Bathrooms: 2
- Full bathrooms: 2
Cooling
- Central Air
Appliances
- Included: Dishwasher, Washer/Dryer
- Laundry: Inside
Features
- Flooring: Hardwood
- Has fireplace: No
Interior area
- Total structure area: 1,518
- Total interior livable area: 1,518 sqft
Property
Features
- Patio & porch: Deck
- Exterior features: Private Roof Deck
Details
- Parcel number: 01529000110486928A
- Special conditions: Resale
Construction
Type & style
- Home type: Cooperative
- Property subtype: Coop
Condition
- Year built: 1964
Community & HOA
Community
- Features: Doorman, Full Time Doorman
- Security: Doorman, Full-Time Doorman
- Subdivision: Yorkville
HOA
- Has HOA: Yes
- Amenities included: Laundry, Roof Deck, Elevator(s)
- Services included: Maintenance
- HOA fee: $3,249 monthly
Location
- Region: New York
Financial & listing details
- Price per square foot: $1,614/sqft
- Date on market: 9/8/2026
Estimated market value
$2,427,700
$2.31M - $2.55M
$7,154/mo
Price history
| Date | Event | Price |
|---|---|---|
| 9/8/2026 | Listed for sale | $2,450,000+631.3%$1,614/sqft |
Source: StreetEasy #S1845294 Report a problem | ||
| 9/28/2006 | Sold | $335,000$221/sqft |
Source: Public Record Report a problem | ||
Public tax history
| Year | Property taxes | Tax assessment |
|---|---|---|
| 2010 | -- | -- |
| 2009 | -- | -- |
| 2008 | -- | -- |
| 2007 | -- | -- |
Find assessor info on the county website
Monthly payment
Climate risks
Neighborhood: Upper East Side
- $724,500-- bd-- ba-- sqft201 E 83rd St APT 3F, New York, NY 10028Off Market
- $770,8001 bd1 ba750 sqft201 E 83rd St APT 6F, Manhattan, NY 10028Off Market

- $651,6001 bd1 ba700 sqft201 E 83rd St APT 8E, New York, NY 10028Off Market

- $693,800-- bd-- ba-- sqft201 E 83rd St APT 12C, New York, NY 10028Off Market
Similar homes
- $2,920,0003 bd3 ba1.6k sqftThe Strathmore, New York, NY 10028Active
 MLS ID #S1845773, Listing by: Corcoran. StreetEasy
 - $2,650,0003 bd3 ba1.6k sqftThe Knickerbocker, New York, NY 10021Active
 MLS ID #S1845832, Alison Black, Listing by: Compass. StreetEasy
 - $2,100,0002 bd2 ba1.3k sqftThe Oxford, New York, NY 10021Active
 MLS ID #S1845208, Robert Ciere, Listing by: R New York. StreetEasy
 - $1,995,0002 bd2 ba1.1k sqftPark 900, New York, NY 10075Active
 MLS ID #S1845389, Siobhan Hansen, Listing by: Douglas Elliman. StreetEasy
