This is an exclusive listing of Sungwon Hwang at Brown Harris Stevens.
Fabulous Move-In-Ready Duplex with a 680-SF Private Garden in the exceptionally stable maintenance cooperative
This fabulous, move-in-ready duplex offers an exceptional townhouse-like living experience with three bedrooms, a home office, two and half baths, and a beautifully landscaped 680-sf private garden. Located in one of the Upper East Side's most coveted neighborhoods, this spacious and tranquil home seamlessly combines gracious interiors with extraordinary private outdoor space.
Upon entering the sunny main level, you are welcomed by beautiful walnut-hued hardwood floors, crown moldings, recessed lighting, and a spacious living room anchored by a wood-burning fireplace. Custom cabinetry and built-in bookshelves add both character and functionality, while an energy-efficient Mitsubishi ductless HVAC system provides year-round comfort.
Adjacent to the living room is a beautifully renovated chef's kitchen featuring an oversized island with ample counter space and seating for four, custom cabinetry, a French-door Sub-Zero refrigerator, Wolf induction range and electric oven, Bosch dishwasher, and deep farmhouse sink. The kitchen flows seamlessly into the dining area, which comfortably seats eight and overlooks the lush garden below.
On the opposite side of the entry foyer is a versatile home office, complete with a Murphy bed, small closet, and ample room for a desk and dresser. Continuing down the hallway, you will find a full-size stacked washer and dryer, an additional closet, and a beautifully appointed half-bathroom. Tucked privately at the end of the hallway is the spacious primary bedroom, large enough to accommodate a king-size bedroom set and additional furnishings, with a renovated en-suite marble bathroom.
The lower-level features two generously sized bedrooms with a spa-like full bathroom conveniently situated between them. One bedroom opens directly onto the private garden through walk-out screened doors, while the other, measuring approximately 23' x 11', is exceptionally spacious and versatile enough to function as a bedroom, media room, studio, or additional living space.
The spectacular 680-square-foot private garden is thoughtfully landscaped and divided into two distinct levels. The lower tiled terrace features a café table, BBQ grill, and storage shed, while the upper level offers a serene, beautifully landscaped sitting area with AstroTurf and chaise lounge chairs-an ideal setting for entertaining, dining al fresco, or simply relaxing outdoors.
311 East 83rd Street is an elegant and intimate 14-apartment cooperative situated in a vibrant Upper East Side neighborhood surrounded by restaurants, cafés, shops, grocery stores, parks, schools, and convenient transportation. The Q train is just steps from your door. The well-maintained building features a renovated lobby and hallways, video intercom, and a recently installed elevator. Pied-à-terre ownership and cats are permitted; private storage-including bicycle storage-is available, and up to 72% financing is allowed. The building also offers an easy board application process.
A particularly attractive feature is the exceptionally stable maintenance: the monthly maintenance was $3,100 in 2010 and has increased by only $760 over the past 16 years.
Active
$1,995,000
311 E 83rd St APT A, New York, NY 10028
3beds
1,800sqft
Coop
Built in 1978
-- sqft lot
$1,999,900 Zestimate®
$1,108/sqft
$3,861/mo HOA
What's special
Home officeBosch dishwasherTwo generously sized bedroomsBeautifully appointed half-bathroomRecessed lightingBuilt-in bookshelvesWood-burning fireplace
- 20 days
- 836
- 37
Likely to sell faster than
Zillow last checked:
Listing updated:
Listed by:
Brown Harris Stevens 646-338-6001,
Sungwon Hwang
Source: StreetEasy,MLS#: S1843141
Facts & features
Interior
Bedrooms & bathrooms
- Bedrooms: 3
- Bathrooms: 3
- Full bathrooms: 2
- 1/2 bathrooms: 1
Rooms
- Room types: Bike Room
Appliances
- Included: Dishwasher, Washer/Dryer
Features
- Flooring: Hardwood
- Has fireplace: Yes
- Fireplace features: Wood Burning
Interior area
- Total structure area: 1,800
- Total interior livable area: 1,800 sqft
Property
Features
- Patio & porch: Other
- Exterior features: Garden
- Has view: Yes
- View description: Garden
Details
- Parcel number: 0154600091049919A
- Special conditions: Resale
Construction
Type & style
- Home type: Cooperative
- Property subtype: Coop
Condition
- Year built: 1978
Community & HOA
Community
- Subdivision: Yorkville
HOA
- Has HOA: Yes
- Amenities included: Elevator(s)
- Services included: Maintenance
- HOA fee: $3,861 monthly
Location
- Region: New York
Financial & listing details
- Price per square foot: $1,108/sqft
- Date on market: 8/20/2026
Estimated market value
$1,999,900
$1.90M - $2.10M
Not available
Price history
| Date | Event | Price |
|---|---|---|
| 8/20/2026 | Listed for sale | $1,995,000+27.5%$1,108/sqft |
Source: StreetEasy #S1843141 Report a problem | ||
| 11/4/2010 | Sold | $1,565,000-1.9%$869/sqft |
Source: Public Record Report a problem | ||
| 9/10/2010 | Listed for sale | $1,595,000-5.9%$886/sqft |
Source: The Corcoran Group Real Estate Report a problem | ||
| 7/24/2010 | Listing removed | $1,695,000$942/sqft |
Source: Luxury Real Estate Report a problem | ||
| 6/25/2010 | Price change | $1,695,000+6.3%$942/sqft |
Source: Luxury Real Estate Report a problem | ||
| 2/12/2010 | Price change | $1,595,000-5.9%$886/sqft |
Source: The Corcoran Group #1861526 Report a problem | ||
| 11/14/2009 | Price change | $1,695,000-2.9%$942/sqft |
Source: The Corcoran Group #1861526 Report a problem | ||
| 10/17/2009 | Price change | $1,745,000-2.8%$969/sqft |
Source: The Corcoran Group #1861526 Report a problem | ||
| 9/17/2009 | Listed for sale | $1,795,000+9.3%$997/sqft |
Source: The Corcoran Group #1861526 Report a problem | ||
| 11/2/2006 | Sold | $1,641,668$912/sqft |
Source: Public Record Report a problem | ||
Public tax history
| Year | Property taxes | Tax assessment |
|---|---|---|
| 2010 | -- | -- |
| 2009 | -- | -- |
| 2008 | -- | -- |
| 2007 | -- | -- |
Find assessor info on the county website
Monthly payment
Climate risks
Neighborhood: Upper East Side

Similar homes
- $1,995,0002 bd2 ba1.1k sqftPark 900, New York, NY 10075Active
 MLS ID #S1845389, Siobhan Hansen, Listing by: Douglas Elliman. StreetEasy
 - $1,995,0002 bd2 ba1.2k sqftWellington Tower, New York, NY 10028Active
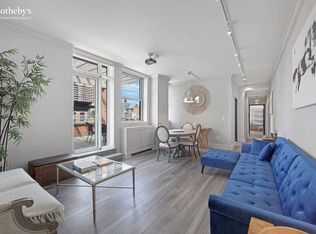 MLS ID #S1836720, Jeff Brenner, Listing by: Sotheby's International Realty. StreetEasy
 - $1,895,0003 bd2 ba1.3k sqftAstor Terrace, New York, NY 10128Active
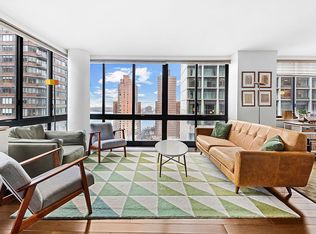 MLS ID #S1845292, Listing by: Douglas Elliman. StreetEasy
 - $2,920,0003 bd3 ba1.6k sqftThe Strathmore, New York, NY 10028Active
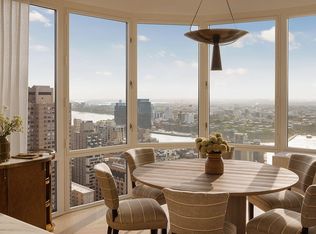 MLS ID #S1845773, Listing by: Corcoran. StreetEasy
