Three bedrooms, a dedicated home office, and two full bathrooms come together in this beautifully renovated full floor residence on the second floor of a 25-foot-wide townhouse in the heart of the Upper East Side.
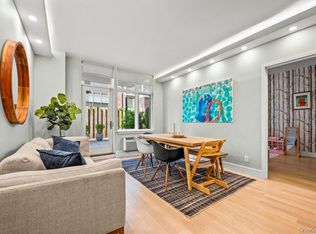
Thoughtfully redesigned for modern living, the home offers exceptional scale and flow, with a centrally positioned kitchen opening to an expansive dining area and spacious living room, creating an ideal setting for both everyday living and entertaining.
A separate home office provides valuable flexibility for today's lifestyle.
Rare for a townhouse apartment, the home is flooded with natural light from 15 windows, including four oversized south facing windows in the living room, with sunlight extending well beyond the neighboring townhouses across the street.
Recent upgrades include new windows, new air conditioning, and updated kitchen appliances, including an induction cooktop, electric oven, and in unit washer/dryer.
The turnkey residence seamlessly blends contemporary comfort with classic New York charm, featuring a wood burning fireplace, exposed brick, and distinctive prewar details. Abundant closet space and high-quality finishes complete the home.
219 East 83rd Street is a self-managed coop with low monthly maintenance and allows up to 80% financing. Additional features include a new voice intercom system and flexible purchase options, including gifting and parents purchasing for children.
Located just two blocks from the 4, 5, and 6 trains and moments from the Q train, as well as some of the Upper East Side's best dining, shopping, and everyday conveniences, this distinctive residence offers an exceptional combination of space, light, character, and location.
Pets are not permitted without board approval.
Active
Price cut: $120K (6/20)
$1,875,000
219 E 83rd St APT 2, New York, NY 10028
3beds
1,700sqft
Coop
Built in 1920
-- sqft lot
$-- Zestimate®
$1,103/sqft
$3,260/mo HOA
What's special
Wood burning fireplaceFlooded with natural lightExposed brickHigh-quality finishesDedicated home officeElectric ovenExceptional scale and flow
- 96 days
- 1,092
- 38
Zillow last checked:
Listing updated:
Listed by:
Sotheby's International Realty 917-412-4918,
Sandra Cohen
Source: StreetEasy,MLS#: S1832235
Facts & features
Interior
Bedrooms & bathrooms
- Bedrooms: 3
- Bathrooms: 2
- Full bathrooms: 2
Appliances
- Included: Dishwasher, Washer/Dryer
- Laundry: Inside
Features
- Flooring: Hardwood
- Has fireplace: Yes
- Fireplace features: Wood Burning
Interior area
- Total structure area: 1,700
- Total interior livable area: 1,700 sqft
Property
Features
- Has view: Yes
- View description: City, Skyline
Details
- Parcel number: 0152900112
- Special conditions: Resale
Construction
Type & style
- Home type: Cooperative
- Property subtype: Coop
Condition
- Year built: 1920
Community & HOA
Community
- Subdivision: Yorkville
HOA
- Has HOA: Yes
- Amenities included: Laundry
- Services included: Maintenance
- HOA fee: $3,260 monthly
Location
- Region: New York
Financial & listing details
- Price per square foot: $1,103/sqft
- Tax assessed value: $5,949,000
- Annual tax amount: $96,122
- Date on market: 6/5/2026
Estimated market value
Not available
Estimated sales range
Not available
Not available
Price history
| Date | Event | Price |
|---|---|---|
| 6/20/2026 | Price change | $1,875,000-6%$1,103/sqft |
Source: StreetEasy #S1832235 Report a problem | ||
| 6/5/2026 | Listed for sale | $1,995,000+24.7%$1,174/sqft |
Source: StreetEasy #S1832235 Report a problem | ||
| 12/17/2020 | Sold | $1,600,000-1.5%$941/sqft |
Source: StreetEasy #S1493287 Report a problem | ||
| 10/21/2020 | Pending sale | $1,625,000$956/sqft |
Source: Warburg Realty Report a problem | ||
| 9/21/2020 | Listed for sale | $1,625,000$956/sqft |
Source: Warburg Realty Report a problem | ||
Public tax history
| Year | Property taxes | Tax assessment |
|---|---|---|
| 2019 | -- | -- |
| 2018 | $96,122 | $762,148 +3.2% |
| 2017 | -- | $738,525 |
Find assessor info on the county website
Monthly payment
Climate risks
Neighborhood: Upper East Side
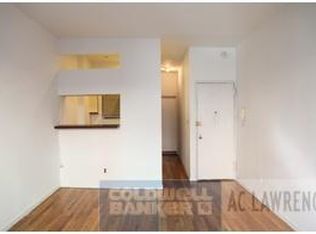

Similar homes
- $1,895,0003 bd2 ba1.3k sqftAstor Terrace, New York, NY 10128Active
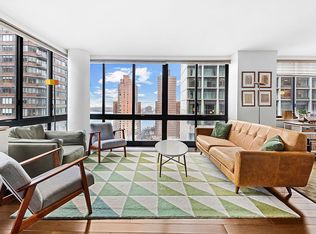 MLS ID #S1845292, Listing by: Douglas Elliman. StreetEasy
 - $1,995,0002 bd2 ba1.2k sqftWellington Tower, New York, NY 10028Active
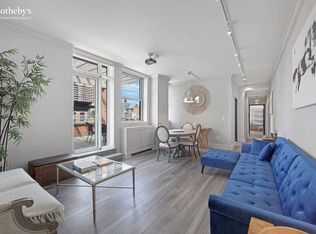 MLS ID #S1836720, Jeff Brenner, Listing by: Sotheby's International Realty. StreetEasy
 - $1,850,0003 bd2 ba1.8k sqft500 E 83rd St APT 11B, New York, NY 10028Active
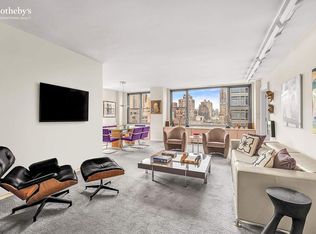 MLS ID #S1802930, Lawrence Treglia, Listing by: Sotheby's International Realty. StreetEasy
 - $1,975,0003 bd2 ba1.3k sqft226 50th Avenue #3D, Long Island City, NY 11101For Sale
 MLS ID #993331, Prakash Dindyal, Listing by: Prevu Real Estate LLC. OneKey® MLS as distributed by MLS GRID
 - $1,598,8885 bd2 ba1.8k sqft39-25 50th Street, Woodside, NY 11377For SaleMLS ID #1048103, Timothy Ho SRES, Listing by: Keller Williams Rlty Landmark. OneKey® MLS as distributed by MLS GRID
