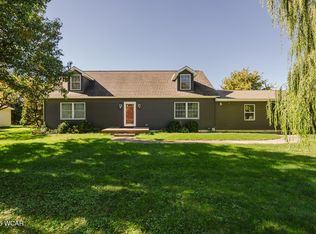
Welcome to 201 E. Main St. in Beaverdam! This updated 3-bedroom, 2-bath home offers a great combination of comfort, and functionality. Newer furnace, central air, and much more. Outside, you'll find a large 44' x 42' garage, providing an incredible amount of space for vehicles, hobbies, storage, or a workshop. The large lot, deck and fenced-in yard offer plenty of room for outdoor activities, pets, gardening, and entertaining.
If you're looking for a home with modern updates, generous outdoor space, and an exceptional garage, this one is a must-see!
Pending
Price increase: $15K (8/15)
$234,900
201 E Main St, Beaverdam, OH 45808
3beds
1,380sqft
Single Family Residence
Built in 1920
0.34 Acres Lot
$-- Zestimate®
$170/sqft
$-- HOA
What's special
Fenced-in yardModern updatesNewer furnaceExceptional garageLarge lotCentral airGenerous outdoor space
- 75 days
- 54
- 0
Zillow last checked:
Listing updated:
Listed by:
Larry Smith 419-230-7158,
Smith's Realty Professionals, Inc.
Source: WCAR OH,MLS#: 311136
Facts & features
Interior
Bedrooms & bathrooms
- Bedrooms: 3
- Bathrooms: 2
- Full bathrooms: 2
Bedroom 1
- Level: First
- Area: 170 Square Feet
- Dimensions: 17 x 10
Bedroom 2
- Level: Second
- Area: 196 Square Feet
- Dimensions: 14 x 14
Bedroom 3
- Level: Second
- Area: 182 Square Feet
- Dimensions: 14 x 13
Kitchen
- Level: First
- Area: 220 Square Feet
- Dimensions: 22 x 10
Living room
- Level: First
- Area: 238 Square Feet
- Dimensions: 17 x 14
Heating
- Forced Air, Natural Gas
Cooling
- Central Air
Appliances
- Included: Dishwasher, Disposal, Dryer, Electric Water Heater, Gas Water Heater, Microwave, Oven, Refrigerator, Washer
Features
- Flooring: Carpet, Vinyl
- Basement: Block
- Has fireplace: No
Interior area
- Total structure area: 1,380
- Total interior livable area: 1,380 sqft
- Finished area below ground: 0
Property
Parking
- Total spaces: 4
- Parking features: Detached, Garage
- Garage spaces: 4
Features
- Levels: One and One Half
- Patio & porch: Deck, Porch
Lot
- Size: 0.34 Acres
Details
- Additional structures: Garage(s), Outbuilding, Workshop
- Parcel number: 28291106003.000
- Zoning description: Residential
Construction
Type & style
- Home type: SingleFamily
- Architectural style: Other
- Property subtype: Single Family Residence
Materials
- Vinyl Siding
- Foundation: Block
Condition
- Updated/Remodeled
- Year built: 1920
Utilities & green energy
- Sewer: Public Sewer
- Water: Public
Community & HOA
HOA
- Has HOA: No
Location
- Region: Beaverdam
Financial & listing details
- Price per square foot: $170/sqft
- Tax assessed value: $75,000
- Annual tax amount: $1,066
- Date on market: 8/10/2026
- Listing terms: Cash,Conventional,FHA,VA Loan
Estimated market value
Not available
Estimated sales range
Not available
Not available
Price history
| Date | Event | Price |
|---|---|---|
| 8/17/2026 | Pending sale | $234,900$170/sqft |
Source:  WCAR OH #311136 Report a problem WCAR OH #311136 Report a problem | ||
| 8/15/2026 | Price change | $234,900+6.8%$170/sqft |
Source: WCAR OH #311136 Report a problem | ||
| 8/10/2026 | Listed for sale | $219,900$159/sqft |
Source: WCAR OH #311136 Report a problem | ||
Public tax history
| Year | Property taxes | Tax assessment |
|---|---|---|
| 2018 | $1,066 +16.8% | $26,260 +16.5% |
| 2017 | $913 -2% | $22,550 |
| 2016 | $931 -0.3% | $22,550 |
| 2015 | $933 +6.3% | $22,550 +7.7% |
| 2014 | $878 +10.4% | $20,940 |
| 2013 | $795 +3.9% | $20,940 |
| 2012 | $765 -11.9% | $20,940 -9.9% |
| 2011 | $869 +4.8% | $23,250 |
| 2010 | $828 -2.7% | $23,250 |
| 2009 | $852 -5.9% | $23,250 -3.9% |
| 2008 | $905 +32% | $24,190 +31.6% |
| 2007 | $686 -37.4% | $18,380 +0% |
| 2006 | $1,096 +2.2% | $18,375 +2.1% |
| 2005 | $1,073 -2.6% | $17,990 |
| 2004 | $1,102 +0.1% | $17,990 |
| 2003 | $1,101 +19.6% | $17,990 +21.5% |
| 2002 | $920 -3.3% | $14,805 |
| 2001 | $952 | $14,805 |
Find assessor info on the county website
Monthly payment
Est. payment
Payment breakdown
Explore the cost of this home by adjusting the details. Changes won't be saved.Climate risks
Neighborhood: 45808
Similar homes
- $215,0004 bd2 ba2k sqft5839 N Dixie Hwy, Lima, OH 45807For Sale

 MLS ID #311546, Larry Smith, Smith's Realty Professionals, Inc.. WCAR OH
 - $259,9003 bd2 ba1.3k sqft1713 County Road 50, Ada, OH 45810For Sale
 MLS ID #311974, Michael Hunsicker, County Line Real Estate. WCAR OH
 - $264,9003 bd3 ba2k sqft504 East Ave, Pandora, OH 45877For Sale
 MLS ID #311978, Lorrinda Smith, Smith's Realty Professionals, Inc.. WCAR OH
 - $229,9003 bd2 ba1.7k sqft144 N Mound St, Bluffton, OH 45817For Sale
 MLS ID #311471, Makayla Noble, Smith's Realty Professionals, Inc.. WCAR OH
 - $250,0003 bd2 ba1.4k sqft5096 Hummingbird St, Lima, OH 45807For SaleMLS ID #311912, Konnor Houston, Superior Plus Realtors. WCAR OH
- $249,0003 bd2 ba1.5k sqft9724 State Route 81, Dola, OH 45835For SaleMLS ID #311576, Kathy Shepherd, Oakridge Realty & Auction Co.. WCAR OH
- $240,0003 bd2 ba1.2k sqft5061 East Rd, Lima, OH 45807For SaleMLS ID #311553, Connie Thompson, Superior Plus Realtors. WCAR OH
- $239,0003 bd2 ba1.1k sqft333 S Napoleon Rd, Harrod, OH 45850For SaleMLS ID #311506, Debra Doll, Oakridge Realty & Auction Co.. WCAR OH
- $259,9003 bd2 ba1.5k sqft115 Barnsbury Dr, Lima, OH 45804For SaleMLS ID #310274, Kylee Klausing, Plus One Professionals. WCAR OH
- $225,0003 bd2 ba1.6k sqft2844 Hollyhock Ave, Lima, OH 45807For SaleMLS ID #311351, Heather Dicke, CCR Realtors. WCAR OH
- $234,9003 bd2 ba1.5k sqft949 N Dale Dr, Lima, OH 45805For SaleMLS ID #311910, Kloie Rogers, CCR Realtors. WCAR OH
- $209,9003 bd2 ba1k sqft7470 Fort Amanda Rd, Lima, OH 45806For SaleMLS ID #311815, Keith A Jackson, Superior Plus Realtors. WCAR OH
- $182,5003 bd2 ba1.3k sqft1810 Latham Ave, Lima, OH 45805For SaleMLS ID #311962, Lisa K Cogley, Berkshire Hathaway Professional Realty. WCAR OH
- $195,0003 bd2 ba1.4k sqft104 Pearl St, Columbus Grove, OH 45830For Sale
 MLS ID #1048474, John Barnett, Progress, Realtors. WRIST
 - $269,9004 bd2 ba2k sqft3115 Freyer Rd, Lima, OH 45807For SaleMLS ID #311006, Thomas Hamrick, Keller Williams Consultants. WCAR OH
