Welcome to the market! This well-maintained 2,025 sq. ft. brick home offering a desirable split floor plan with 3 bedrooms and 2 bathrooms in the heart of Star City. The spacious kitchen and dining combination features a convenient breakfast bar, while the large den provides plenty of room for entertaining family and friends. The private primary suite includes a versatile bonus room that would make an ideal nursery, home office, craft room, or sitting area. You’ll also appreciate the walk-in closet with built-in storage and the new laminate flooring that adds a fresh, updated feel throughout the home. Step outside to enjoy the huge fenced backyard featuring an inground saltwater pool—perfect for relaxing or hosting summer gatherings. An outdoor storage building provides additional space for tools, lawn equipment, or hobbies. Conveniently located close to schools, shopping, and local amenities, this move-in ready home offers comfort, space, and everything you need for everyday living. *pool pictures are AI while we wait on pool company to clean and service
Accepting back-up offers
$170,000
201 E Wiley St, Star City, AR 71667
3beds
2,025sqft
Single Family Residence
Built in 1974
1.39 Acres Lot
$-- Zestimate®
$84/sqft
$-- HOA
What's special
Versatile bonus roomPrivate primary suiteDesirable split floor planHuge fenced backyardConvenient breakfast bar
- 3 days |
- 280 |
- 20 |
Zillow last checked:
Listing updated:
Listed by:
Michelle Heiles 479-322-9575,
Heiles and Associates Realtors 870-628-3550,
Frank Gibson 870-370-3755,
Heiles and Associates Realtors
Source: CARMLS,MLS#: 26029216
Facts & features
Interior
Bedrooms & bathrooms
- Bedrooms: 3
- Bathrooms: 2
- Full bathrooms: 2
Rooms
- Room types: Den/Family Room, Office/Study
Dining room
- Features: Eat-in Kitchen, Kitchen/Dining Combo, Breakfast Bar
Heating
- Natural Gas
Cooling
- Electric
Appliances
- Included: Built-In Range, Microwave, Electric Range, Dishwasher, Plumbed For Ice Maker, Ice Maker, Electric Water Heater
- Laundry: Laundry Room
Features
- Walk-In Closet(s), Built-in Features, Ceiling Fan(s), Breakfast Bar, Sheet Rock, Sheet Rock Ceiling, Primary Bedroom/Main Lv, Guest Bedroom/Main Lv, Primary Bedroom Apart, Guest Bedroom Apart, Primary Bed. Sitting Area, All Bedrooms Down
- Flooring: Carpet, Vinyl, Laminate
- Has fireplace: No
- Fireplace features: None
Interior area
- Total structure area: 2,025
- Total interior livable area: 2,025 sqft
Property
Parking
- Total spaces: 1
- Parking features: Carport, One Car
- Has carport: Yes
Features
- Levels: One
- Stories: 1
- Patio & porch: Patio
- Exterior features: Storage
- Has private pool: Yes
- Pool features: In Ground
- Fencing: Partial,PVC Fence
Lot
- Size: 1.39 Acres
- Features: Sloped, Level, Subdivided
Details
- Parcel number: 70200228000
Construction
Type & style
- Home type: SingleFamily
- Architectural style: Ranch
- Property subtype: Single Family Residence
Materials
- Brick
- Foundation: Slab/Crawl Combination
- Roof: 3 Tab Shingles
Condition
- New construction: No
- Year built: 1974
Utilities & green energy
- Electric: Electric-Co-op
- Gas: Gas-Natural
- Sewer: Public Sewer
- Water: Public
- Utilities for property: Natural Gas Connected
Community & HOA
Community
- Subdivision: STAR CITY ORIGINAL
HOA
- Has HOA: No
Location
- Region: Star City
Financial & listing details
- Price per square foot: $84/sqft
- Tax assessed value: $10,150
- Annual tax amount: $1,264
- Date on market: 7/19/2026
- Listing terms: VA Loan,FHA,Conventional,Cash,USDA Loan
- Road surface type: Paved
Estimated market value
Not available
Estimated sales range
Not available
$1,525/mo
Price history
| Date | Event | Price |
|---|---|---|
| 7/19/2026 | Listed for sale | $170,000+3.7%$84/sqft |
Source:  CARMLS #26029216 Report a problem CARMLS #26029216 Report a problem | ||
| 12/19/2025 | Listing removed | $163,900$81/sqft |
Source: CARMLS #25038062 Report a problem | ||
| 11/11/2025 | Price change | $163,900-3%$81/sqft |
Source: CARMLS #25038062 Report a problem | ||
| 9/22/2025 | Listed for sale | $168,900-3.5%$83/sqft |
Source: CARMLS #25038062 Report a problem | ||
| 5/17/2023 | Listing removed | $175,000$86/sqft |
Source: CARMLS #22025133 Report a problem | ||
| 4/4/2023 | Price change | $175,000-1.7%$86/sqft |
Source: CARMLS #22025133 Report a problem | ||
| 12/27/2022 | Price change | $178,000-1.1%$88/sqft |
Source: CARMLS #22025133 Report a problem | ||
| 7/25/2022 | Listed for sale | $180,000$89/sqft |
Source: CARMLS #22025133 Report a problem | ||
Public tax history
| Year | Property taxes | Tax assessment |
|---|---|---|
| 2025 | $97 +10% | $1,980 +10% |
| 2024 | $88 | $1,800 |
| 2023 | $88 | $1,800 |
| 2022 | $88 | $1,800 |
| 2021 | $88 +2.3% | $1,800 |
| 2020 | $86 +10% | $1,800 +12.5% |
| 2019 | $78 | $1,600 |
| 2018 | $78 | $1,600 |
| 2017 | $78 | $1,600 |
| 2016 | $78 | $1,600 |
| 2015 | $78 | $1,600 |
| 2014 | $78 | $1,600 |
| 2013 | $78 | $1,600 |
| 2012 | $78 | $1,600 |
| 2011 | $78 | $1,600 |
| 2010 | $78 | $1,600 |
| 2009 | $78 | $1,600 |
| 2008 | $78 | $1,600 |
Find assessor info on the county website
Monthly payment
Est. payment
Payment breakdown
Explore the cost of this home by adjusting the details. Changes won't be saved.Climate risks
Neighborhood: 71667
Nearby schools
GreatSchools rating
- 4/10Brown Elementary SchoolGrades: PK-5Distance: 0.2 mi
- 6/10Star City Middle SchoolGrades: 6-8Distance: 0.2 mi
- 7/10Star City High SchoolGrades: 9-12Distance: 0.2 mi
- $146,800-- bd2 ba2.1k sqft203 E Wiley Ave, Star City, AR 71667Off Market
- $--2,540 Square Feet202 W Bradley St, Star City, AR 71667Off Market
- $86,900-- bd2 ba1.7k sqft307 S Lincoln Ave, Star City, AR 71667Off Market
- $3,750-- bd1 ba-- sqft309 S Lincoln Ave, Star City, AR 71667Off Market
- $7,150-- bd1 ba1k sqft207 E Bradley St, Star City, AR 71667Off Market
- $3,750-- bd1 ba1k sqft311 S Lincoln Ave, Star City, AR 71667Off Market
- $98,100-- bd1 ba-- sqft212 Cleveland St, Star City, AR 71667Off Market
- $25,300-- bd2 ba1.2k sqft306 N Lincoln Ave, Star City, AR 71667Off Market
A local agent can set up tours, give advice and negotiate with sellers.
A local lender can help you make sure your offer is ready when you are.
Similar homes
- $175,0003 bd2 ba1.5k sqft202 Fish St, Star City, AR 71667For Sale
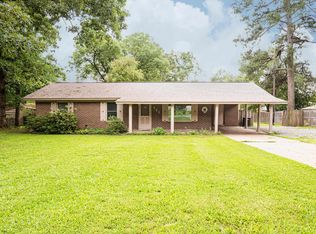
 MLS ID #26022885, Amy Allen, Century 21 Parker & Scroggins Realty - Sheridan. CARMLS
 - $--3 bd2 ba1.7k sqft338 Kenwood Rd, Star City, AR 71667Auction
 ServiceLink Auction
 - $155,0003 bd2 ba1.6k sqft516 Zachary Ln, Star City, AR 71667For Sale
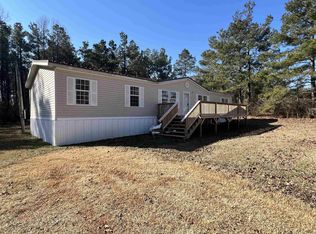 MLS ID #26005064, Michelle Heiles, Heiles and Associates Realtors. CARMLS
 - $105,0003 bd2 ba1.5k sqft460 Adler Ln, Star City, AR 71667For Sale
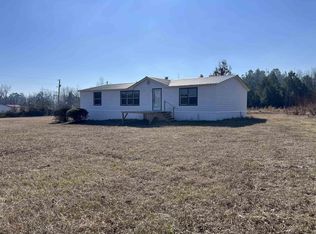 MLS ID #26005074, Michelle Heiles, Heiles and Associates Realtors. CARMLS
 - $165,0003 bd2 ba1.6k sqft4300 Highway 65 S, Pine Bluff, AR 71601For SaleMLS ID #26018799, Lisa Attwood, Lisa Attwood Realty. CARMLS
- $205,0004 bd2 ba2.5k sqft41 Addison Rd, Star City, AR 71667For SaleMLS ID #26004723, Megan M Boyce, Wilkerson Real Estate Company. CARMLS
- $--3 bd1 ba2k sqft5410 Highway 63, Rison, AR 71665AuctionAuction.com 1
- $139,9003 bd2 ba1.2k sqft6595 Goodfellow Rd, Star City, AR 71667For SaleMLS ID #26021551, Frank Gibson, Heiles and Associates Realtors. CARMLS
- $199,9003 bd2 ba1.4k sqft450 Pinewood Rd, Rison, AR 71665For SaleMLS ID #26014150, Brittney L Davis, Century 21 Parker & Scroggins Realty - Sheridan. CARMLS
- $145,0004 bd2 ba1.8k sqft5060 Hill Harper Rd, Rison, AR 71665For SaleMLS ID #25047677, Haley Cox, Lunsford & Associates Realty Co.. CARMLS
- $85,0003 bd2 ba1.6k sqft3004 Autumn Hills Rd, Star City, AR 71667For SaleMLS ID #26028216, Stephanie L Reed, Action Realty. CARMLS
- $198,7003 bd2 ba1.9k sqft5906 Gwen Ln, Pine Bluff, AR 71603For SaleMLS ID #26020899, Yulanda S Riley, Nash Realty. CARMLS
- $150,0003 bd1 ba1.3k sqft811 Rock Springs Rd, Wilmar, AR 71675For SaleMLS ID #26017189, Marty Baker, Monticello Realty. CARMLS
- $149,9003 bd2 ba2.1k sqft6009 S Cedar St, Pine Bluff, AR 71603For SaleMLS ID #26017403, Undre Brunson, Keller Williams Realty. CARMLS
- $--3 bd2 ba1.9k sqft6109 Indian Hills Dr, Pine Bluff, AR 71603AuctionServiceLink Auction
- $245,0003 bd2 ba1.4k sqft360 Rowell Rd W, Rison, AR 71665For SaleMLS ID #26013086, Vianey Soria, McGraw Realtors - HS. CARMLS
- $200,0002 bd2 ba2k sqft3780 Rye Cutoff, Rison, AR 71665For SaleMLS ID #24021104, Connor G Wilkerson, Wilkerson Real Estate Company. CARMLS
- $142,5003 bd2 ba1.5k sqft(Undisclosed Address), Pine Bluff, AR 71603For SaleMLS ID #26017510, Rodney Rodgers, Re/Max Platinum. CARMLS
- $235,0004 bd3 ba1.7k sqft160 McMahon Ln, Wilmar, AR 71675For SaleMLS ID #26023855, Connor G Wilkerson, Wilkerson Real Estate Company. CARMLS
- $221,0004 bd3 ba1.8k sqft10126 Brown Cemetery Rd, Pine Bluff, AR 71603For SaleMLS ID #26022656, Andrea Duncan, Southern Homes Realty. CARMLS
