Beautiful 3 bed, 2 bath home featuring a desirable split floor plan and a spacious primary suite with dual walk-in closets. Thoughtful built-ins throughout provide excellent storage, including extensive shelving in the garage. Inviting exterior entry enhances curb appeal, while the fenced backyard with patio offers great outdoor living space. A separate outbuilding in the back provides ideal space for storage or a workshop. Warm, character-rich interior with exposed wood accents adds a cozy, timeless feel, offering the perfect blend of charm and functionality with room for personal finishing touches.
Active
Price cut: $7K (7/20)
$142,500
Pine Bluff, AR 71603
3beds
1,569sqft
:
Get pre-qualified$964/mo
Single Family Residence
Built in 1976
8,712 Square Feet Lot
$-- Zestimate®
$91/sqft
$-- HOA
What's special
Desirable split floor plan
- 98 days |
- 227 |
- 10 |
Zillow last checked:
Listing updated:
Listed by:
Rodney Rodgers 870-543-9936,
Re/Max Platinum 870-534-2823
Source: CARMLS,MLS#: 26017510
Facts & features
Interior
Bedrooms & bathrooms
- Bedrooms: 3
- Bathrooms: 2
- Full bathrooms: 2
Rooms
- Room types: Den/Family Room
Dining room
- Features: Separate Dining Room, Breakfast Bar
Heating
- Electric
Cooling
- Electric
Appliances
- Included: Built-In Range, Electric Range, Dishwasher, Disposal, Plumbed For Ice Maker
Features
- Pantry, 3 Bedrooms Same Level
- Flooring: Carpet, Tile
- Has fireplace: Yes
- Fireplace features: Woodburning-Site-Built, Insert
Interior area
- Total structure area: 1,569
- Total interior livable area: 1,569 sqft
Property
Parking
- Total spaces: 2
- Parking features: Garage, Two Car
- Has garage: Yes
Features
- Levels: One
- Stories: 1
Lot
- Size: 8,712 Square Feet
- Dimensions: 70 x 125
- Features: Level, Extra Landscaping, Subdivided
Construction
Type & style
- Home type: SingleFamily
- Architectural style: Traditional
- Property subtype: Single Family Residence
Materials
- Brick
- Foundation: Slab
- Roof: Composition
Condition
- New construction: No
- Year built: 1976
Utilities & green energy
- Electric: Elec-Municipal (+Entergy)
- Sewer: Public Sewer
- Water: Public
Community & HOA
Community
- Subdivision: INDIAN HILLS PHASE
HOA
- Has HOA: No
Location
- Region: Pine Bluff
Financial & listing details
- Price per square foot: $91/sqft
- Annual tax amount: $184
- Date on market: 5/1/2026
- Road surface type: Paved
Estimated market value
Not available
Estimated sales range
Not available
$1,166/mo
Price history
| Date | Event | Price |
|---|---|---|
| 7/20/2026 | Listed for sale | $142,500-4.7%$91/sqft |
Source:  CARMLS #26017510 Report a problem CARMLS #26017510 Report a problem | ||
| 7/9/2026 | Contingent | $149,500$95/sqft |
Source: CARMLS #26017510 Report a problem | ||
| 5/1/2026 | Listed for sale | $149,500$95/sqft |
Source: CARMLS #26017510 Report a problem | ||
Public tax history
| Year | Property taxes | Tax assessment |
|---|---|---|
| 2025 | $184 -35.2% | $11,650 |
| 2024 | $284 -20.9% | $11,650 |
| 2023 | $359 +5.9% | $11,650 |
| 2022 | $339 | $11,650 |
| 2021 | $339 | $11,650 -41.2% |
| 2020 | $339 | $19,800 |
| 2019 | $339 -6.9% | $19,800 |
| 2018 | $364 +0% | $19,800 +9.4% |
| 2017 | $364 | $18,100 |
| 2016 | $364 +10.6% | $18,100 |
| 2015 | $329 | $18,100 |
| 2014 | $329 +1.4% | $18,100 |
| 2013 | $325 | $18,100 +55.4% |
| 2012 | $325 | $11,650 |
| 2011 | $325 | $11,650 |
| 2009 | $325 | $11,650 |
| 2008 | $325 | $11,650 |
| 2007 | -- | $11,650 |
| 2006 | -- | $11,650 |
| 2005 | -- | $11,650 |
| 2004 | -- | $11,650 |
| 2003 | -- | $11,650 |
| 2002 | -- | $11,650 +0.8% |
| 2001 | -- | $11,555 +0.8% |
| 2000 | -- | $11,460 |
Monthly payment
Est. payment
Payment breakdown
Explore the cost of this home by adjusting the details. Changes won't be saved.Climate risks
Neighborhood: 71603
Nearby schools
GreatSchools rating
- NAW. T. Cheney Elementary SchoolGrades: 2-5Distance: 0.5 mi
- 8/10Jack Robey Jr. High SchoolGrades: 7-9Distance: 1.8 mi
- 3/10Pine Bluff High SchoolGrades: 10-12Distance: 3.8 mi
- $141,9003 bd2 ba1.5k sqft1407 Silver Fox Ln, Pine Bluff, AR 71603Off Market
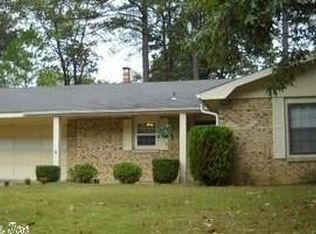
- $167,5003 bd2 ba1.5k sqft1403 Silver Fox Ln, Pine Bluff, AR 71603Sold
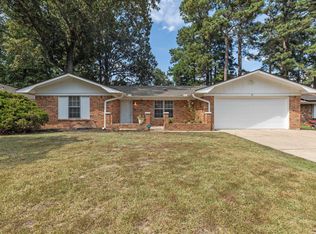
- $108,2003 bd2 ba1.4k sqft1501 Silver Fox Ln, Pine Bluff, AR 71603Off Market
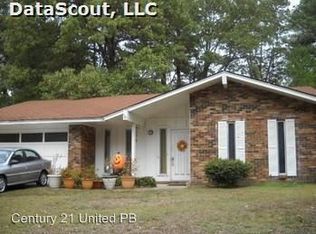
- $108,5003 bd2 ba1.3k sqft1307 Silver Fox Ln, Pine Bluff, AR 71603Off Market
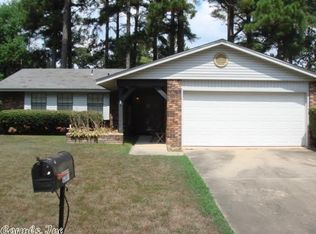
- $138,5003 bd2 ba1.5k sqft1402 Silver Fox Ln, Pine Bluff, AR 71603Off Market
- $147,4003 bd2 ba1.3k sqft1404 Ridgway Rd, Pine Bluff, AR 71603Off Market
- $131,900-- bd2 ba1.5k sqft1402 Ridgway Rd, Pine Bluff, AR 71603Off Market
- $160,100-- bd2 ba1.7k sqft1404 Silver Fox Ln, Pine Bluff, AR 71603Off Market
- $156,600-- bd2 ba2.3k sqft1400 Silver Fox Ln, Pine Bluff, AR 71603Off Market
A local agent can set up tours, give advice and negotiate with sellers.
Similar homes
- $147,0003 bd2 ba2.1k sqft6009 S Cedar St, Pine Bluff, AR 71603For Sale
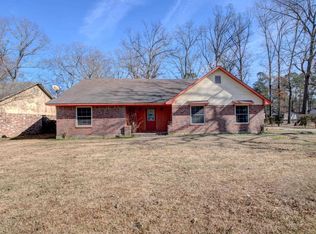
 MLS ID #26031479, Undre Brunson, Keller Williams Realty. CARMLS
 - $144,9003 bd2 ba1.6k sqft1503 Silver Fox Ln, Pine Bluff, AR 71603For Sale
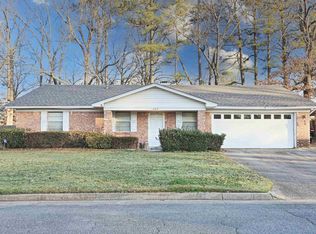 MLS ID #26003962, Theresa L George, Lunsford & Associates Realty Co.. CARMLS
 - $150,0003 bd2 ba1.8k sqft1406 Ridgway Rd, Pine Bluff, AR 71603For Sale
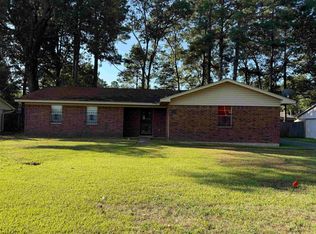 MLS ID #25036213, Tamekka S Williams, Start To Finish Realty. CARMLS
 - $140,0003 bd2 ba1.5k sqft2204 Sheraton Park Dr, Pine Bluff, AR 71603For Sale
 MLS ID #26023989, Jeff Merritt, Merritt Realty Group. CARMLS
 - $145,0004 bd2 ba1.4k sqft2607 W 26th Ave, Pine Bluff, AR 71603For SaleMLS ID #26028135, Sheila Parnell, Innovative Realty. CARMLS
- $149,0003 bd2 ba1.4k sqft3419 S Olive St, Pine Bluff, AR 71603For SaleMLS ID #26016751, Jana Parish, Superior Real Estate, Inc.. CARMLS
- $139,0003 bd2 ba1.2k sqft3119 S Catalpa St, Pine Bluff, AR 71603For SaleMLS ID #26004918, Lisa Attwood, Lisa Attwood Realty. CARMLS
- $130,0003 bd3 ba2k sqft2410 Sheraton Park Dr, Pine Bluff, AR 71603For SaleMLS ID #26029831, Jeffrey F Neal, Jeffrey Neal Realty. CARMLS
- $127,5003 bd2 ba1.5k sqft4404 Garland Ave, Pine Bluff, AR 71603For SaleMLS ID #26028313, Frances Miles-Newsome, Miles-Newsome & Associates Realty, Inc.. CARMLS
- $126,5003 bd2 ba1.2k sqft3020 S Fir St, Pine Bluff, AR 71603For SaleMLS ID #26013192, Deborah Drayton, Faith Realty & Associates. CARMLS
- $119,0003 bd2 ba1.5k sqft4007 Peggy Ann Dr, Pine Bluff, AR 71603For SaleMLS ID #26030441, Marty S Reed, Re/Max Platinum. CARMLS
- $194,9003 bd2 ba1.7k sqft1304 Blackhawk Ridge Ln, Pine Bluff, AR 71603For SaleMLS ID #26030807, Theresa L George, Lunsford & Associates Realty Co.. CARMLS
- $127,5003 bd2 ba1.4k sqft4008 S Holly St, Pine Bluff, AR 71603For SaleMLS ID #25045367, Lisa Attwood, Lisa Attwood Realty. CARMLS
- $140,0002 bd2 ba1.4k sqft6810 Wingard Rd, Pine Bluff, AR 71603For SaleMLS ID #26024690, James Edmonds, Jenica Clement Properties. CARMLS
- $145,0004 bd3 ba2.1k sqft2105 Monticello Ct, Pine Bluff, AR 71603For SaleMLS ID #26006410, Kari L Clay, Mid South Realty. CARMLS
- $159,9004 bd2 ba1.6k sqft3504 Shamrock Dr, Pine Bluff, AR 71603For SaleMLS ID #26031438, Jeffrey F Neal, Jeffrey Neal Realty. CARMLS
- $129,0003 bd2 ba1.4k sqft1503 S Dakota St, Pine Bluff, AR 71601For SaleMLS ID #26030814, Theresa L George, Lunsford & Associates Realty Co.. CARMLS
- $149,9003 bd2 ba1.6k sqft2217 W 36th Ave, Pine Bluff, AR 71603For SaleMLS ID #26018324, Teresa Lambert, Blue Ink Real Estate. CARMLS
- $115,9003 bd2 ba1.2k sqft(Undisclosed Address), Pine Bluff, AR 71603For SaleMLS ID #26014675, Frances Miles-Newsome, Miles-Newsome & Associates Realty, Inc.. CARMLS
- $139,0003 bd2 ba2.1k sqft5900 Ramick Rd, Pine Bluff, AR 71603For SaleMLS ID #26003607, Wes Brown, Re/Max Platinum. CARMLS
