Skip main navigation
Off market
  • Price Unknown

    201 Grandisle Point E, Edmonton, AB T6M 2P1

    4beds
    2,271sqft
    Single Family Residence
    Built in 1978
    -- sqft lot
    $-- Zestimate®
    C$--/sqft
    C$3,461 Estimated rent

    Home value

    Not available

    Estimated sales range

    Not available

    Not available

    Loading
    Loading...

    Owner options

    List your home for rent

    C$3,461/mo

    Rent Zestimate®

    Find your next renter with Zillow Rental Manager. Plus, with online applications, you can quickly screen prospective tenants – for free.

    Learn more

    C$3,461/mo

    Rent Zestimate®

    Refinance and save

    Refinancing to a lower rate could help reduce your monthly payments and save thousands over the life of the loan.

    See today's rates

    Explore your selling options

    Work with a Zillow partner agent

    Leverage their expertise and Zillow's premium Showcase listings to get your home seen by more buyers.

    Get started

    List with your own agent

    Get your home in front of millions of buyers by listing it on Zillow.

    Learn how to do it

    Sell it yourself

    Take full control of how buyers see your home on Zillow by listing For Sale by Owner (FSBO).

    List your home

    What's special

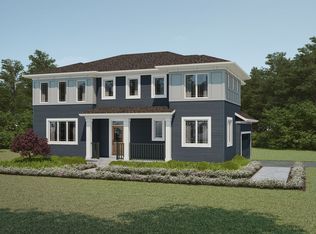
    ACREAGE IN THE CITY! Welcome to your private oasis. This 2271 ft2 2-storey home is sitting on 1.71 acres of land, backing onto a treed ravine that goes to the river. The WOW factor starts the moment you enter the front door. The European kitchen is complete with high end appliances and a large island - perfect for entertaining. The raised living and dining rooms share a 3-sided gas fire place, and have ample natural light with the huge and plentiful windows. Upstairs you will find a loft area, perfect for an office or reading nook. The primary suite has a private balcony, ample closet space, a 4pc ensuite with steam shower, and heated floor. Upstairs includes the laundry closet, 2 more bedrooms with shared balcony, and a 5pc bath. The basement has the 4th bedroom, walkout living space, a wine cellar, and a 3pc bath with a built-in sauna. Plenty of garage space with a dbl attached and dbl detached. 3 sheds, deck with gazebo and gas ports. Central A/C, central vac, electric gate, cistern, septic tank/field.

    This property is off market, which means it's not currently listed for sale or rent on Zillow. This may be different from what's available on other websites or public sources.

    Zillow last checked:

    Source: Century 21 Canada,MLS®#: E4436093MLS Logo

    Facts & features

    Interior

    Bedrooms & bathrooms
    • Bedrooms: 4
    • Bathrooms: 4
    • Full bathrooms: 3
    • 1/2 bathrooms: 1
    Heating
    • Has Heating (Unspecified Type)
    Features
    • Basement: yes
    Interior area
    • Total structure area: 2,271
    • Total interior livable area: 2,271 sqft

    Property

    Parking
    • Parking features: DOUBLE GARAGE DETACHED
    • Has garage: Yes

    Construction

    Type & style
    • Home type: SingleFamily
    • Property subtype: Single Family Residence
    Condition
    • Year built: 1978

    Community & neighborhood

    Location
    • Region: Edmonton

    Price history

    Price history is unavailable.

    Public tax history

    Tax history is unavailable.

    Neighborhood: Riverview

    Nearby schools

    GreatSchools rating

    No schools nearby

    We couldn't find any schools near this home.