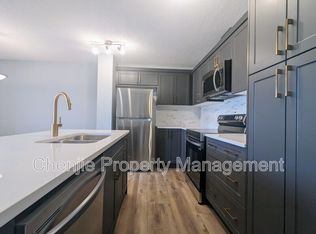
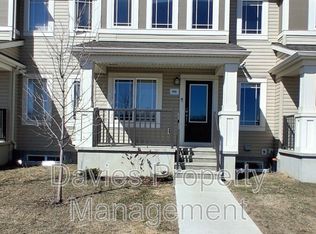
Visit the Listing Brokerage (and/or listing REALTOR®) website to obtain additional information. The Cardinal’s main floor is designed around an open-concept great room that connects seamlessly to a bright dining area and well-appointed kitchen. A versatile flex room at the back of the home adds functionality for your work, study, or play. Clean transitions between spaces create a layout that feels both open and intentional. Upstairs, bedrooms two and three are near the main bathroom and laundry area, while the primary bedroom includes a walk-in closet and private ensuite, offering a quiet retreat. The home also includes a fully built legal 2-bedroom basement suite, providing added living space and excellent rental income potential. Mattamy includes 8 solar panels on all homes as a standard inclusion! *Renderings are representative - exterior colours may vary.
For sale
C$485,990
1403 205th St SW, Edmonton, AB T6M 2S3
5beds
1,500sqft
Duplex, Half Duplex
Built in 2026
-- sqft lot
$-- Zestimate®
C$324/sqft
C$-- HOA
What's special
- 140 days
- 4
- 1
Zillow last checked:
Listing updated:
Listed by:
Michelle A Plach,
HonestDoor Inc
Source: RAE,MLS®#: E4488084
Facts & features
Interior
Bedrooms & bathrooms
- Bedrooms: 5
- Bathrooms: 4
- Full bathrooms: 3
- 1/2 bathrooms: 1
Primary bedroom
- Level: Upper
Family room
- Level: Basement
- Area: 121.6
- Dimensions: 12.8 x 9.5
Heating
- Forced Air-1, Natural Gas, HRV System
Cooling
- Heat Exchanger
Appliances
- Included: See Remarks, Gas Water Heater
Features
- Ceiling 9 ft., Closet Organizers, No Animal Home, No Smoking Home
- Flooring: Carpet, Vinyl Plank
- Windows: Vinyl Windows
- Basement: Full, Finished, 9 ft. Basement Ceiling, 9 ft. Basement Ceiling
Interior area
- Total structure area: 1,500
- Total interior livable area: 1,500 sqft
Property
Parking
- Total spaces: 2
- Parking features: 2 Outdoor Stalls, See Remarks
Features
- Levels: 2 Storey,3
- Exterior features: Partially Landscaped, Playground Nearby
Lot
- Features: Corner Lot, Near Golf Course, Level, Park/Reserve, Partially Landscaped, Playground Nearby, Near Public Transit, Schools, Shopping Nearby, See Remarks, Golf Nearby, Public Transportation
- Topography: Level
Construction
Type & style
- Home type: MultiFamily
- Property subtype: Duplex, Half Duplex
- Attached to another structure: Yes
Materials
- Foundation: Concrete Perimeter
- Roof: Asphalt
Condition
- Year built: 2026
Community & HOA
Community
- Features: Ceiling 9 ft., Closet Organizers, Hot Water Natural Gas, No Animal Home, No Smoking Home, See Remarks, HRV System
- Security: Carbon Monoxide Detectors, Smoke Detector(s), Detectors Smoke
HOA
- Services included: Amenities w/HOA
Location
- Region: Edmonton
Financial & listing details
- Price per square foot: C$324/sqft
- Date on market: 5/15/2026
- Ownership: Private
Price history
Price history is unavailable.
Public tax history
Tax history is unavailable.
Climate risks
Neighborhood: Riverview
Nearby schools
GreatSchools rating
No schools nearby
We couldn't find any schools near this home.


Similar homes
- C$499,9003 bd3 ba1.7k sqft3036 197th St NW, Edmonton, AB T6M 0X3For Sale
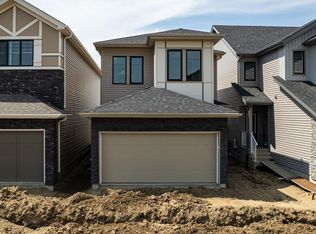 MLS ID #E4511468, Michael D Melnychuk, Century 21 All Stars Realty Ltd. RAE
 - C$558,9903 bd3 ba2k sqft1508 205th St SW, Edmonton, AB T6M 2S3For Sale
 MLS ID #E4488087, Michelle A Plach, HonestDoor Inc. RAE
 - C$555,0006 bd4 ba1.5k sqft1519 211th St NW, Edmonton, AB T6M 2P3For Sale
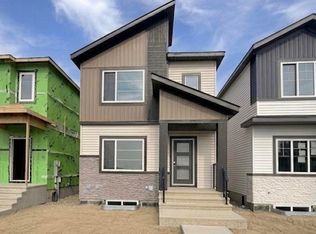 MLS ID #E4504821, Gurpinder Dhillon, Nationwide Realty Corp. RAE
 - C$499,9003 bd3 ba1.7k sqft20837 15a Ave NW, Edmonton, AB T6M 1L5New Construction
 Century 21 Canada
