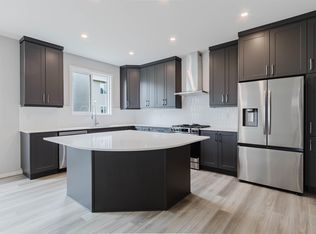
Visit the Listing Brokerage (and/or listing REALTOR®) website to obtain additional information. The Fullerton’s main floor flows seamlessly from the kitchen into the dining and great room, with an oversized island serving as the heart of your home. A powder room, pantry, and mudroom provide thoughtful functionality without interrupting the open feel. Upstairs, a central versatile loft adds secondary living space with a windowed laundry room conveniently nearby. The primary bedroom is positioned for privacy and includes a walk-in closet and private ensuite, while the additional 2 bedrooms are arranged near a central dual-entry bathroom. A convenient side entrance for everyday practicality, and a 9-ft foundation adds to the home’s sense of space and potential. Mattamy includes 8 solar panels on all homes as a standard inclusion!
For sale
C$558,990
1508 205th St SW, Edmonton, AB T6M 2S3
3beds
2,043sqft
Single Family Residence
Built in 2026
3,463 Square Feet Lot
$-- Zestimate®
C$274/sqft
C$-- HOA
What's special
Powder roomWalk-in closetPrivate ensuite
- 145 days
- 5
- 0
Zillow last checked:
Listing updated:
Listed by:
Michelle A Plach,
HonestDoor Inc
Source: RAE,MLS®#: E4488087
Facts & features
Interior
Bedrooms & bathrooms
- Bedrooms: 3
- Bathrooms: 3
- Full bathrooms: 2
- 1/2 bathrooms: 1
Primary bedroom
- Level: Upper
Heating
- Forced Air-1, Natural Gas, HRV System
Cooling
- Heat Exchanger
Appliances
- Included: See Remarks, Gas Water Heater
Features
- Ceiling 9 ft., Closet Organizers, No Animal Home, No Smoking Home
- Flooring: Carpet, Vinyl Plank
- Windows: Vinyl Windows
- Basement: Full, Unfinished, 9 ft. Basement Ceiling, 9 ft. Basement Ceiling
Interior area
- Total structure area: 2,043
- Total interior livable area: 2,043 sqft
Property
Parking
- Total spaces: 2
- Parking features: Double Garage Attached
- Attached garage spaces: 2
Features
- Levels: 2 Storey,2
- Patio & porch: Front Porch
- Exterior features: Partially Landscaped, Playground Nearby
Lot
- Size: 3,463 Square Feet
- Features: Near Golf Course, Park/Reserve, Partially Landscaped, Playground Nearby, Near Public Transit, Schools, Shopping Nearby, Golf Nearby, Public Transportation
Construction
Type & style
- Home type: SingleFamily
- Property subtype: Single Family Residence
Materials
- Foundation: Concrete Perimeter
- Roof: Asphalt
Condition
- Year built: 2026
Community & HOA
Community
- Features: Ceiling 9 ft., Closet Organizers, Front Porch, Hot Water Natural Gas, No Animal Home, No Smoking Home, Smart/Program. Thermostat, See Remarks, HRV System, Natural Gas BBQ Hookup
- Security: Carbon Monoxide Detectors, Smoke Detector(s), Detectors Smoke
HOA
- Services included: Amenities w/HOA
Location
- Region: Edmonton
Financial & listing details
- Price per square foot: C$274/sqft
- Date on market: 5/15/2026
- Ownership: Private
Price history
Price history is unavailable.
Public tax history
Tax history is unavailable.
Climate risks
Neighborhood: Riverview
Nearby schools
GreatSchools rating
No schools nearby
We couldn't find any schools near this home.
Similar homes
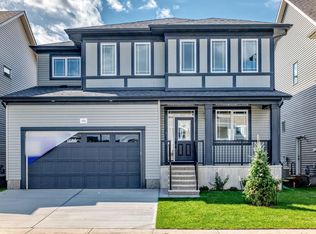
- C$639,9903 bd3 ba2.2k sqft1512 205th St SW, Edmonton, AB T6M 2S3For Sale
 MLS ID #E4490051, Michelle A Plach, HonestDoor Inc. RAE
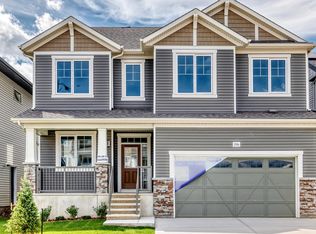
 - C$683,9904 bd3 ba2.6k sqft1516 205th St SW, Edmonton, AB T6M 2S3For Sale
 MLS ID #E4490052, Michelle A Plach, HonestDoor Inc. RAE
 - C$636,9904 bd3 ba2.4k sqft20512 15th Ave NW, Edmonton, AB T6M 1L6For Sale
 MLS ID #E4489389, Michelle A Plach, HonestDoor Inc. RAE
 - C$564,9003 bd3 ba2.1k sqft20624 43rd Ave NW, Edmonton, AB T6M 0R8For Sale
 MLS ID #E4511584, George M Fahmy, Mozaic Realty Group. RAE
