Fully Furnished, Play N Stay get aways 4-bedroom 4 bath a perfect retreat. When you step into the fully furnished Play N Stay you will not only see, but feel the professionally designed finish out. two car and golf cart and storage room, Open living with views of the 1st tee box. Walking distance to clubhouse and next to the putting green. Welcome Play N Stay adventurists. All rooms have custom blinds installed. Great outdoor area with propane gas linear firepit and grill. This is a must see
Sold
Price Unknown
201 Hide A Way Dr, Mabank, TX 75156
4beds
1,836sqft
Single Family Residence
Built in 2020
0.31 Acres Lot
$-- Zestimate®
$--/sqft
$3,124 Estimated rent
Home value
Not available
Estimated sales range
Not available
$3,124/mo
Zestimate® history
Owner options
List your home for rent
$3,124/mo
Rent Zestimate®
Find your next renter with Zillow Rental Manager. Plus, with online applications, you can quickly screen prospective tenants – for free.
$3,124/mo
Rent Zestimate®
Refinance and save
$2,800/mo
Est. payment
Refinancing to a lower rate could help reduce your monthly payments and save thousands over the life of the loan.
$2,800/mo
Est. payment
Explore your selling options
Work with a Zillow partner agent
Leverage their expertise and Zillow's premium Showcase listings to get your home seen by more buyers.
Get startedList with your own agent
Get your home in front of millions of buyers by listing it on Zillow.
Learn how to do itSell it yourself
Take full control of how buyers see your home on Zillow by listing For Sale by Owner (FSBO).
List your homeWhat's special
Zillow last checked:
Listing updated:
Listed by:
Rena McCord 0636076 800-544-9885,
Texas Premier Realty 800-544-9885
Bought with:
Valorie McGilvra
CENTURY 21 Judge Fite Co.
Source: NTREIS,MLS#: 20304083
Facts & features
Interior
Bedrooms & bathrooms
- Bedrooms: 4
- Bathrooms: 4
- Full bathrooms: 4
Primary bedroom
- Dimensions: 11 x 13
Dining room
- Level: First
- Dimensions: 7 x 16
Living room
- Level: First
- Dimensions: 15 x 16
Heating
- Central, Natural Gas
Cooling
- Central Air, Gas
Appliances
- Included: Dryer, Dishwasher, Electric Range, Electric Water Heater, Disposal, Microwave, Refrigerator, Vented Exhaust Fan, Washer
- Laundry: Laundry in Utility Room
Features
- Dry Bar, Decorative/Designer Lighting Fixtures, Granite Counters, Kitchen Island, Open Floorplan, Other, Pantry, Wired for Data, Wired for Sound
- Flooring: Tile
- Windows: Window Coverings
- Has basement: No
- Has fireplace: No
Interior area
- Total interior livable area: 1,836 sqft
Property
Parking
- Total spaces: 3
- Parking features: Driveway, Epoxy Flooring, Garage Faces Front, Garage, Golf Cart Garage, Garage Door Opener, Storage
- Attached garage spaces: 3
- Has uncovered spaces: Yes
Features
- Levels: One
- Stories: 1
- Patio & porch: Rear Porch, Patio, Covered
- Exterior features: Fire Pit, Gas Grill
- Pool features: None
- Body of water: Cedar Creek
Lot
- Size: 0.31 Acres
- Dimensions: 143 x 101 x 139 x 123
- Features: Landscaped, On Golf Course, Sloped, Few Trees
Details
- Parcel number: 4464.0002.0010.60
- Other equipment: Generator
Construction
Type & style
- Home type: SingleFamily
- Architectural style: Contemporary/Modern,Other
- Property subtype: Single Family Residence
Materials
- Brick, Fiber Cement, Concrete, Stucco
- Foundation: Slab
- Roof: Metal
Condition
- Year built: 2020
Utilities & green energy
- Sewer: Public Sewer
- Water: Public
- Utilities for property: Electricity Available, Electricity Connected, Propane, Sewer Available, Water Available
Community & HOA
Community
- Subdivision: Pinnacle Club
HOA
- Has HOA: Yes
- Services included: All Facilities
- HOA fee: $2,800 annually
- HOA name: Associa Principal Management Group of North Texas
- HOA phone: 214-368-4030
Location
- Region: Mabank
Financial & listing details
- Tax assessed value: $27,180
- Annual tax amount: $470
- Date on market: 4/14/2023
- Cumulative days on market: 111 days
- Electric utility on property: Yes
- Road surface type: Asphalt
Price history
| Date | Event | Price |
|---|---|---|
| 9/3/2024 | Listing removed | $499,000$272/sqft |
Source: NTREIS #20615538 Report a problem | ||
| 7/22/2024 | Price change | $499,000-9.1%$272/sqft |
Source: NTREIS #20615538 Report a problem | ||
| 5/14/2024 | Listed for sale | $549,000$299/sqft |
Source: NTREIS #20615538 Report a problem | ||
| 9/8/2023 | Sold | -- |
Source: NTREIS #20304083 Report a problem | ||
| 8/11/2023 | Pending sale | $549,000$299/sqft |
Source: NTREIS #20304083 Report a problem | ||
| 8/7/2023 | Contingent | $549,000$299/sqft |
Source: NTREIS #20304083 Report a problem | ||
| 7/24/2023 | Listed for sale | $549,000$299/sqft |
Source: NTREIS #20304083 Report a problem | ||
| 7/22/2023 | Contingent | $549,000$299/sqft |
Source: NTREIS #20304083 Report a problem | ||
| 5/26/2023 | Listed for sale | $549,000$299/sqft |
Source: NTREIS #20304083 Report a problem | ||
| 5/24/2023 | Pending sale | $549,000$299/sqft |
Source: NTREIS #20304083 Report a problem | ||
| 4/15/2023 | Listed for sale | $549,000$299/sqft |
Source: NTREIS #20304083 Report a problem | ||
Public tax history
| Year | Property taxes | Tax assessment |
|---|---|---|
| 2021 | $470 -91% | -- |
| 2020 | $5,251 +8047.8% | -- |
| 2019 | $64 0% | $3,490 |
| 2018 | $64 | $3,490 |
| 2017 | $64 +0.2% | $3,490 |
| 2016 | $64 +2.9% | $3,490 |
| 2015 | $63 | $3,490 |
Find assessor info on the county website
Neighborhood: 75156
Nearby homes
- $563,800-- bd-- ba2.8k sqft201 Hide A Way Dr, Mabank, TX 75156Off Market
- $--0.39 Acres0 Hide A Way Ct, Mabank, TX 75156Sold
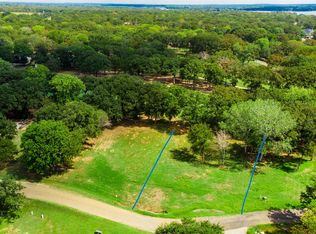
- $49,9000.29 Acres133 Pinnacle Club Dr, Mabank, TX 75156Lot/Land

- $1,283,900-- bd-- ba2.6k sqft220 Hide A Way Dr, Mabank, TX 75156Off Market
- $--5 bd4 ba3.5k sqft218 Hide A Way Dr, Mabank, TX 75156Sold
- $--3 bd3 ba2.7k sqft216 Hide A Way Dr, Mabank, TX 75156Sold
- $234,850-- bd-- ba-- sqftHide A Way Dr, Mabank, TX 75156Off Market
- $890,7005 bd4 ba3.3k sqft224 Hide A Way Dr, Mabank, TX 75156Off Market
Nearby schools
GreatSchools rating
- 8/10Malakoff Elementary SchoolGrades: PK-4Distance: 4.9 mi
- 5/10Malakoff Middle SchoolGrades: 7-8Distance: 4 mi
- 6/10Malakoff High SchoolGrades: 9-12Distance: 4.2 mi
Schools provided by the listing agent
- Elementary: Malakoff
- Middle: Malakoff
- High: Malakoff
- District: Malakoff ISD
Source: NTREIS. This data may not be complete. We recommend contacting the local school district to confirm school assignments for this home.
- Texas
- Henderson County
- Mabank
- 75156
- 201 Hide A Way Dr
Nearby cities
Nearby zip codes
Other Mabank Topics
