Schedule your showing for this four bedroom 2 story home on a corner lot. Features a wonderful living room with a central fireplace. The kitchen has a breakfast nook. Offers a large family / dining room. Has an open rear patio. Has easy access to both I-10 and I-49 and is close to the Acadiana park nature station.
Pending
$119,900
201 Kingswood Dr, Lafayette, LA 70501
4beds
2,308sqft
Single Family Residence
Built in ----
9,583 Square Feet Lot
$-- Zestimate®
$52/sqft
$-- HOA
What's special
Corner lotOpen rear patioCentral fireplace
- 612 days |
- 130 |
- 6 |
Zillow last checked:
Listing updated:
Listed by:
Tammy M Cormier,
Century 21 Action Realty 337-704-9021,
Timothy McCubbin,
Century 21 Action Realty
Source: RAA,MLS#: 24010844
Facts & features
Interior
Bedrooms & bathrooms
- Bedrooms: 4
- Bathrooms: 3
- Full bathrooms: 2
- 1/2 bathrooms: 1
Heating
- Central
Cooling
- Central Air
Appliances
- Included: Dishwasher, Electric Cooktop, Refrigerator
Features
- Built-in Features, Formica Counters
- Flooring: Carpet, Tile, Vinyl
- Number of fireplaces: 1
- Fireplace features: 1 Fireplace
Interior area
- Total interior livable area: 2,308 sqft
Property
Parking
- Total spaces: 2
- Parking features: Garage
- Garage spaces: 2
Features
- Stories: 2
- Patio & porch: Open
Lot
- Size: 9,583 Square Feet
- Dimensions: 91.42 x 100 x 80 x 120
- Features: 0 to 0.5 Acres
Details
- Parcel number: 6057119
- Special conditions: Real Estate Owned
Construction
Type & style
- Home type: SingleFamily
- Architectural style: Traditional
- Property subtype: Single Family Residence
Materials
- Brick Veneer
- Foundation: Slab
- Roof: Composition
Condition
- Resale
Utilities & green energy
- Electric: Elec: City
- Sewer: Public Sewer
Community & HOA
Community
- Subdivision: Canadian Hgts
Location
- Region: Lafayette
Financial & listing details
- Price per square foot: $52/sqft
- Tax assessed value: $159,000
- Annual tax amount: $1,673
- Date on market: 11/26/2024
- Electric utility on property: Yes
Foreclosure details
Estimated market value
Not available
Estimated sales range
Not available
$1,887/mo
Price history
Price history is unavailable.
Public tax history
| Year | Property taxes | Tax assessment |
|---|---|---|
| 2024 | $1,673 +0.6% | $15,900 |
| 2023 | $1,663 0% | $15,900 |
| 2022 | $1,664 -0.3% | $15,900 |
| 2021 | $1,669 +0.3% | $15,900 |
| 2020 | $1,664 +4.3% | $15,900 |
| 2019 | $1,596 -1.7% | $15,900 |
| 2018 | $1,623 +63.9% | $15,900 |
| 2017 | $990 | $15,900 |
| 2015 | $990 +0% | $15,900 |
| 2013 | $990 +39.4% | $15,900 |
| 2011 | $710 +0.2% | $15,900 |
| 2010 | $709 -56.4% | $15,900 |
| 2008 | $1,626 +142.6% | $15,900 +25% |
| 2006 | $670 +0.7% | $12,720 |
| 2005 | $666 +164% | $12,720 +39% |
| 2002 | $252 +8.2% | $9,150 |
| 2001 | $233 +155.8% | $9,150 +28.7% |
| 2000 | $91 | $7,110 |
Find assessor info on the county website
Monthly payment
Climate risks
Neighborhood: 70501
Nearby schools
GreatSchools rating
- 7/10Evangeline Elementary SchoolGrades: PK-5Distance: 2.1 mi
- 4/10Acadian Middle SchoolGrades: 6-8Distance: 2.1 mi
- 5/10Northside High SchoolGrades: 9-12Distance: 0.8 mi
Schools provided by the listing agent
- Elementary: Evangeline
- Middle: Acadian
- High: Northside
Source: RAA. This data may not be complete. We recommend contacting the local school district to confirm school assignments for this home.
- $209,1003 bd2 ba1.8k sqft203 Kingswood Dr, Lafayette, LA 70501Off Market

- $22,630-- bd-- ba-- sqft409 Winnipeg Ave, Lafayette, LA 70501Off Market
- $207,0003 bd2 ba1.7k sqft205 Kingswood Dr, Lafayette, LA 70501Off Market

- $198,700-- bd-- ba1.6k sqft407 Winnipeg Ave, Lafayette, LA 70501Off Market
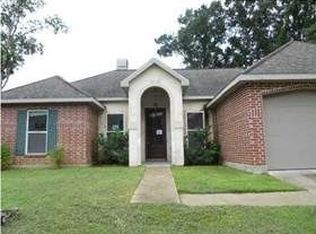
- $--3 bd2 ba1.8k sqft123 Kingswood Dr, Lafayette, LA 70501Sold
- $196,100-- bd-- ba3.1k sqft200 Kingswood Dr, Lafayette, LA 70501Off Market
- $245,300-- bd-- ba-- sqft501 Winnipeg Ave, Lafayette, LA 70501Off Market
- $201,600-- bd-- ba1.6k sqft405 Winnipeg Ave, Lafayette, LA 70501Off Market
A local agent can set up tours, give advice and negotiate with sellers.
A local lender can help you make sure your offer is ready when you are.
Similar homes
- $130,0005 bd2 ba1.7k sqft111 Racine Dr, Lafayette, LA 70501For Sale
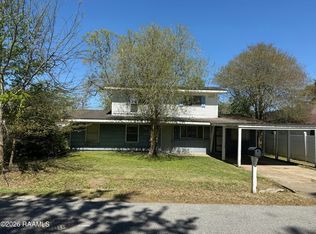
 MLS ID #2600002178, David Adams, Keller Williams Realty Acadiana. RAA
 - $90,0004 bd3 ba2.1k sqft334 Carver St, Lafayette, LA 70501For Sale
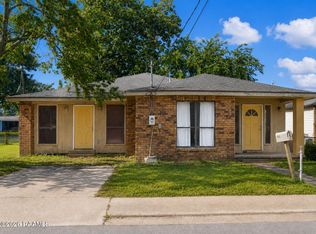 MLS ID #2600004220, Charles Ilonya, Keller Williams Realty Acadiana. RAA
 - $128,5003 bd2 ba1.2k sqft621 Jessica St, Lafayette, LA 70501For Sale
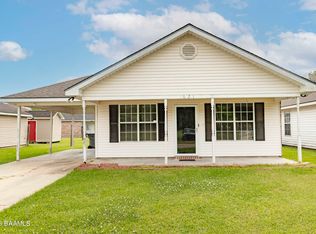 MLS ID #2600002862, Fernando Martinez, Dream Home Realty, LLC. RAA
 - $99,5004 bd2 ba1.6k sqft304 Carmel Dr, Lafayette, LA 70501For Sale
 MLS ID #2600000479, Paul Arceneaux, Arceneaux Real Estate, LLC. RAA
 - $120,0003 bd1 ba1.2k sqft501 Macon Rd, Lafayette, LA 70506For SaleMLS ID #2600006304, Nick Hundley, EXP Realty, LLC. RAA
- $105,0005 bd6 ba1.8k sqft102 Della St #A & B, Lafayette, LA 70501For SaleMLS ID #2600002637, Kayla Taylor, ALLO Real Estate. RAA
- $109,9003 bd2 ba1.8k sqft307 E Butcher Switch Rd, Lafayette, LA 70507For SaleMLS ID #2600006023, Brandon Breaux, Brandon E. Breaux Real Estate. RAA
- $--4 bd3 ba1.9k sqft117 Charles Dr, Lafayette, LA 70508AuctionAuction.com 1
- $129,9994 bd2 ba1.1k sqft300 Cantal Dr, Lafayette, LA 70507New ConstructionMLS ID #2600006018, Gabrielle Romaine, Kaizen Home Sales & Services. RAA
- $150,0004 bd2 ba1.6k sqft201 River Rd, Lafayette, LA 70501For SaleMLS ID #2600005513, Jennifer Robinson, JMG Real Estate. RAA
- $150,0004 bd2 ba2.9k sqft303 Terry Dr, Lafayette, LA 70501For SaleMLS ID #2500005200, Justin George, Epique Realty. RAA
- $100,5003 bd2 ba1.4k sqft121 N General Marshall St, Lafayette, LA 70501For SaleMLS ID #2600000692, Raquell Carrington, Carrington Realty, Inc.. RAA
- $125,0003 bd1 ba1.3k sqft103 Edwis St, Lafayette, LA 70506For SaleMLS ID #2600006300, Nick Hundley, EXP Realty, LLC. RAA
- $170,0003 bd2 ba1.7k sqft105 Briarwood Dr, Lafayette, LA 70501For Sale
 MLS ID #2026005578, Polly Trotter, Premier South Realty LLC. ROAM MLS
 - $154,9003 bd2 ba1.4k sqft214 Tennessee St, Lafayette, LA 70501For SaleMLS ID #2600006067, Angela Fils, EXP Realty, LLC. RAA
- $119,9004 bd2 ba1.5k sqft201 Alex St, Lafayette, LA 70506For SaleMLS ID #24010751, Jay Smith, Gateway Realty, Inc.. RAA
- $95,0003 bd2 ba1.1k sqft159 Essie St, Lafayette, LA 70501For SaleMLS ID #2600001630, Maurianna Robichaux, EXP Realty, LLC. RAA
- $90,0003 bd2 ba1.1k sqft435 E Cedar St, Lafayette, LA 70501For SaleMLS ID #2600006175, Dennis Jones, Real Broker, LLC. RAA
- $143,7953 bd2 ba1.2k sqft710 Hellen St, Lafayette, LA 70501For SaleMLS ID #2500006607, Paula A Duncan, Duncan Realty Professionals, LLC. RAA
- $117,9004 bd2 ba1.4k sqft817 Cecile Blvd, Breaux Bridge, LA 70517For SaleMLS ID #2600002025, Trabais Montgomery, Compass. RAA
