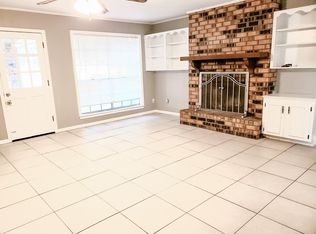
Spacious Fixer-Upper Opportunity in Lafayette's Derby Heights Subdivision!This 4-bedroom, 2-bath traditional home sits on a large 0.29-acre lot and offers great bones, a functional layout, and classic features such as a kitchen island, fireplace, and covered patio--providing tremendous potential for the right buyer.Please note: The home has experienced water damage, which has been disclosed in the Agent Remarks. The property is being sold strictly 'As-Is' with no repairs or warranties from the seller. Ideal for investors, contractors, or homeowners ready to bring this home back to life.Conveniently located near schools, shopping, and major roadways, this property features brick and stucco siding, central heating and cooling, and a two-car garage. Don't miss this chance to create value and restore this home's full potential.
Pending
Price cut: $10K (7/29)
$150,000
303 Terry Dr, Lafayette, LA 70501
4beds
2,950sqft
Single Family Residence
Built in 1978
0.29 Acres Lot
$148,200 Zestimate®
$51/sqft
$-- HOA
What's special
Two-car garageCovered patioCentral heating and coolingKitchen islandBrick and stucco siding
- 337 days
- 151
- 5
Zillow last checked:
Listing updated:
Listed by:
Justin George 337-278-5119,
Epique Realty 888-893-3537
Source: RAA,MLS#: 2500005200
Facts & features
Interior
Bedrooms & bathrooms
- Bedrooms: 4
- Bathrooms: 2
- Full bathrooms: 2
Heating
- Central
Cooling
- Multi Units, Central Air
Appliances
- Included: Microwave
Features
- Kitchen Island, Separate Shower, Walk-In Closet(s), Other Counters
- Flooring: Tile, Wood Laminate
- Windows: Window Treatments, Double Pane Windows
- Number of fireplaces: 1
- Fireplace features: 1 Fireplace
Interior area
- Total interior livable area: 2,950 sqft
Property
Parking
- Total spaces: 1
- Parking features: Garage
- Garage spaces: 1
- Has uncovered spaces: Yes
Features
- Stories: 2
- Patio & porch: Covered
- Fencing: Partial,Wood
Lot
- Size: 0.29 Acres
- Dimensions: 69 x 183
- Features: 0 to 0.5 Acres
Details
- Parcel number: 6026607
Construction
Type & style
- Home type: SingleFamily
- Architectural style: Traditional
- Property subtype: Single Family Residence
Materials
- Brick Veneer, Synthetic Stucco
- Foundation: Slab
- Roof: Asbestos Shingle
Condition
- Fixer
- Year built: 1978
Utilities & green energy
- Electric: Elec: SLEMCO
- Sewer: Public Sewer
Community & HOA
Community
- Features: Playground
- Subdivision: Derby Heights
Location
- Region: Lafayette
Financial & listing details
- Price per square foot: $51/sqft
- Tax assessed value: $260,500
- Annual tax amount: $2,300
- Date on market: 11/13/2025
- Electric utility on property: Yes
Estimated market value
$148,200
$141,000 - $156,000
$2,123/mo
Price history
| Date | Event | Price |
|---|---|---|
| 8/18/2026 | Pending sale | $150,000$51/sqft |
Source:  RAA #2500005200 Report a problem RAA #2500005200 Report a problem | ||
| 8/13/2026 | Listed for sale | $150,000$51/sqft |
Source: RAA #2500005200 Report a problem | ||
| 8/13/2026 | Pending sale | $150,000$51/sqft |
Source: RAA #2500005200 Report a problem | ||
| 7/29/2026 | Price change | $150,000-6.3%$51/sqft |
Source: RAA #2500005200 Report a problem | ||
| 7/11/2026 | Price change | $160,000-5.9%$54/sqft |
Source: RAA #2500005200 Report a problem | ||
| 6/10/2026 | Price change | $170,000-5.6%$58/sqft |
Source: RAA #2500005200 Report a problem | ||
| 5/11/2026 | Price change | $180,000-5.3%$61/sqft |
Source: RAA #2500005200 Report a problem | ||
| 4/25/2026 | Price change | $190,000-5%$64/sqft |
Source: RAA #2500005200 Report a problem | ||
| 4/8/2026 | Price change | $200,000-4.8%$68/sqft |
Source: RAA #2500005200 Report a problem | ||
| 3/19/2026 | Price change | $210,000-4.5%$71/sqft |
Source: RAA #2500005200 Report a problem | ||
| 3/4/2026 | Price change | $220,000-4.3%$75/sqft |
Source: RAA #2500005200 Report a problem | ||
| 2/13/2026 | Price change | $230,000-4.2%$78/sqft |
Source: RAA #2500005200 Report a problem | ||
| 1/15/2026 | Price change | $240,000-4%$81/sqft |
Source: RAA #2500005200 Report a problem | ||
| 12/14/2025 | Price change | $250,000-3.8%$85/sqft |
Source: RAA #2500005200 Report a problem | ||
| 11/13/2025 | Listed for sale | $260,000-12.1%$88/sqft |
Source: RAA #2500005200 Report a problem | ||
| 7/29/2022 | Sold | -- |
Source: RAA #21010880 Report a problem | ||
| 7/5/2022 | Pending sale | $295,900$100/sqft |
Source: RAA #21010880 Report a problem | ||
| 7/5/2022 | Listed for sale | $295,900$100/sqft |
Source: RAA #21010880 Report a problem | ||
| 5/9/2022 | Pending sale | $295,900$100/sqft |
Source: RAA #21010880 Report a problem | ||
| 5/5/2022 | Price change | $295,900-1.3%$100/sqft |
Source: RAA #21010880 Report a problem | ||
| 12/16/2021 | Price change | $299,900-3.2%$102/sqft |
Source: RAA #21010880 Report a problem | ||
| 11/30/2021 | Listed for sale | $309,900$105/sqft |
Source: RAA #21010880 Report a problem | ||
Public tax history
| Year | Property taxes | Tax assessment |
|---|---|---|
| 2025 | $2,300 | $26,050 |
| 2024 | $2,300 +13.5% | $26,050 +13.2% |
| 2023 | $2,027 +70.9% | $23,022 +71% |
| 2022 | $1,186 -0.4% | $13,465 |
| 2021 | $1,191 +0.1% | $13,465 |
| 2020 | $1,189 +52.8% | $13,465 +45.3% |
| 2019 | $778 -1.6% | $9,270 +0.5% |
| 2018 | $791 +436.9% | $9,220 |
| 2017 | $147 | $9,220 |
| 2015 | $147 +0.3% | $9,220 |
| 2013 | $147 -0.7% | $9,220 |
| 2011 | $148 +0.2% | $9,220 |
| 2010 | $148 -0.1% | $9,220 |
| 2008 | $148 | $9,220 +38.9% |
| 2006 | -- | $6,640 |
| 2005 | -- | $6,640 +9.9% |
| 2002 | -- | $6,040 |
| 2001 | -- | $6,040 +26.1% |
| 2000 | -- | $4,790 |
Find assessor info on the county website
Monthly payment
Est. payment
Payment breakdown
Explore the cost of this home by adjusting the details. Changes won't be saved.Climate risks
Neighborhood: 70501
Nearby schools
Schools provided by the listing agent
- Elementary: J W Faulk
- Middle: Acadian
- High: Northside
Source: RAA. This data may not be complete. We recommend contacting the local school district to confirm school assignments for this home.
Similar homes
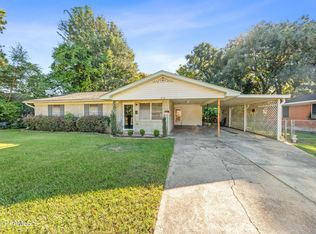
- $149,0003 bd2 ba1.4k sqft214 Tennessee St, Lafayette, LA 70501For Sale
 MLS ID #2600009646, Brandy M Siner, Goldie Locks Realty LLC. RAA
 - $110,0004 bd3 ba3k sqft1102 W Gilman Rd, Lafayette, LA 70501For Sale

 MLS ID #2580878, Jared English, Congress Realty, Inc.. GSREIN
 - $179,0003 bd2 ba1.8k sqft119 Choctaw Rd, Lafayette, LA 70501For Sale
 MLS ID #2600006826, Kiwi Bautista, Epique Realty. RAA
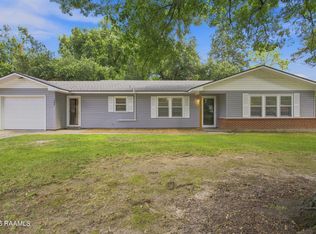
 - $175,0003 bd2 ba1.5k sqft102 Choctaw Rd, Lafayette, LA 70501For Sale
 MLS ID #2600007014, Bobbi Comeaux, Keller Williams Realty Acadiana. RAA
 - $189,0003 bd2 ba1.8k sqft185 Holly St, Lafayette, LA 70501For SaleMLS ID #2600007033, Rose Chaisson, Compass. RAA
- $195,0003 bd2 ba2.3k sqft165 Radcliffe Dr, Lafayette, LA 70501For SaleMLS ID #2600005341, Adrian Davis, Real Broker, LLC. RAA
- $185,0005 bd3 ba2.3k sqft510 Cedar Crest Ct, Lafayette, LA 70501For SaleMLS ID #2600006218, Arla Slaughter, Compass. RAA
- $175,0003 bd2 ba1.4k sqft300 Vancouver Dr, Lafayette, LA 70507For SaleMLS ID #24003703, Spencer Cobb, The Gleason Group. RAA
- $155,0004 bd3 ba2.2k sqft501 Janvier Rd, Scott, LA 70583For SaleMLS ID #2600007991, Hanna Guidry, Keller Williams Realty Acadiana. RAA
- $189,9004 bd2 ba1.6k sqft105 Paulman Dr, Lafayette, LA 70507For SaleMLS ID #2600005974, Bevely L LaBauve, Keaty Real Estate Team. RAA
- $175,0003 bd2 ba1.6k sqft204 Rim Rd, Lafayette, LA 70507For SaleMLS ID #2600006620, Kisha F Kana, Keller Williams Realty Acadiana. RAA
- $165,0002 bd1 ba1.5k sqft509 Adrienne St, Lafayette, LA 70506For SaleMLS ID #2600009490, Anne-Marie Drouant, Real Broker, LLC. RAA
- $145,0003 bd2 ba1.7k sqft116 Bristol Dr, Lafayette, LA 70507For SaleMLS ID #2600004600, Lauren Gardiner, Parish Realty Acadiana. RAA
- $170,0003 bd2 ba1.7k sqft100 Charles St, Carencro, LA 70520For SaleMLS ID #2600009726, Lexen K McGee, eXp Realty, LLC. RAA
- $130,0003 bd3 ba1.6k sqft3500 E Simcoe St APT 54, Lafayette, LA 70501For SaleMLS ID #2600007209, Elizabeth J Delafosse, NextHome Cutting Edge Realty. RAA
- $175,0003 bd2 ba1.5k sqft214 Saint Nicholas Dr, Lafayette, LA 70506For SaleMLS ID #2600008647, Kris Bourque, eXp Realty, LLC. RAA
- $205,0003 bd2 ba1.7k sqft127 Julian Cir, Lafayette, LA 70507For SaleMLS ID #2600006784, Arla Slaughter, Compass. RAA
- $169,9003 bd2 ba2.2k sqft109 5th St, Duson, LA 70529For SaleMLS ID #2600008997, Brennan Billeaud, Compass. RAA
- $169,9002 bd3 ba2.3k sqft107 Habetz Loop, Rayne, LA 70578For SaleMLS ID #2600009696, Mikaela Wiggins, Compass. RAA
