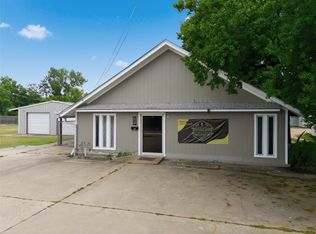
Did you ever want to live downtown. Now is your chance. This two story building has the opportunity for you to open your business on the first floor while living in the exquisitely attractive second story. Modern kitchen with new granite counters with marble backsplash, wine cooler, dishwasher, electric stove and refrigerator. Eat-at bar counter is very convenient for hasty meals. Adjacent to the kitchen is the dining room area which opens to one of two living areas. Included in this area is an office and a large pantry. The office has Parquet Floors and is set up for high speed internet. This area is heated with a Pellet Stove. A wood burning stove is in the second living area. The two bedrooms adjoin the second living area. Hallway has floor to ceiling book shelves. The bedrooms have carpet and nice sized closets. The bath is really unique with claw foot soaking tub, separate shower and antique cabinets. The laundry room is off of the bathroom. You will enjoy the high ceilings and original wood floors. Also there is a room at the landing which is great for your plants or for some quiet reading time. There also is a metal two car, detached garage with 9 foot insulated walls and roof.
Seller has made a lot of upgrades which include a 2023 TPO roof, double pane windows, 2 - 5 ton AC units, new air handlers, new water heater and there has been electrical work done. There also is a Security Camera that stays with the sale.
Downstairs area is insulated and has a half bath. This area contains 3420 sq ft. Facing Live Oak is a large glass display area. Perfect for your business. Call today and make an appointment to view this special property. SELLER HAS JUST REDUCED HIS ASKING PRICE TO $255,000.
For sale
Price cut: $40K (8/5)
$255,000
201 Live Oak St, Marlin, TX 76661
2beds
6,840sqft
Single Family Residence
Built in 1898
3,267 Square Feet Lot
$-- Zestimate®
$37/sqft
$-- HOA
What's special
- 566 days
- 225
- 13
Zillow last checked:
Listing updated:
Listed by:
Irene Zapalac 0367271,
Twin Lakes Ranch Realty 254-803-5276
Source: NTREIS,MLS#: 224657
Facts & features
Interior
Bedrooms & bathrooms
- Bedrooms: 2
- Bathrooms: 2
- Full bathrooms: 1
- 1/2 bathrooms: 1
Heating
- Central, Electric
Cooling
- Central Air, Electric
Appliances
- Included: Electric Water Heater, Disposal, Ice Maker, Microwave, Refrigerator
Features
- Built-in Features, Cable TV, Vaulted Ceiling(s)
- Flooring: Carpet, Wood
- Windows: Window Coverings
- Number of fireplaces: 2
- Fireplace features: Free Standing
Interior area
- Total interior livable area: 6,840 sqft
Video & virtual tour
Property
Parking
- Total spaces: 2
- Parking features: Garage Faces Front, Paved, On Street
- Garage spaces: 2
Features
- Levels: Two
- Stories: 2
- Exterior features: Other
- Pool features: None
- Fencing: None
Lot
- Size: 3,267 Square Feet
Details
- Parcel number: 38722
Construction
Type & style
- Home type: SingleFamily
- Property subtype: Single Family Residence
Materials
- Stone Veneer
- Foundation: Slab
- Roof: Other
Condition
- Year built: 1898
Utilities & green energy
- Sewer: Public Sewer
- Utilities for property: Sewer Available, Cable Available
Community & HOA
Community
- Subdivision: Scoggins
HOA
- Has HOA: No
Location
- Region: Marlin
Financial & listing details
- Price per square foot: $37/sqft
- Tax assessed value: $157,170
- Annual tax amount: $581
- Date on market: 3/19/2025
- Cumulative days on market: 748 days
- Exclusions: Any personal items that the Seller has not yet moved.
Estimated market value
Not available
Estimated sales range
Not available
$1,292/mo
Price history
| Date | Event | Price |
|---|---|---|
| 8/5/2026 | Price change | $255,000-13.6%$37/sqft |
Source: NTREIS #224657 Report a problem | ||
| 7/21/2026 | Listed for sale | $295,000$43/sqft |
Source: NTREIS #224657 Report a problem | ||
| 6/2/2026 | Pending sale | $295,000$43/sqft |
Source: NTREIS #224657 Report a problem | ||
| 4/5/2025 | Price change | $295,000-1.3%$43/sqft |
Source: NTREIS #224657 Report a problem | ||
| 7/31/2024 | Listed for sale | $299,000$44/sqft |
Source:  WMLS #224657 Report a problem WMLS #224657 Report a problem | ||
| 3/5/2009 | Sold | -- |
Source: Public Record Report a problem | ||
Public tax history
| Year | Property taxes | Tax assessment |
|---|---|---|
| 2025 | -- | $43,284 +10% |
| 2024 | $638 +9.7% | $39,349 +10% |
| 2023 | $582 +8.7% | $35,772 +10% |
| 2022 | $535 -21.1% | $32,520 |
| 2021 | $678 | $32,520 |
| 2020 | -- | $32,520 |
| 2019 | $1,018 | $32,520 |
| 2018 | -- | $32,520 |
| 2017 | -- | $32,520 -33.4% |
| 2016 | -- | $48,860 +263.5% |
| 2015 | -- | $13,440 |
| 2014 | -- | $13,440 |
Find assessor info on the county website
Monthly payment
Est. payment
Payment breakdown
Explore the cost of this home by adjusting the details. Changes won't be saved.Climate risks
Neighborhood: 76661
Nearby schools
Schools provided by the listing agent
- Elementary: Marlin
- Middle: Marlin
- High: Marlin
- District: Marlin ISD
Source: NTREIS. This data may not be complete. We recommend contacting the local school district to confirm school assignments for this home.