Don’t miss this unique investment property offering strong income potential and outstanding visibility on a high traffic roadway. The front portion of the property features an approximately 2,400 SF commercial space currently operating as a barbershop, while the attached rear residence offers a 2-bedroom, 1,200 SF home that is available for lease, creating an additional revenue opportunity.
With excellent street exposure, steady traffic counts, and flexible income-producing possibilities, this property is ideal for investors looking to expand their portfolio with a mixed-use asset. Whether you’re seeking immediate cash flow, future value-add potential, or a strategic location, this property checks all the boxes.
Even better, this property may be purchased individually or packaged with up to five additional investment properties, providing a rare opportunity to scale your portfolio and maximize returns.
For sale
Price cut: $10K (9/23)
$209,900
406 Live Oak St, Marlin, TX 76661
2beds
--baths
3,493sqft
Multi Family, Apartment
Built in ----
-- sqft lot
$221,800 Zestimate®
$60/sqft
$-- HOA
What's special
Excellent street exposure
- 137 days
- 48
- 2
Zillow last checked:
Listing updated:
Listed by:
Mercedes Lane 746855,
Agents Of Texas, LLC 817-501-2996,
Cameron Gomez 0711443 817-501-2996,
Agents Of Texas, LLC
Source: NTREIS,MLS#: 21295316
Facts & features
Interior
Bedrooms & bathrooms
- Bedrooms: 2
Heating
- Central, Electric
Cooling
- Central Air, Electric
Features
- Open Floorplan
- Flooring: Concrete, Ceramic Tile, Laminate
Interior area
- Total structure area: 3,493
- Total interior livable area: 3,493 sqft
Video & virtual tour
Property
Parking
- Total spaces: 4
- Parking features: Common, Concrete, Parking Pad
Accessibility
- Accessibility features: Accessible Doors
Features
- Levels: Two
- Stories: 2
- Pool features: None
Lot
- Size: 10,018 Square Feet
Details
- Parcel number: 37262
Construction
Type & style
- Home type: MultiFamily
- Property subtype: Multi Family, Apartment
Materials
- Concrete
- Foundation: Slab
- Roof: Composition
Condition
- Resale
Utilities & green energy
- Sewer: Public Sewer
- Water: Public
- Utilities for property: Sewer Available, Water Available
Community & HOA
Community
- Subdivision: Oakes
HOA
- Has HOA: No
Location
- Region: Marlin
Financial & listing details
- Price per square foot: $60/sqft
- Tax assessed value: $96,730
- Annual tax amount: $2,794
- Date on market: 6/8/2026
- Cumulative days on market: 138 days
- Listing terms: Cash,Conventional
Estimated market value
$221,800
$211,000 - $233,000
$1,086/mo
Price history
| Date | Event | Price |
|---|---|---|
| 9/23/2026 | Price change | $209,900-4.5%$60/sqft |
Source: NTREIS #21295316 Report a problem | ||
| 7/14/2026 | Price change | $219,900+25.7%$63/sqft |
Source: NTREIS #21295316 Report a problem | ||
| 6/25/2026 | Price change | $175,000-20.4%$50/sqft |
Source: NTREIS #21295316 Report a problem | ||
| 6/15/2026 | Price change | $219,900-2.3%$63/sqft |
Source: NTREIS #21295316 Report a problem | ||
| 6/8/2026 | Listed for sale | $225,000$64/sqft |
Source: NTREIS #21295316 Report a problem | ||
Public tax history
| Year | Property taxes | Tax assessment |
|---|---|---|
| 2025 | -- | $96,730 |
| 2024 | $2,752 +24.8% | $96,730 +25.2% |
| 2023 | $2,205 +5.2% | $77,250 -4.5% |
| 2022 | $2,095 +7.9% | $80,860 +18% |
| 2021 | $1,941 | $68,500 +76.1% |
| 2020 | -- | $38,900 |
| 2019 | $1,540 | $38,900 |
| 2018 | -- | $38,900 |
| 2017 | -- | $38,900 |
| 2016 | -- | $38,900 |
| 2015 | -- | $38,900 |
| 2014 | -- | $38,900 |
| 2012 | -- | $38,900 |
| 2011 | -- | $38,900 |
| 2010 | -- | $38,900 |
| 2009 | -- | $38,900 +9.1% |
| 2008 | -- | $35,650 |
| 2007 | -- | -- |
Find assessor info on the county website
Monthly payment
Est. payment
Payment breakdown
Explore the cost of this home by adjusting the details. Changes won't be saved.Climate risks
Neighborhood: 76661
Nearby schools
Schools provided by the listing agent
- Elementary: Marlin
- Middle: Marlin
- High: Marlin
- District: Marlin ISD
Source: NTREIS. This data may not be complete. We recommend contacting the local school district to confirm school assignments for this home.
Similar homes
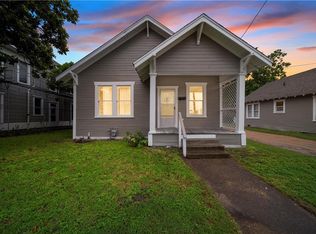
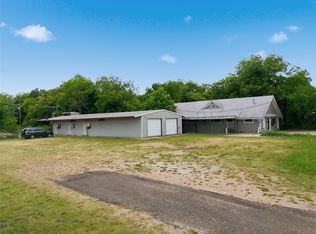
- $185,0003 bd2 ba1.9k sqft811 Ward St, Marlin, TX 76661For Sale
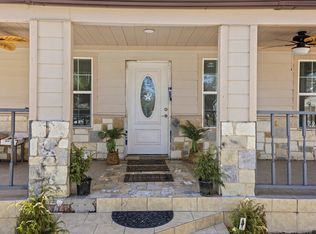 MLS ID #21361423, Kari McDaniel. NTREIS
 - $154,0004 bd3 ba2.6k sqft441 Houghton Ave, Marlin, TX 76661For Sale
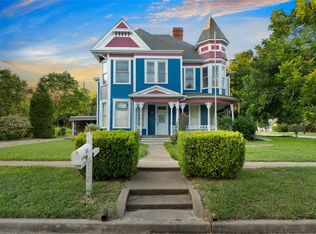 MLS ID #21356728, Jacquelin Davalos. NTREIS
 - $259,9003 bd2 ba3.5k sqft204 Oakland Pl, Marlin, TX 76661For Sale
 MLS ID #21295144, Elias Peniston. NTREIS
 - $113,9003 bd3 ba2.2k sqft433 Chambers St, Marlin, TX 76661For Sale
 MLS ID #21287455, Mercedes Lane. NTREIS
