Charming and affordable 3-bedroom, 2-bath home with a 2-car garage, set on a spacious third of an acre just minutes from Waco. This property features a circular driveway, a welcoming front porch, and is nestled in an established neighborhood. Inside, you’ll find an open-concept layout with generously sized bedrooms, plus a newer roof and HVAC system for added peace of mind. The backyard offers mature trees, a storage shed, and plenty of room to enjoy the outdoors. Conveniently located a short drive from Oil Mill Lake.
For sale
$299,000
204 Oakland Pl, Marlin, TX 76661
3beds
3,548sqft
Single Family Residence
Built in 1959
0.37 Acres Lot
$-- Zestimate®
$84/sqft
$-- HOA
What's special
Storage shedBackyard offers mature treesCircular drivewayWelcoming front porchNewer roofGenerously sized bedroomsOpen-concept layout
- 11 days |
- 116 |
- 2 |
Likely to sell faster than
Zillow last checked:
Listing updated:
Listed by:
Elias Peniston 0529402,
Texas Turnkey Realty, LLC 817-312-3218,
Dionne Peniston 0527625 817-312-3218,
Texas Turnkey Realty, LLC
Source: NTREIS,MLS#: 21295144
Facts & features
Interior
Bedrooms & bathrooms
- Bedrooms: 3
- Bathrooms: 2
- Full bathrooms: 2
Primary bedroom
- Features: Ceiling Fan(s), Dual Sinks, En Suite Bathroom, Walk-In Closet(s)
- Level: First
- Dimensions: 0 x 0
Living room
- Features: Ceiling Fan(s)
- Level: First
- Dimensions: 0 x 0
Heating
- Central, Electric
Cooling
- Central Air, Ceiling Fan(s), Electric
Appliances
- Included: Gas Oven, Gas Range, Microwave
- Laundry: Washer Hookup, Dryer Hookup, ElectricDryer Hookup, Laundry in Utility Room
Features
- High Speed Internet, Kitchen Island, Open Floorplan, Pantry, Cable TV, Walk-In Closet(s)
- Flooring: Laminate, Tile
- Windows: Window Coverings
- Has basement: No
- Number of fireplaces: 1
- Fireplace features: Electric
Interior area
- Total interior livable area: 3,548 sqft
Video & virtual tour
Property
Parking
- Total spaces: 2
- Parking features: Additional Parking, Circular Driveway, Concrete, Door-Single, Driveway, Garage Faces Front, Garage, Paved
- Attached garage spaces: 2
Accessibility
- Accessibility features: Accessible Entrance
Features
- Levels: One
- Stories: 1
- Patio & porch: Front Porch, Patio, Covered
- Exterior features: Storage
- Pool features: Above Ground, Pool
- Fencing: Back Yard,Chain Link,Fenced,Privacy
Lot
- Size: 0.37 Acres
- Dimensions: 15987 SF
- Features: Back Yard, Lawn, Many Trees, Subdivision
- Residential vegetation: Brush, Grassed
Details
- Additional structures: Shed(s), Storage
- Parcel number: 25527
Construction
Type & style
- Home type: SingleFamily
- Architectural style: Traditional,Detached
- Property subtype: Single Family Residence
Materials
- Brick
- Foundation: Concrete Perimeter
- Roof: Shingle
Condition
- Year built: 1959
Utilities & green energy
- Sewer: Public Sewer
- Water: Public
- Utilities for property: Sewer Available, Water Available, Cable Available
Community & HOA
Community
- Security: Carbon Monoxide Detector(s), Fire Alarm, Smoke Detector(s)
- Subdivision: Johes W H
HOA
- Has HOA: No
Location
- Region: Marlin
Financial & listing details
- Price per square foot: $84/sqft
- Tax assessed value: $168,960
- Annual tax amount: $4,880
- Date on market: 7/10/2026
- Cumulative days on market: 13 days
- Listing terms: Cash,Conventional,FHA,VA Loan
- Exclusions: Electric fireplace
Estimated market value
Not available
Estimated sales range
Not available
Not available
Price history
| Date | Event | Price |
|---|---|---|
| 7/10/2026 | Listed for sale | $299,000$84/sqft |
Source: NTREIS #21295144 Report a problem | ||
| 3/13/2009 | Sold | -- |
Source: Public Record Report a problem | ||
| 7/21/2008 | Sold | -- |
Source: Public Record Report a problem | ||
| 3/6/2007 | Sold | -- |
Source: Public Record Report a problem | ||
Public tax history
| Year | Property taxes | Tax assessment |
|---|---|---|
| 2025 | -- | $168,960 +3.9% |
| 2024 | $3,406 -19.2% | $162,558 +10% |
| 2023 | $4,218 +87.9% | $147,780 +70.6% |
| 2022 | $2,244 +6.9% | $86,620 +16.9% |
| 2021 | $2,099 | $74,100 |
| 2020 | -- | $74,100 |
| 2019 | $2,934 | $74,100 |
| 2018 | -- | $74,100 +0.6% |
| 2017 | -- | $73,640 -15% |
| 2016 | -- | $86,640 |
| 2015 | -- | $86,640 |
| 2014 | -- | $86,640 |
| 2012 | -- | $86,640 -4.4% |
| 2011 | -- | $90,670 |
| 2010 | -- | $90,670 +3.4% |
| 2009 | -- | $87,650 -0.1% |
| 2008 | -- | $87,720 |
| 2007 | -- | -- |
Find assessor info on the county website
Monthly payment
Est. payment
Payment breakdown
Explore the cost of this home by adjusting the details. Changes won't be saved.Climate risks
Neighborhood: 76661
Nearby schools
GreatSchools rating
- 4/10Marlin Elementary SchoolGrades: PK-6Distance: 1 mi
- 2/10Marlin High SchoolGrades: 7-12Distance: 1.1 mi
Schools provided by the listing agent
- Elementary: Marlin
- Middle: Marlin
- High: Marlin
- District: Marlin ISD
Source: NTREIS. This data may not be complete. We recommend contacting the local school district to confirm school assignments for this home.
- $155,600-- bd-- ba1.9k sqft200 Oakland Pl, Marlin, TX 76661Off Market
- $154,200-- bd-- ba3.4k sqft208 Oakland Pl, Marlin, TX 76661Off Market
- $77,190-- bd-- ba2k sqft121 Lake Ln, Marlin, TX 76661Off Market
- $128,000-- bd-- ba1.5k sqft114 Oakland Pl, Marlin, TX 76661Off Market
- $70,480-- bd-- ba1k sqft300 Oakland Pl, Marlin, TX 76661Off Market
- $199,2003 bd2 ba3k sqft207 Lake Ln, Marlin, TX 76661Off Market
- $137,000-- bd-- ba2.5k sqft211 Lake Ln, Marlin, TX 76661Off Market
- $99,500-- bd-- ba1.2k sqft117 Lake Ln, Marlin, TX 76661Off Market
A local agent can set up tours, give advice and negotiate with sellers.
A local lender can help you make sure your offer is ready when you are.
Similar homes
- $--4 bd3 ba2k sqft1410 Lorene Ln, Marlin, TX 76661AuctionAuction.com 2
- $--3 bd2 ba1.9k sqft1410 Sewanee Dr, Marlin, TX 76661Auction
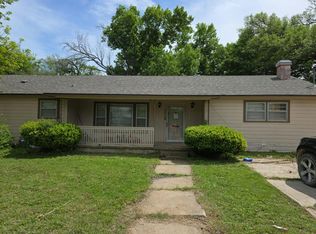 Auction.com 1
 - $339,9003 bd3 ba1.9k sqft192 County Road 173, Marlin, TX 76661For Sale
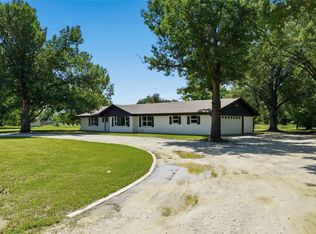 MLS ID #21257360, Lindsy Baize. NTREIS
 - $375,0006 bd3 ba3.4k sqft416 Capps St, Marlin, TX 76661For Sale
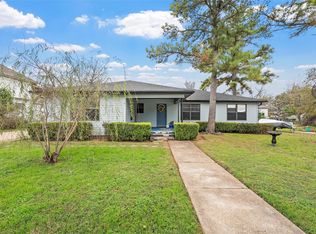 MLS ID #21149195, Mercedes Lane. NTREIS
 - $179,0003 bd2 ba2.3k sqft733 Foster St, Marlin, TX 76661For SaleMLS ID #21205894, Reyna Reyes. NTREIS
- $171,0003 bd2 ba1.8k sqft238 Royal Dr, Marlin, TX 76661For SaleMLS ID #21271800, Reynold Escalante. NTREIS
- $164,9004 bd3 ba2.6k sqft441 Houghton Ave, Marlin, TX 76661For SaleMLS ID #21184911, Jacquelin Davalos. NTREIS
- $219,9002 bd-- ba3.4k sqft406 Live Oak St, Marlin, TX 76661For SaleMLS ID #21295316, Mercedes Lane. NTREIS
- $289,9003 bd2 ba1.9k sqft1305 S Robinson Dr, Robinson, TX 76706For SaleMLS ID #21322447, Robert Pfenninger. NTREIS
- $--3 bd2 ba1.9k sqft201 Valley View Dr, Waco, TX 76706AuctionAuction.com 2
- $329,9003 bd3 ba2.3k sqft600 S Andrews Dr, Robinson, TX 76706For SaleMLS ID #21296264, Dustin Kelm. NTREIS
- $274,5003 bd2 ba2.3k sqft208 S Hedwig St, Riesel, TX 76682For SaleMLS ID #21112961, Kyla Dieterich. NTREIS
- $288,5003 bd2 ba1.9k sqft631 N Robinson Dr, Robinson, TX 76706For SaleMLS ID #20973102, Tiffanye Harrell. NTREIS
- $414,0003 bd3 ba2.8k sqft501 Brint Ln, Waco, TX 76706For SaleMLS ID #21282906, Donnetta Haigood. NTREIS
- $295,0003 bd2 ba2k sqft104 E Santa Anna Dr, Waco, TX 76706For SaleMLS ID #21208417, Ashlee Villagrana. NTREIS
- $350,0003 bd2 ba2.5k sqft210 S Booth St, Mart, TX 76664For SaleMLS ID #21153419, Trisha Menchu. NTREIS
- $230,0003 bd1 ba1.8k sqft1397 E Central, Lorena, TX 76655For SaleMLS ID #21326147, Maggie Stinnett. NTREIS
- $284,9994 bd3 ba2.6k sqft13256 Wooded Acres Dr, Bremond, TX 76629For SaleMLS ID #25011096, Kelly Curtis, Keller Williams Realty Brazos Valley office. BCSMLS
- $350,0004 bd3 ba2.4k sqft221 County Road 157, Riesel, TX 76682For SaleMLS ID #20956499, Kyla Dieterich. NTREIS
- $350,0003 bd2 ba1.8k sqft2967 S Old Robinson Rd, Lorena, TX 76655Active
 MLS ID #611847, Rhonda Gehrke, Compass RE Texas, LLC. Central Texas MLS
