Seller Willing To Divide!
Two residences. Two acres. Endless possibilities. Rarely does a property offer this much flexibility within Oregon city limits. Purchase the property in its entirety, or the seller is willing to consider dividing the property to allow the main home and bungalow to be purchased separately. Any division is subject to survey, applicable approvals, and mutually agreeable terms.
Situated on approximately 2 acres, this unique property pairs a beautiful 2020 Champion 3-bedroom, 2-bath home with an approximately 800 sq. ft. detached Sears & Roebuck bungalow, newly finished as a true 1-bedroom, 1-bath living space with its own kitchen. Enjoy it as private guest quarters, additional living space, or explore the potential for long-term rental income.
The main home features an open, light-filled layout, a spacious kitchen with an oversized island, black stainless appliances, abundant cabinetry, and a hammered-copper farmhouse sink. The primary suite offers two walk-in closets, double vanities, a soaking tub, and a separate shower. Outside, mature trees frame an expansive yard with a 32x16 above-ground pool, deck, and remodeled barn-style storage shed. A remarkable combination of space, versatility, and in-town convenience that is difficult to find!
Purchase together or ask about the potential division options!
Show for backups
Price cut: $5K (9/11)
$254,900
201 N Chestnut St, Oregon, MO 64473
3beds
1,400sqft
Single Family Residence
Built in 2020
2 Acres Lot
$-- Zestimate®
$182/sqft
$-- HOA
What's special
Two acresOpen light-filled layoutRemodeled barn-style storage shedDouble vanitiesSeparate showerSoaking tubBlack stainless appliances
- 69 days
- 386
- 28
Zillow last checked:
Listing updated:
Listed by:
Danielle Keiffer 660-442-6064,
The St.Joe Real Estate Group,
Source: Heartland MLS as distributed by MLS GRID,MLS#: 2635901
Facts & features
Interior
Bedrooms & bathrooms
- Bedrooms: 3
- Bathrooms: 2
- Full bathrooms: 2
Bedroom 1
- Features: All Carpet
- Level: Main
Bedroom 2
- Features: All Carpet
- Level: Main
Bedroom 3
- Features: All Carpet
- Level: Main
Bathroom 1
- Features: Luxury Vinyl
- Level: Main
Bathroom 2
- Features: Separate Shower And Tub
- Level: Main
Kitchen
- Features: Kitchen Island
- Level: Main
Laundry
- Features: Other
- Level: Main
Living room
- Features: Luxury Vinyl
- Level: Main
Workshop
- Features: Other
- Area: 720 Square Feet
Heating
- Electric
Cooling
- Electric
Appliances
- Included: Dishwasher, Disposal, Dryer, Exhaust Fan, Microwave, Refrigerator, Stainless Steel Appliance(s), Washer, Water Purifier, Water Softener
- Laundry: Laundry Room, Main Level
Features
- Kitchen Island, Pantry, Walk-In Closet(s)
- Flooring: Carpet, Luxury Vinyl
- Basement: Crawl Space
- Has fireplace: No
Interior area
- Total structure area: 1,400
- Total interior livable area: 1,400 sqft
- Finished area above ground: 1,400
- Finished area below ground: 0
Video & virtual tour
Property
Parking
- Parking features: Other
Features
- Patio & porch: Deck, Porch
- Has private pool: Yes
- Pool features: Above Ground
Lot
- Size: 2 Acres
- Features: Acreage, City Limits
Details
- Additional structures: Other, Shed(s)
- Parcel number: 17827040510000
Construction
Type & style
- Home type: SingleFamily
- Architectural style: Traditional
- Property subtype: Single Family Residence
Materials
- Vinyl Siding
- Roof: Composition
Condition
- Year built: 2020
Utilities & green energy
- Sewer: Public Sewer
- Water: Public
Community & HOA
Community
- Subdivision: Other
HOA
- Has HOA: No
Location
- Region: Oregon
Financial & listing details
- Price per square foot: $182/sqft
- Tax assessed value: $22,150
- Annual tax amount: $1,463
- Date on market: 8/8/2026
- Listing terms: Cash,Conventional
- Ownership: Private
- Road surface type: Paved
Estimated market value
Not available
Estimated sales range
Not available
Not available
Price history
| Date | Event | Price |
|---|---|---|
| 10/9/2026 | Contingent | $254,900$182/sqft |
Source:  Heartland MLS as distributed by MLS GRID #2635901 Report a problem Heartland MLS as distributed by MLS GRID #2635901 Report a problem | ||
| 9/11/2026 | Price change | $254,900-1.9%$182/sqft |
Source: Heartland MLS as distributed by MLS GRID #2635901 Report a problem | ||
| 8/8/2026 | Listed for sale | $259,900-1.9%$186/sqft |
Source: Heartland MLS as distributed by MLS GRID #2635901 Report a problem | ||
| 12/17/2025 | Listing removed | $264,900$189/sqft |
Source: Heartland MLS as distributed by MLS GRID #2587929 Report a problem | ||
| 11/22/2025 | Price change | $264,900-1.5%$189/sqft |
Source: Heartland MLS as distributed by MLS GRID #2587929 Report a problem | ||
| 11/15/2025 | Listed for sale | $269,000+9.8%$192/sqft |
Source: Heartland MLS as distributed by MLS GRID #2587929 Report a problem | ||
| 11/13/2025 | Listing removed | -- |
Source: Owner Report a problem | ||
| 11/6/2025 | Listed for sale | $245,000+345.5%$175/sqft |
Source: Owner Report a problem | ||
| 10/18/2019 | Sold | -- |
Source: Heartland MLS as distributed by MLS GRID #2183649 Report a problem | ||
| 9/11/2019 | Pending sale | $55,000$39/sqft |
Source: JOHN CALLOW AGENCY #2183649 Report a problem | ||
| 8/15/2019 | Listed for sale | $55,000$39/sqft |
Source: JOHN CALLOW AGENCY #2183649 Report a problem | ||
| 3/22/2019 | Listing removed | $55,000$39/sqft |
Source: JOHN CALLOW AGENCY #2140510 Report a problem | ||
| 12/3/2018 | Listed for sale | $55,000$39/sqft |
Source: JOHN CALLOW AGENCY #2140510 Report a problem | ||
| 11/30/2016 | Sold | -- |
Source: Heartland MLS as distributed by MLS GRID #113855 Report a problem | ||
Public tax history
| Year | Property taxes | Tax assessment |
|---|---|---|
| 2025 | $1,462 +2% | $22,150 +0.8% |
| 2024 | $1,433 +0.8% | $21,970 +0.6% |
| 2023 | $1,421 +8.6% | $21,840 +1.9% |
| 2022 | $1,309 -0.5% | $21,440 +4.5% |
| 2021 | $1,316 +289% | $20,510 +288.4% |
| 2020 | $338 | $5,280 |
| 2019 | -- | $5,280 |
| 2018 | -- | $5,280 |
| 2017 | -- | $5,280 |
| 2016 | -- | $5,280 +1.1% |
| 2014 | -- | $5,220 |
Find assessor info on the county website
Monthly payment
Est. payment
Payment breakdown
Explore the cost of this home by adjusting the details. Changes won't be saved.Climate risks
Neighborhood: 64473
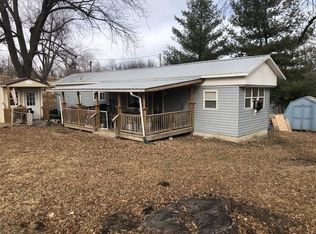
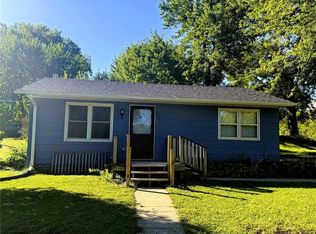
Similar homes
- $268,0003 bd3 ba1.8k sqft202 S 14th St, Savannah, MO 64485For Sale
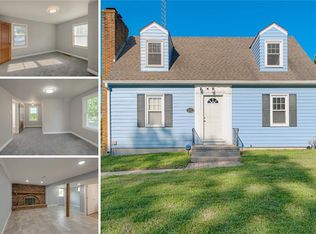 MLS ID #2639761, Aubri Blaize Blaize, Keller Williams KC North. Heartland MLS as distributed by MLS GRID
 - $259,9004 bd3 ba1.8k sqft1401 W Chestnut St, Savannah, MO 64485For Sale
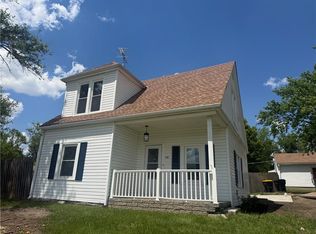 MLS ID #2617885, Tammy O'MEARA-CHAMBERS, Top Property Realty, LLC. Heartland MLS as distributed by MLS GRID
 - $279,0003 bd2 ba1.6k sqft147 Ruwwe Dr, Craig, MO 64437For Sale
 MLS ID #2622027, Alayna Hummer, The St.Joe Real Estate Group,. Heartland MLS as distributed by MLS GRID
 - $--3 bd2 ba1.7k sqft807 W Price Ave, Savannah, MO 64485Auction
 ServiceLink Auction
