This single-level home features a 4-car tandem garage, 3 bedrooms and 2 bathrooms. The kitchen is beautifully appointed with alder stained mission shaker cabinetry, slab quartz countertops with undermount sinks in kitchen and bathrooms. The gourmet kitchen is equipped with Whirlpool stainless steel appliances, including a five-burner gas cooktop, double wall oven, wall microwave, stainless steel tub dishwasher, a chimney-style hood vent and a walk-in pantry. The adjoining great room features a vaulted ceiling, and a cozy gas fireplace accented by a stained wood box-beam mantel. Bathrooms are finished with elegant Delta Woodhurst fixtures in a stylish black finish. The luxurious primary suite boasts a spacious 7' x 4' fully tiled shower with built-in bench, dual-sink vanity, and spacious walk-in closet. Front and rear landscaping, rear yard fenced w/gate, a tankless water heater, central air conditioning, and Earth Advantage Certification for enhanced energy efficiency and sustainability. Builder incentive available!
Active
$799,926
201 NW 16th Ave, Canby, OR 97013
3beds
2,090sqft
:
Get pre-qualified$5,716/mo
Residential, Single Family Residence
Built in 2026
7,446 Square Feet Lot
$-- Zestimate®
$383/sqft
$8/mo HOA
What's special
Cozy gas fireplaceChimney-style hood ventAdjoining great roomVaulted ceilingLuxurious primary suiteGourmet kitchenStained wood box-beam mantel
- 3 days |
- 70 |
- 2 |
Zillow last checked:
Listing updated:
Listed by:
Gary Cook 503-746-6215,
Stone Bridge Realty, Inc
Source: RMLS (OR),MLS#: 799119883
Facts & features
Interior
Bedrooms & bathrooms
- Bedrooms: 3
- Bathrooms: 2
- Full bathrooms: 2
- Main level bathrooms: 2
Rooms
- Room types: Bedroom 2, Bedroom 3, Dining Room, Family Room, Kitchen, Living Room, Primary Bedroom
Primary bedroom
- Level: Main
- Area: 234
- Dimensions: 18 x 13
Bedroom 2
- Level: Main
- Area: 154
- Dimensions: 11 x 14
Bedroom 3
- Level: Main
- Area: 154
- Dimensions: 11 x 14
Dining room
- Level: Main
- Area: 192
- Dimensions: 16 x 12
Kitchen
- Level: Main
Heating
- Forced Air 95 Plus
Cooling
- Central Air
Appliances
- Included: Built In Oven, Cooktop, Dishwasher, Disposal, Double Oven, ENERGY STAR Qualified Appliances, Gas Appliances, Microwave, Range Hood, Stainless Steel Appliance(s), Tankless Water Heater
Features
- High Ceilings, Quartz, Kitchen Island, Pantry, Tile
- Flooring: Luxury Vinyl Plank, Tile, Wall to Wall Carpet
- Windows: Double Pane Windows, Vinyl Frames
- Number of fireplaces: 1
- Fireplace features: Gas, Insert
Interior area
- Total structure area: 2,090
- Total interior livable area: 2,090 sqft
Property
Parking
- Total spaces: 4
- Parking features: Driveway, Garage Door Opener, Car Charging Station Ready, Attached, Tandem
- Attached garage spaces: 4
- Has uncovered spaces: Yes
Accessibility
- Accessibility features: Garage On Main, Main Floor Bedroom Bath, Natural Lighting, One Level, Parking, Utility Room On Main, Walkin Shower, Accessibility
Features
- Levels: One
- Stories: 1
- Patio & porch: Covered Patio, Porch
- Exterior features: Gas Hookup, Yard
- Fencing: Fenced
- Has view: Yes
- View description: Territorial
Lot
- Size: 7,446 Square Feet
- Dimensions: 73' x 102'
- Features: Level, Sprinkler, SqFt 7000 to 9999
Details
- Additional structures: GasHookup
- Parcel number: New Construction
Construction
Type & style
- Home type: SingleFamily
- Architectural style: Traditional
- Property subtype: Residential, Single Family Residence
Materials
- Cement Siding
- Foundation: Concrete Perimeter, Pillar/Post/Pier, Stem Wall
- Roof: Composition
Condition
- Proposed
- New construction: Yes
- Year built: 2026
Details
- Warranty included: Yes
Utilities & green energy
- Gas: Gas Hookup, Gas
- Sewer: Public Sewer
- Water: Public
- Utilities for property: Cable Connected
Green energy
- Indoor air quality: Lo VOC Material
Community & HOA
Community
- Subdivision: Dahlia Glen
HOA
- Has HOA: Yes
- HOA fee: $100 annually
Location
- Region: Canby
Financial & listing details
- Price per square foot: $383/sqft
- Date on market: 8/3/2026
- Listing terms: Call Listing Agent,Cash,Conventional,VA Loan
- Road surface type: Paved
Estimated market value
Not available
Estimated sales range
Not available
Not available
Price history
| Date | Event | Price |
|---|---|---|
| 8/3/2026 | Listed for sale | $799,926$383/sqft |
Source:  RMLS (OR) #799119883 Report a problem RMLS (OR) #799119883 Report a problem | ||
Public tax history
Tax history is unavailable.
Monthly payment
Est. payment
Payment breakdown
Explore the cost of this home by adjusting the details. Changes won't be saved.Climate risks
Neighborhood: 97013
Nearby schools
GreatSchools rating
- 3/10Howard Eccles Elementary SchoolGrades: K-6Distance: 0.8 mi
- 3/10Baker Prairie Middle SchoolGrades: 7-8Distance: 1.8 mi
- 7/10Canby High SchoolGrades: 9-12Distance: 1.4 mi
Schools provided by the listing agent
- Elementary: Eccles
- Middle: Baker Prairie
- High: Canby
Source: RMLS (OR). This data may not be complete. We recommend contacting the local school district to confirm school assignments for this home.
- $776,8903 bd2 ba1.9k sqft203 NW 16th Ave, Canby, OR 97013New Construction

- $897,8495 bd3 ba3.3k sqft210 NW 16th Ave, Canby, OR 97013New Construction
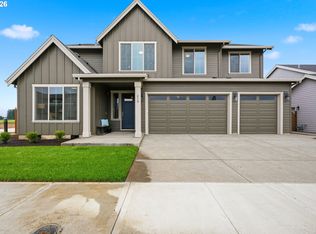
- $799,9584 bd3 ba2.6k sqft204 NW 16th Ave, Canby, OR 97013New Construction
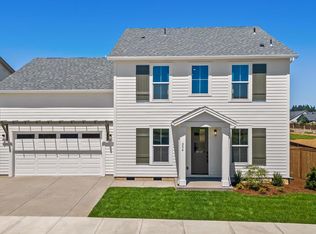
- $834,9005 bd3 ba2.6k sqft206 NW 16th Ave, Canby, OR 97013Pending
- $814,8794 bd3 ba2.2k sqft208 NW 16th Ave, Canby, OR 97013Pending
- $755,9445 bd3 ba2.2k sqft211 NW 16th Ave, Canby, OR 97013Sold
- $1,450,0003 bd3 ba3.2k sqft1733 N Holly St, Canby, OR 97013Sold
- $807,9584 bd3 ba2.6k sqft204 NW 16th Ave, Canby, OR 97113New Construction
A local agent can set up tours, give advice and negotiate with sellers.
Similar homes
- $776,8903 bd2 ba1.9k sqft203 NW 16th Ave, Canby, OR 97013Active
 MLS ID #538677685, Gary Cook, Stone Bridge Realty, Inc. RMLS (OR)
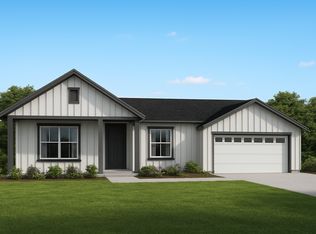
 - $779,9963 bd2 ba2k sqft209 NW 16th Ave, Canby, OR 97013New Construction
 Stone Bridge Homes NW
 - $824,9764 bd3 ba2.3k sqft207 NW 16th Ave, Canby, OR 97013New Construction
 Stone Bridge Homes NW
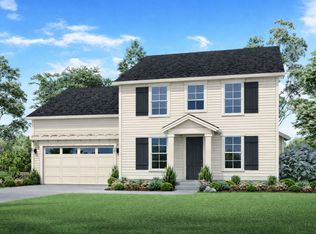
 - $807,9584 bd3 ba2.6k sqft204 NW 16th Ave, Canby, OR 97113New Construction
 Stone Bridge Homes NW
 - from $789,9904 bd3 ba2.5k sqftKanazawa Plan, Miyabi at Frog Pond, Wilsonville, OR 97070New ConstructionIchijo USA
- from $788,0003 bd2 ba2k sqftThe Tamarack Plan, Serres Farms, Oregon City, OR 97045New ConstructionPacific Lifestyle Homes
- from $839,9905 bd3 ba2.7k sqftKitakata Plan, Miyabi at Frog Pond, Wilsonville, OR 97070New ConstructionIchijo USA
- $674,9994 bd3 ba2.4k sqft3793 SW Phyllis Ave, Gresham, OR 97080ActiveMLS ID #252794092, Brian Flatt, Cascadian South Corp.. RMLS (OR)
- $849,9005 bd3 ba2.8k sqft27425 SW Painter Dr, Wilsonville, OR 97070New ConstructionStone Bridge Homes NW
- from $534,9603 bd2 ba1.6k sqftThe 1656 Plan, Marion Pointe, Woodburn, OR 97071New ConstructionHolt Homes
- $899,9904 bd3 ba2.9k sqft7060 SW Aspen Ln, Wilsonville, OR 97070ActiveMLS ID #208268344, Kevin May, Coldwell Banker Bain. RMLS (OR)
- $783,0604 bd3 ba2.4k sqft12690 SW Trask St, Beaverton, OR 97007ActiveRMLS (OR)
- $839,9905 bd3 ba2.7k sqft7061 SW Aspen Ln, Wilsonville, OR 97070ActiveRMLS (OR)
- from $649,9004 bd2 ba2.2k sqftRock Creek 5x5 Plan, Dugan Estates, Estacada, OR 97023New ConstructionCedar Ridge Homes
- $995,9004 bd4 ba3k sqft15017 Pomidor Pl, Oregon City, OR 97045ActiveMLS ID #267577914, Nicholas Thomas, Handris Realty Co.. RMLS (OR)
- from $959,9904 bd3 ba2.9k sqftNaha Plan, Miyabi at Frog Pond, Wilsonville, OR 97070New ConstructionIchijo USA
- $829,9003 bd2 ba1.9k sqft14894 Pomidor Pl, Oregon City, OR 97045ActiveMLS ID #551523169, Nicholas Thomas, Handris Realty Co.. RMLS (OR)
- $745,0003 bd2 ba1.9k sqft16116 Serres Farms Rd, Oregon City, OR 97045New ConstructionPacific Lifestyle Homes
- $789,6484 bd3 ba2.8k sqft12143 SW Autumnview St, Portland, OR 97224ActiveMLS ID #533899385, Gary Cook, Stone Bridge Realty, Inc. RMLS (OR)
- $669,9994 bd3 ba2.3k sqft18645 SW Sugarloaf Ln, Beaverton, OR 97007ActiveRMLS (OR)
