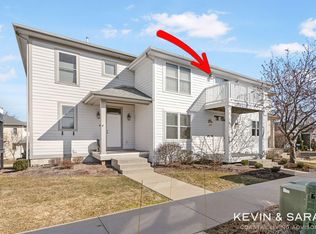
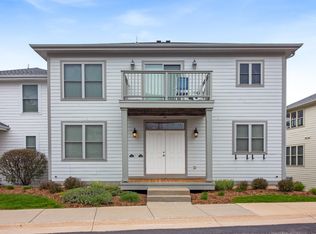
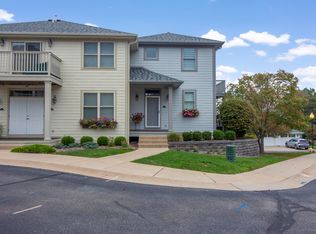
Did someone ask for a Dream Condo in the Heart of Douglas...well, ask No More! This 1300 sqft Ranch Condo mixes modern elegance and lakefront charm. Offering a harmonious blend of comfort and convenience, this captivating 2-bedroom, 2-bathroom, light maple wood flooring in living, dining, & kit areas, gas fireplace, a spacious 2-car tandem garage, newer composite deck and porch, nice views of the Kzoo Harbor, ample storage space, and so much more. This Condo promises a lifestyle of leisure and sophistication. Upon entering, you're welcomed into an inviting open-concept living area perfectly designed for both relaxation and entertaining. Expansive windows flood the space with natural light, highlighting the tasteful finishes and contemporary touches that defines this beautiful home. The kitchen features sleek granite countertops, ample cabinetry, and plenty of counter space making it a haven for culinary enthusiasts and entertaining. The primary suite is a sanctuary unto itself, complete with an ensuite bathroom that boasts a luxurious walk-in shower and refined fixtures. The second bedroom is equally inviting, providing the perfect retreat for guests or a versatile space for a home office. Both bedrooms are thoughtfully designed to provide tranquility and comfort. In addition, this Condo has a newer tankless hot water heater, a water softener (owned), new LED lighting throughout, a hot & cold water utility sink with a garage/hose spigot, a newer wifi belt-driven garage door opener, and newer LED lighting throughout.
Step outside to discover the vibrant and enjoyable amenities that this property offers. Take a dip in the association pool on a hot summer day...which is perfect for leisurely swims, pool games, and/or just basking in the sun. The meticulously maintained outdoor grounds provide picturesque views, a serene backdrop, inviting relaxation, and outdoor fun.
Location plays a pivotal role in the appeal of 201B Outlook Drive. Situated 1 mile from Lake Michigan, residents enjoy easy access to waterfront activities and breathtaking sunsets. The condo is conveniently located to Downtown Douglas, Saugatuck and Lake Michigan/ all within walking distance or short bike ride...an area renowned for its artistic flair, boutique shops, galleries, and gourmet dining. For a slice of nature, head to the nearby Schultz Park or explore the trails of Saugatuck Dunes State Park, both offering rich wildlife and scenic beauty.
Envision yourself savoring peaceful mornings with a coffee on your private balcony or entertaining friends in your stylish living room. This condo offers not just a home, but a lifestyle steeped in comfort and community spirit. Don't miss the opportunity to experience this exclusive blend of charm and modernity. If interested, call listing agents to talk more and/or schedule a viewing today...and step into a world that balances tranquility with vibrant community living.
Sold
Zillow last checked:
Listing updated:
Bought with:
Todd M Walters, 6506046528
HomeRealty Holland
Source: MichRIC,MLS#: 25009576
Price history
| Date | Event | Price |
|---|---|---|
| 4/18/2025 | Sold | $499,999$386/sqft |
Source:  MichRIC #25009576 Report a problem MichRIC #25009576 Report a problem | ||
| 3/15/2025 | Pending sale | $499,999$386/sqft |
Source: MichRIC #25009576 Report a problem | ||
| 3/14/2025 | Listed for sale | $499,999$386/sqft |
Source: MichRIC #25009576 Report a problem | ||

Get a cash offer in 3 minutes
Find out how much your home could sell for in as little as 3 minutes with a no-obligation cash offer.
Estimated market value
$533,600
