Welcome to 201C Outlook Drive, located in the highly sought-after Douglas Harbor Village—where lakeshore charm meets convenience in the heart of vibrant downtown Douglas. This beautifully maintained 2-bedroom, 2-bath condo is stylish with nice finishes and allows for West MI coastal lifestyle with great views of the Harbor.
Step inside to an airy, open-concept living space with vaulted ceilings, fresh paint, and a cozy gas log fireplace—the perfect setting for both quiet evenings and casual gatherings. The spacious kitchen is designed for entertaining, featuring a large island, newer stainless appliances, and seamless flow into the dining and living areas. Sightlines extend through the main living space toward the water, creating a bright and tranquil atmosphere.
Step out onto the main balcony to soak up fresh air and peekaboo water views ideal for morning coffee or evening cocktails. A second balcony, located off the kitchen, overlooks the beautifully landscaped clubhouse and pool area, giving you a perfect spot to relax and take in the community's vibrant energy.
The two bedrooms are generously sized, offering comfortable accommodations for owners and guests alike, with two full bathrooms that are nicely finished, modern, and move-in ready. The thoughtful layout provides great separation of space, making it easy to host guests or simply enjoy privacy when needed.
One of the standout features of this condo is the attached 2-car tandem garage on the lower level, providing secure parking and plenty of room for beach gear, bikes, or additional storage.
Douglas Harbor Village is known for having the best pool in the area, complemented by a welcoming clubhouse that serves as a hub for socializing and relaxation. The complex is beautifully maintained and just steps from all the shops, galleries, and restaurants of downtown Douglas. You're also a short walk or bike ride from the beaches of Lake Michigan (both "award wining" Oval Beach and Douglas Beach, and just across the bridge from Saugatuck's bustling downtown.
Whether you're looking for a year-round home, a seasonal retreat, or a weekend getaway, 201C Outlook Drive offers effortless living in one of the most desirable lakeshore communities in Michigan. This is your chance to settle in and start enjoying Douglas and Saugatuck without lifting a finger just unpack and enjoy.
Sold
$497,000
201C Outlook Dr #8, Douglas, MI 49406
2beds
1,296sqft
Condominium
Built in 2004
-- sqft lot
$524,200 Zestimate®
$383/sqft
$2,110 Estimated rent
Home value
$524,200
$456,000 - $603,000
$2,110/mo
Zestimate® history
Owner options
List your home for rent
$2,110/mo
Rent Zestimate®
Find your next renter with Zillow Rental Manager. Plus, with online applications, you can quickly screen prospective tenants – for free.
$2,110/mo
Rent Zestimate®
Refinance and save
$4,433/mo
Est. payment
Refinancing to a lower rate could help reduce your monthly payments and save thousands over the life of the loan.
$4,433/mo
Est. payment
Explore your selling options
Work with a Zillow partner agent
Leverage their expertise and Zillow's premium Showcase listings to get your home seen by more buyers.
Get startedList with your own agent
Get your home in front of millions of buyers by listing it on Zillow.
Learn how to do itSell it yourself
Take full control of how buyers see your home on Zillow by listing For Sale by Owner (FSBO).
List your homeWhat's special
Cozy gas log fireplaceLarge islandStylish with nice finishesAiry open-concept living spaceVaulted ceilingsNewer stainless appliances
Zillow last checked:
Listing updated:
Listed by:
Kevin Putnam 586-524-3462,
Five Star Real Estate-Douglas,
Sarah Wellman 312-485-8378,
Five Star Real Estate-Douglas
Bought with:
William Edward Underdown, 6501358356
CENTURY 21 Affiliated
Source: MichRIC,MLS#: 25014689
Facts & features
Interior
Bedrooms & bathrooms
- Bedrooms: 2
- Bathrooms: 2
- Full bathrooms: 2
- Main level bedrooms: 2
Primary bedroom
- Description: Large enough for a King bed, with plenty of storage and an en suite bathroom
- Level: Main
- Area: 289
- Dimensions: 17.00 x 17.00
Bedroom 2
- Level: Main
- Area: 126
- Dimensions: 9.00 x 14.00
Primary bathroom
- Description: Large vanity area with walk in shower
- Level: Main
- Area: 90
- Dimensions: 9.00 x 10.00
Bathroom 1
- Level: Main
- Area: 50
- Dimensions: 5.00 x 10.00
Dining area
- Description: Space for decent size table, great for entertaining
- Level: Main
- Area: 126
- Dimensions: 9.00 x 14.00
Kitchen
- Description: Open Concept, new range, recently painted cupboards, large Island
- Level: Main
- Area: 273
- Dimensions: 13.00 x 21.00
Living room
- Description: Open with views of the harbor, gas log fireplace
- Level: Main
- Area: 221
- Dimensions: 13.00 x 17.00
Heating
- Forced Air
Cooling
- Central Air
Appliances
- Included: Dishwasher, Dryer, Microwave, Range, Refrigerator, Washer, Water Softener Owned
- Laundry: In Hall, In Unit
Features
- Ceiling Fan(s), Center Island
- Flooring: Carpet, Ceramic Tile, Wood
- Windows: Insulated Windows
- Basement: Walk-Out Access
- Number of fireplaces: 1
- Fireplace features: Gas Log, Living Room
Interior area
- Total structure area: 1,296
- Total interior livable area: 1,296 sqft
Property
Parking
- Total spaces: 2
- Parking features: Tandem, Garage Faces Rear, Garage Door Opener, Attached
- Garage spaces: 2
Features
- Stories: 2
- Exterior features: Balcony
- Has private pool: Yes
- Pool features: In Ground, Association
- Spa features: Association
Lot
- Features: Recreational, Sidewalk, Ground Cover, Shrubs/Hedges
Details
- Parcel number: 035912000800
- Zoning description: C-2
Construction
Type & style
- Home type: Condo
- Architectural style: Other
- Property subtype: Condominium
Materials
- HardiPlank Type
- Roof: Composition,Shingle
Condition
- New construction: No
- Year built: 2004
Utilities & green energy
- Sewer: Public Sewer, Storm Sewer
- Water: Public
- Utilities for property: Phone Available, Natural Gas Available, Electricity Available, Cable Available, Phone Connected, Natural Gas Connected, Cable Connected
Community & HOA
Community
- Subdivision: Douglas Harbor Village
HOA
- Has HOA: Yes
- Amenities included: Clubhouse, Pool, Spa/Hot Tub
- Services included: Other, Trash, Snow Removal, Maintenance Grounds
- HOA fee: $1,305 quarterly
- HOA phone: 608-790-0904
Location
- Region: Douglas
Financial & listing details
- Price per square foot: $383/sqft
- Tax assessed value: $142,755
- Annual tax amount: $5,772
- Date on market: 8/23/2025
- Listing terms: Cash,FHA,VA Loan,Conventional
- Electric utility on property: Yes
- Road surface type: Paved
Price history
| Date | Event | Price |
|---|---|---|
| 9/16/2025 | Sold | $497,000-0.4%$383/sqft |
Source:  MichRIC #25014689 Report a problem MichRIC #25014689 Report a problem | ||
| 8/26/2025 | Contingent | $499,000$385/sqft |
Source: MichRIC #25014689 Report a problem | ||
| 8/23/2025 | Listed for sale | $499,000$385/sqft |
Source:  Realcomp II #71025014689 Report a problem Realcomp II #71025014689 Report a problem | ||
| 8/23/2025 | Contingent | $499,000$385/sqft |
Source: MichRIC #25014689 Report a problem | ||
| 8/5/2025 | Price change | $499,000-2.9%$385/sqft |
Source: MichRIC #25014689 Report a problem | ||
| 7/31/2025 | Price change | $514,000-1%$397/sqft |
Source: MichRIC #25014689 Report a problem | ||
| 7/18/2025 | Price change | $519,000-1.9%$400/sqft |
Source: MichRIC #25014689 Report a problem | ||
| 4/11/2025 | Listed for sale | $529,000$408/sqft |
Source: MichRIC #25014689 Report a problem | ||
Public tax history
Tax history is unavailable.
Neighborhood: 49406
Nearby homes
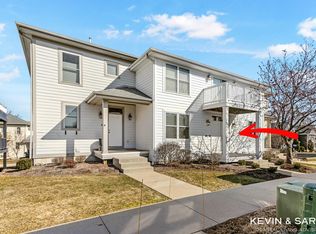
- $499,9992 bd2 ba1.2k sqft201 Outlook Dr, Douglas, MI 49406Sold
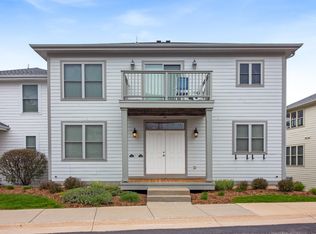
- $488,0002 bd3 ba1.5k sqft211 Garden Ter #B11, Douglas, MI 49406Sold

- $495,0002 bd2 ba1.2k sqft211 Garden Ter #D, Douglas, MI 49406Sold
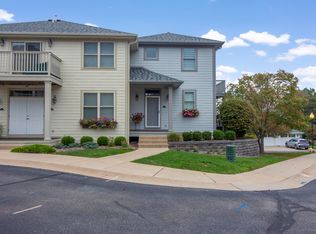
- $525,0002 bd3 ba1.2k sqft201 Garden Ter #16, Douglas, MI 49406Sold
- $506,8002 bd3 ba1.2k sqft201 Outlook Way #D, Saugatuck, MI 49406Off Market
- $495,0002 bd2 ba1.2k sqft211 Garden Ter #D12, Douglas, MI 49406Sold
- $705,7003 bd2 ba2.1k sqft211 Garden Ter #A10, Douglas, MI 49406Off Market
- $517,2002 bd2 ba1.2k sqft211 Garden Ter #C13, Douglas, MI 49406Off Market
Nearby schools
GreatSchools rating
- 8/10Douglas Elementary SchoolGrades: PK-5Distance: 0.3 mi
- 7/10Saugatuck Middle SchoolGrades: 6-8Distance: 1 mi
- 8/10Saugatuck High SchoolGrades: 9-12Distance: 1 mi
Get a cash offer in 3 minutes
Find out how much your home could sell for in as little as 3 minutes with a no-obligation cash offer.
Estimated market value
$524,200
Get a cash offer in 3 minutes
Find out how much your home could sell for in as little as 3 minutes with a no-obligation cash offer.
Estimated market value
$524,200
- Michigan
- Allegan County
- Douglas
- 49406
- 201C Outlook Dr Unit 8
Nearby cities
Nearby zip codes
Other Douglas Topics
