Skip main navigation
Sold
  • $495,000

    211 Garden Ter #D, Douglas, MI 49406

    2beds
    1,296sqft
    Condominium
    Built in 2004
    -- sqft lot
    $497,600 Zestimate®
    $382/sqft
    $2,166 Estimated rent

    Home value

    $497,600

    $468,000 - $532,000

    $2,166/mo

    Zestimate® history
    Loading
    Loading...

    Owner options

    List your home for rent

    $2,166/mo

    Rent Zestimate®

    Find your next renter with Zillow Rental Manager. Plus, with online applications, you can quickly screen prospective tenants – for free.

    Learn more

    $2,166/mo

    Rent Zestimate®

    Refinance and save

    $3,503/mo

    Est. payment

    Refinancing to a lower rate could help reduce your monthly payments and save thousands over the life of the loan.

    See today's rates

    $3,503/mo

    Est. payment

    Explore your selling options

    Work with a Zillow partner agent

    Leverage their expertise and Zillow's premium Showcase listings to get your home seen by more buyers.

    Get started

    List with your own agent

    Get your home in front of millions of buyers by listing it on Zillow.

    Learn how to do it

    Sell it yourself

    Take full control of how buyers see your home on Zillow by listing For Sale by Owner (FSBO).

    List your home

    What's special

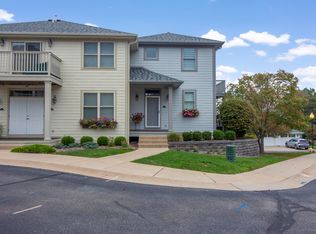
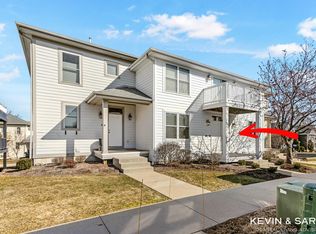
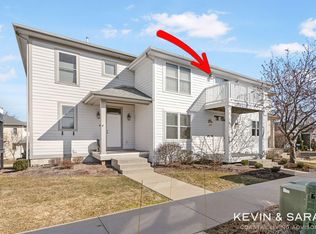
    Welcome to this beautiful 2-bedroom, 2-bath condo in the heart of Douglas. Featuring hardwood floors and nice finishes throughout, this condo offers both style and comfort. Enjoy your back deck off off living room overlooking the Kalamazoo Lake. The spacious layout includes ample storage and a one-car garage for added convenience. The kitchen has large island with extra seating and lots of cabinet space throughout. HOA amenities include a pool, hot tub, and clubhouse, perfect for relaxing or entertaining. Ideally located within walking distance to local beaches, Downtown Douglas, Saugatuck, and a variety of lakeshore attractions. This condo is the perfect blend of tranquility and accessibility.

    Zillow last checked:

    Listing updated:

    Listed by:

    David Isljamovski 616-298-4851,

    CENTURY 21 Affiliated

    Bought with:

    The Jim and Bernie Team

    Coldwell Banker Woodland Schmidt

    H. Bernie Merkle, 6506041602

    Source: MichRIC,MLS#: 26018530MLS Logo

    Facts & features

    Interior

    Bedrooms & bathrooms
    • Bedrooms: 2
    • Bathrooms: 2
    • Full bathrooms: 2
    • Main level bedrooms: 2
    Primary bedroom
    • Level: Main
    Bedroom 2
    • Level: Main
    Primary bathroom
    • Level: Main
    Bathroom 2
    • Level: Main
    Dining area
    • Level: Main
    Kitchen
    • Level: Main
    Living room
    • Level: Main
    Heating
    • Forced Air
    Cooling
    • Central Air
    Appliances
    • Included: Dishwasher, Dryer, Microwave, Oven, Refrigerator, Washer
    • Laundry: Laundry Closet
    Features
    • Ceiling Fan(s), Center Island, Eat-in Kitchen
    • Flooring: Tile, Wood
    • Windows: Insulated Windows, Window Treatments
    • Basement: Slab,Walk-Out Access
    • Number of fireplaces: 1
    • Fireplace features: Living Room
    Interior area
    • Total structure area: 1,296
    • Total interior livable area: 1,296 sqft

    Property

    Parking
    • Total spaces: 1
    • Parking features: Detached, Attached, Garage Door Opener
    • Garage spaces: 1
    Features
    • Stories: 2
    • Has private pool: Yes
    • Pool features: In Ground, Association
    • Spa features: Association
    Lot
    • Features: Shrubs/Hedges
    Details
    • Parcel number: 5912001200
    • Zoning description: C-2 GEN COM PUD

    Construction

    Type & style
    • Home type: Condo
    • Architectural style: Traditional
    • Property subtype: Condominium
    Materials
    • HardiPlank Type
    • Roof: Composition
    Condition
    • New construction: No
    • Year built: 2004

    Utilities & green energy

    • Sewer: Public Sewer
    • Water: Public

    Community & HOA

    Community
    • Security: Carbon Monoxide Detector(s), Smoke Detector(s)
    • Subdivision: Douglas Harbor Village Condos
    HOA
    • Has HOA: Yes
    • Amenities included: Clubhouse, Pool, Spa/Hot Tub
    • Services included: Other, Trash, Snow Removal, Maintenance Grounds
    • HOA fee: $435 monthly
    • HOA phone: 949-230-5555
    Location
    • Region: Douglas

    Financial & listing details

    • Price per square foot: $382/sqft
    • Tax assessed value: $140,175
    • Annual tax amount: $8,294
    • Date on market: 4/29/2026
    • Listing terms: Cash,Conventional
    • Road surface type: Paved

    Price history

    DateEventPrice
    6/5/2026Sold$495,000$382/sqft
    Source: MichRIC #26018530 Report a problem
    5/15/2026Pending sale$495,000$382/sqft
    Source: MichRIC #26018530 Report a problem
    5/6/2026Contingent$495,000$382/sqft
    Source: MichRIC #26018530 Report a problem
    4/29/2026Listed for sale$495,000$382/sqft
    Source: MichRIC #26018530 Report a problem

    Public tax history

    Tax history is unavailable.

    Neighborhood: 49406

    Nearby schools

    GreatSchools rating
    Schools provided by the listing agent
    • Elementary: Douglas Elementary School
    • Middle: Saugatuck Middle School
    • High: Saugatuck High School

    Source: MichRIC. This data may not be complete. We recommend contacting the local school district to confirm school assignments for this home.

    Get a cash offer in 3 minutes
    Find out how much your home could sell for in as little as 3 minutes with a no-obligation cash offer.
    Estimated market value
    $497,600
    Get a cash offer in 3 minutes
    Find out how much your home could sell for in as little as 3 minutes with a no-obligation cash offer.
    Estimated market value
    $497,600