Welcome to 201 Pecan Drive in beautiful Elizabethtown a charming property offering comfort, space, and small-town appeal!
Situated on a generous 0.46-acre lot, this well-maintained 3-bedroom, 2.5-bath home provides the perfect blend of indoor comfort and outdoor living. Step inside to find a warm and inviting layout designed for both everyday living and entertaining. The cozy gas fireplace serves as the heart of the home, creating the perfect atmosphere for relaxing evenings with family and friends.
The spacious primary suite offers privacy and convenience, while two additional bedrooms provide ample space for guests, a home office, or growing needs. With two full bathrooms and an additional half bath, functionality and comfort are built right in.
Outside, the nearly half-acre lot gives you room to garden, play, or simply enjoy the peaceful surroundings. The attached carport adds convenience and protection from the elements.
Located in a quiet, established neighborhood just minutes from local shops, dining, and amenities in Elizabethtown, this home combines charm, space, and practicality -- all in one inviting package.
Don't miss your opportunity to make 201 Pecan Drive your next home!
Under contract
$195,000
201 Pecan Drive, Elizabethtown, NC 28337
3beds
1,596sqft
:
Get pre-qualified$1,189/mo
Single Family Residence
Built in 1972
0.42 Acres Lot
$-- Zestimate®
$122/sqft
$-- HOA
What's special
- 132 days |
- 36 |
- 0 |
Zillow last checked:
Listing updated:
Listed by:
Kory B Smith 910-874-2212,
Nationwide Realty, LLC
Source: Hive MLS,MLS#: 100556408 Originating MLS: Brunswick County Association of Realtors
Originating MLS: Brunswick County Association of RealtorsFacts & features
Interior
Bedrooms & bathrooms
- Bedrooms: 3
- Bathrooms: 3
- Full bathrooms: 2
- 1/2 bathrooms: 1
Rooms
- Room types: Master Bedroom, Bedroom 1, Bedroom 2, Living Room
Primary bedroom
- Level: First
- Dimensions: 16.7 x 11.1
Bedroom 1
- Level: First
- Dimensions: 9.11 x 11
Bedroom 2
- Level: First
- Dimensions: 11.3 x 11.9
Kitchen
- Level: First
- Dimensions: 11 x 10
Living room
- Level: First
- Dimensions: 27 x 16.7
Heating
- Fireplace(s), Electric, Heat Pump
Cooling
- Central Air
Features
- Ceiling Fan(s), Blinds/Shades
- Attic: See Remarks
Interior area
- Total structure area: 1,596
- Total interior livable area: 1,596 sqft
Property
Parking
- Total spaces: 2
- Parking features: Attached, Additional Parking
- Attached garage spaces: 2
Features
- Levels: One
- Patio & porch: See Remarks
- Fencing: None
- Has view: Yes
- View description: See Remarks
- Frontage type: See Remarks
Lot
- Size: 0.42 Acres
Details
- Parcel number: 013211037422
- Zoning: RA
- Special conditions: Standard
Construction
Type & style
- Home type: SingleFamily
- Property subtype: Single Family Residence
Materials
- See Remarks, Brick, Vinyl Siding
- Foundation: Brick/Mortar
- Roof: Shingle
Condition
- New construction: No
- Year built: 1972
Utilities & green energy
- Utilities for property: Sewer Available, Water Available
Community & HOA
Community
- Subdivision: Not In Subdivision
HOA
- Has HOA: No
Location
- Region: Elizabethtown
Financial & listing details
- Price per square foot: $122/sqft
- Tax assessed value: $153,740
- Annual tax amount: $1,206
- Date on market: 2/25/2026
- Cumulative days on market: 132 days
- Listing agreement: Exclusive Right To Sell
- Listing terms: Cash,Conventional,FHA
- Road surface type: Paved
Estimated market value
Not available
Estimated sales range
Not available
$1,727/mo
Price history
| Date | Event | Price |
|---|---|---|
| 6/14/2026 | Contingent | $195,000$122/sqft |
Source:  Hive MLS #100556408 Report a problem Hive MLS #100556408 Report a problem | ||
| 3/23/2026 | Price change | $195,000-11.4%$122/sqft |
Source: Hive MLS #100556408 Report a problem | ||
| 2/25/2026 | Listed for sale | $220,000+570.7%$138/sqft |
Source: Hive MLS #100556408 Report a problem | ||
| 3/8/2013 | Sold | $32,800-76.9%$21/sqft |
Source:  CCAR #1304266 Report a problem CCAR #1304266 Report a problem | ||
| 6/2/2008 | Sold | $142,000$89/sqft |
Source: Public Record Report a problem | ||
Public tax history
| Year | Property taxes | Tax assessment |
|---|---|---|
| 2025 | $1,207 | $153,740 |
| 2024 | $1,207 | $153,740 |
| 2023 | $1,207 | $153,740 |
| 2022 | $1,207 +15.8% | $153,740 +20.9% |
| 2021 | $1,043 | $127,140 |
| 2020 | $1,043 | $127,140 |
| 2019 | $1,043 | $127,140 |
| 2018 | $1,043 | $127,140 |
| 2017 | $1,043 | $127,140 |
| 2015 | $1,043 +75.4% | $127,140 +58.3% |
| 2014 | $594 -27.7% | $80,330 -21% |
| 2013 | $823 | $101,700 |
| 2012 | -- | $101,700 |
| 2011 | $753 | $101,700 |
Find assessor info on the county website
Monthly payment
Est. payment
Payment breakdown
Explore the cost of this home by adjusting the details. Changes won't be saved.Climate risks
Neighborhood: 28337
Nearby schools
GreatSchools rating
- 5/10Elizabethtown PrimaryGrades: PK-4Distance: 0.9 mi
- 3/10Elizabethtown MiddleGrades: 5-8Distance: 1.6 mi
- 4/10East Bladen HighGrades: 9-12Distance: 4.4 mi
Schools provided by the listing agent
- Elementary: Elizabethtown
- Middle: Elizabethtown
- High: East Bladen
Source: Hive MLS. This data may not be complete. We recommend contacting the local school district to confirm school assignments for this home.
- $241,900-- bd-- ba1.7k sqft203 Pecan Dr, Elizabethtown, NC 28337Off Market
- $225,800-- bd-- ba1.4k sqft1407 Joyce St, Elizabethtown, NC 28337Off Market
- $236,300-- bd-- ba1.9k sqft1410 Joyce St, Elizabethtown, NC 28337Off Market
- $209,500-- bd-- ba1.1k sqft1408 Joyce St, Elizabethtown, NC 28337Off Market
- $201,200-- bd-- ba1.3k sqft106 Pecan Dr, Elizabethtown, NC 28337Off Market
- $252,600-- bd-- ba1.6k sqft200 Pecan Dr, Elizabethtown, NC 28337Off Market
- $310,3003 bd2 ba1.9k sqft1371 Joyce St, Elizabethtown, NC 28337Off Market
- $226,400-- bd-- ba1.5k sqft202 Pecan Dr, Elizabethtown, NC 28337Off Market
A local agent can set up tours, give advice and negotiate with sellers.
Similar homes
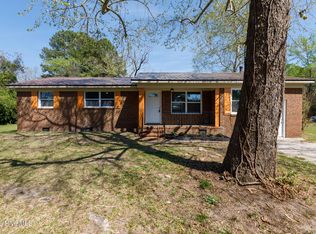
- $208,0003 bd2 ba1.7k sqft203 Allen Street, Elizabethtown, NC 28337For Sale

 MLS ID #100553224, Eddie M Nye, Nationwide Realty, LLC. Hive MLS
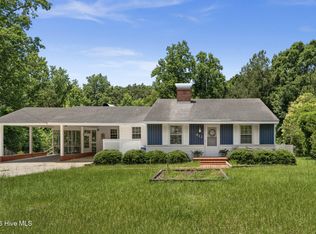
 - $219,9003 bd2 ba1.5k sqft1002 Able Street, Elizabethtown, NC 28337For Sale
 MLS ID #100563973, David M. Sattelmeyer, Century 21 The Realty Group. Hive MLS
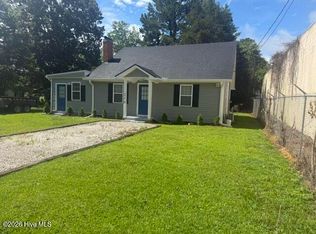
 - $259,9003 bd2 ba1.8k sqft612 David Street, Elizabethtown, NC 28337For Sale
 MLS ID #100583628, Eddie M Nye, Nationwide Realty, LLC. Hive MLS
 - $250,0003 bd2 ba1.8k sqft210 Renaldi Street, Elizabethtown, NC 28337For Sale
 MLS ID #100583637, Ricky W Harrelson, J. Ray Realty, LLC. Hive MLS
 - $185,0003 bd2 ba1.4k sqft2377 Lyon Landing Road, Elizabethtown, NC 28337For SaleMLS ID #100548154, Cole A Nye, Nationwide Realty, LLC. Hive MLS
- $215,0003 bd2 ba1.3k sqft315 Homer Drive, Elizabethtown, NC 28337For SaleMLS ID #100569720, Gerry D Nance, Nance Real Estate. Hive MLS
- $145,0004 bd2 ba1.1k sqft2557 Martin Luther King Drive, Elizabethtown, NC 28337For SaleMLS ID #100556835, Stephanie Smith, Select Premium Properties Inc.. Hive MLS
- $179,000-- bd2 ba1.8k sqft212 S Gillespie Street, Elizabethtown, NC 28337For SaleMLS ID #100575052, Cassie B Hill, Tatum Realty LLC. Hive MLS
- $149,9003 bd2 ba1k sqft302 Lower Street, Elizabethtown, NC 28337For SaleMLS ID #100510019, Eddie M Nye, Nationwide Realty, LLC. Hive MLS
- $199,9003 bd2 ba1.1k sqft75 Clarkland Village Street, Elizabethtown, NC 28337For SaleMLS ID #100551429, Cassie B Hill, Tatum Realty LLC. Hive MLS
- $155,0003 bd2 ba1.1k sqft155 Willard Tatum Rd, Elizabethtown, NC 28337For SaleMLS ID #765404, BRITT & CO. REAL ESTATE PROFESSIONALS, LPT REALTY LLC. LPRMLS
- $235,0003 bd2 ba1.6k sqft197 Old 87 Road, Elizabethtown, NC 28337For SaleMLS ID #100569899, Cassie B Hill, Tatum Realty LLC. Hive MLS
- $99,0004 bd2 ba2.1k sqft709 Quail Street, Elizabethtown, NC 28337For SaleMLS ID #100584029, Josh Raynor, Hilton Auction & Realty, Inc. Hive MLS
- $190,0002 bd2 ba1k sqft74 Woodlief Drive, White Lake, NC 28337For SaleMLS ID #100562998, Phyllis M Kimrey, Herbert A. Kimrey Real Estate LLC. Hive MLS
- $220,0003 bd2 ba1.8k sqft214 E Bladen Street, Bladenboro, NC 28320For SaleMLS ID #100561867, Pam A Benton, Nance Real Estate. Hive MLS
- $185,0003 bd2 ba1.4k sqft2227 Twisted Hickory Road, Elizabethtown, NC 28337New ConstructionMLS ID #100533480, Josh Raynor, Hilton Auction & Realty, Inc. Hive MLS
- $231,9003 bd3 ba1.3k sqft65 Precious Memories Lane #65, White Lake, NC 28337For SaleMLS ID #100587359, Ashley Long, Intracoastal Realty Corporation. Hive MLS
- $265,0003 bd2 ba1.9k sqft2105 W Broad St, Elizabethtown, NC 28337For SaleMLS ID #744351, JESSICA WHEELER, RE/MAX REAL ESTATE SERVICE. LPRMLS
- $189,0003 bd1 ba1.5k sqft321 N Church Avenue, Garland, NC 28441For SaleMLS ID #100566821, Janette Hernandez, Southern Heritage Realty LLC. Hive MLS
- $209,0004 bd2 ba2.1k sqft30 Old Hickory Ln, Elizabethtown, NC 28337New ConstructionMLS ID #756909, DEBORAH PARKER, DEBORAH PARKER REALTY, INC.. LPRMLS
