Welcome to easy living at White Lake! Whether you're searching for a weekend getaway, vacation home, low-maintenance primary residence, or an investment opportunity, this charming townhome offers the perfect combination of comfort and convenience. With short-term rentals permitted, you'll have the flexibility to enjoy the property yourself while also generating rental income when you're away.
Enjoy being just minutes from the crystal-clear waters of White Lake, where you can spend your days boating, swimming, and making lasting memories. Community amenities include a swimming pool, playground, and an expansive community pier--perfect for fishing, relaxing, or taking in beautiful lake views.
Inside, you'll find an inviting floor plan with comfortable living spaces and plenty of room to unwind after a day on the water. One feature that truly sets this townhome apart is the seller-added enclosed storage room beneath the home. Complete with electricity, this versatile space offers exceptional storage for golf carts, paddleboards, fishing gear, bicycles, and all of your lake toys--or even the perfect workshop or hobby space. This is a unique upgrade not found in many of the community's other townhomes.
With exterior maintenance minimized, you'll have more time to enjoy everything White Lake has to offer. Whether you're looking for your own lake retreat or an income-producing property, this is an opportunity you won't want to miss!
For sale
$231,900
65 Precious Memories Lane #65, White Lake, NC 28337
3beds
1,350sqft
:
Get pre-qualified$1,630/mo
Townhouse
Built in 2006
1,742 Square Feet Lot
$-- Zestimate®
$172/sqft
$217/mo HOA
What's special
- 26 days |
- 269 |
- 19 |
Zillow last checked:
Listing updated:
Listed by:
Ashley Long 910-840-1101,
Intracoastal Realty Corporation
Source: Hive MLS,MLS#: 100587359 Originating MLS: Cape Fear Realtors MLS, Inc.
Originating MLS: Cape Fear Realtors MLS, Inc.Facts & features
Interior
Bedrooms & bathrooms
- Bedrooms: 3
- Bathrooms: 3
- Full bathrooms: 2
- 1/2 bathrooms: 1
Rooms
- Room types: Master Bedroom, Bedroom 2, Bedroom 3, Bathroom 1, Bathroom 3, Living Room
Heating
- Electric, Heat Pump
Cooling
- Central Air
Appliances
- Included: Electric Oven, Refrigerator, Dishwasher, Electric Range
- Laundry: Dryer Hookup, Washer Hookup
Features
- Blinds/Shades
- Flooring: LVT/LVP, Carpet
- Attic: Access Only,Floored
Interior area
- Total structure area: 1,350
- Total interior livable area: 1,350 sqft
Video & virtual tour
Property
Parking
- Total spaces: 2
- Parking features: Concrete, Underhouse
- Attached garage spaces: 2
Accessibility
- Accessibility features: None
Features
- Levels: Two
- Patio & porch: Covered, Porch, Balcony, Front Porch
- Fencing: None
- Has view: Yes
- View description: Lake, Water
- Has water view: Yes
- Water view: Lake,Water
- Waterfront features: Pier
- Frontage type: See Remarks
Lot
- Size: 1,742 Square Feet
- Dimensions: 20 x 82 x 20 x 82
- Features: Pier
Details
- Additional structures: Storage
- Parcel number: 013422091745
- Zoning: Residential
- Special conditions: Standard
Construction
Type & style
- Home type: Townhouse
- Property subtype: Townhouse
Materials
- Vinyl Siding, Wood Frame
- Foundation: Other, Pilings
- Roof: Shingle
Condition
- New construction: No
- Year built: 2006
Utilities & green energy
- Sewer: Public Sewer
- Water: Public
- Utilities for property: Sewer Available, Water Available
Green energy
- Green verification: None
Community & HOA
Community
- Subdivision: Other
HOA
- Has HOA: Yes
- Amenities included: Roof Maintenance, Pool, Maintenance Common Areas, Maintenance Grounds, Maintenance Roads, Master Insure, Picnic Area, Playground
- HOA fee: $2,600 annually
- HOA name: Nathan's Cove HOA
- HOA phone: 910-814-7297
Location
- Region: Elizabethtown
Financial & listing details
- Price per square foot: $172/sqft
- Tax assessed value: $163,040
- Annual tax amount: $1,768
- Date on market: 7/11/2026
- Cumulative days on market: 26 days
- Listing agreement: Exclusive Right To Sell
- Listing terms: Cash,Conventional,FHA,VA Loan
- Road surface type: Paved
Estimated market value
Not available
Estimated sales range
Not available
$1,631/mo
Price history
| Date | Event | Price |
|---|---|---|
| 7/11/2026 | Listed for sale | $231,900$172/sqft |
Source:  Hive MLS #100587359 Report a problem Hive MLS #100587359 Report a problem | ||
Public tax history
Tax history is unavailable.
Monthly payment
Est. payment
Payment breakdown
Explore the cost of this home by adjusting the details. Changes won't be saved.Climate risks
Neighborhood: 28337
Nearby schools
GreatSchools rating
- 3/10Elizabethtown MiddleGrades: 5-8Distance: 5 mi
- 4/10East Bladen HighGrades: 9-12Distance: 4 mi
- 5/10Elizabethtown PrimaryGrades: PK-4Distance: 5.9 mi
Schools provided by the listing agent
- Elementary: Elizabethtown
- Middle: Elizabethtown
- High: East Bladen
Source: Hive MLS. This data may not be complete. We recommend contacting the local school district to confirm school assignments for this home.
- $227,500-- bd-- ba1.3k sqft65 Precious Memories Ln, White Lake, NC 28337Off Market
- $232,5003 bd3 ba1.3k sqft71 Precious Memories Ln, Elizabethtown, NC 28337For Sale
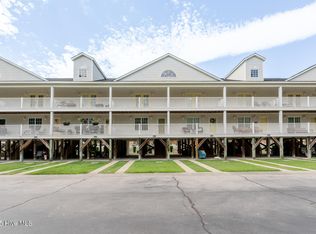
- $226,0003 bd3 ba1.3k sqft59 Precious Memories Ln, Elizabethtown, NC 28337Sold

- $256,200-- bd-- ba1.3k sqft55 Precious Memories Ln, White Lake, NC 28337Off Market
- $226,600-- bd-- ba1.3k sqft75 Precious Memories Ln, Elizabethtown, NC 28337Off Market
- $232,100-- bd-- ba1.3k sqft77 Precious Memories Ln, White Lake, NC 28337Off Market
- $210,0003 bd3 ba1.3k sqft81 Precious Memories Ln, White Lake, NC 28337Sold
- $---- bd-- ba-- sqft314 Lake Place Condo Dr, Elizabethtown, NC 28337Off Market
A local agent can set up tours, give advice and negotiate with sellers.
Similar homes
- $232,5003 bd3 ba1.3k sqft71 Precious Memories Lane, White Lake, NC 28337For Sale
 MLS ID #100508778, Brandi C King, Hilton Auction & Realty, Inc. Hive MLS
 - $185,0003 bd2 ba1.6k sqft77 Maple Avenue, Elizabethtown, NC 28337For Sale
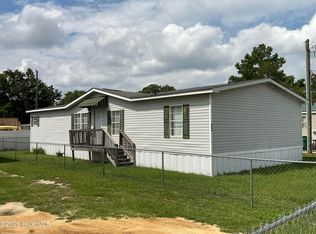 MLS ID #100591807, Brent C Hood, Hood Land Company. Hive MLS
 - $199,9003 bd2 ba1.1k sqft75 Clarkland Village Street, Elizabethtown, NC 28337For Sale
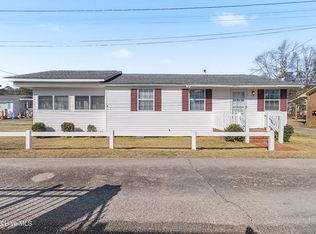 MLS ID #100551429, Cassie B Hill, Tatum Realty LLC. Hive MLS
 - $265,0004 bd2 ba1.8k sqft51 Birch Street, Elizabethtown, NC 28337For Sale
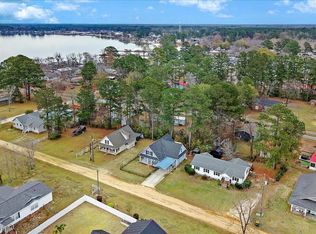 MLS ID #100549792, Beth Hines, RE/MAX Southland Realty II. Hive MLS
 - $199,0002 bd1 ba742 sqft42 Clarkland Village Street, Elizabethtown, NC 28337For SaleMLS ID #100587272, Craig Tribus, Beycome Brokerage Realty LLC. Hive MLS
- $306,9993 bd4 ba1.3k sqft29 Tyner Drive, Elizabethtown, NC 28337For SaleMLS ID #100574354, Ryan Godwin, Hilton Auction & Realty, Inc. Hive MLS
- $187,0002 bd2 ba912 sqft310 Lake Place Condo Drive #310, White Lake, NC 28337For SaleMLS ID #100580435, Cassie B Hill, Tatum Realty LLC. Hive MLS
- $215,0003 bd2 ba1.3k sqft315 Homer Drive, Elizabethtown, NC 28337For SaleMLS ID #100569720, Gerry D Nance, Nance Real Estate. Hive MLS
- $319,9003 bd3 ba1.2k sqft28 Maple Ave, White Lake, NC 28337For SaleMLS ID #751299, KENNETH REGISTER, GLOBAL REALTY LLC. LPRMLS
- $240,0003 bd2 ba1.8k sqft210 Renaldi Street, Elizabethtown, NC 28337For SaleMLS ID #100583637, Ricky W Harrelson, J. Ray Realty, LLC. Hive MLS
- $190,0002 bd2 ba1k sqft74 Woodlief Drive, White Lake, NC 28337For SaleMLS ID #100562998, Phyllis M Kimrey, Herbert A. Kimrey Real Estate LLC. Hive MLS
- $249,9003 bd2 ba1.8k sqft612 David Street, Elizabethtown, NC 28337For SaleMLS ID #100583628, Eddie M Nye, Nationwide Realty, LLC. Hive MLS
- $219,9003 bd2 ba1.5k sqft1002 Able Street, Elizabethtown, NC 28337For SaleMLS ID #100563973, David M. Sattelmeyer, Century 21 The Realty Group. Hive MLS
- $325,0006 bd4 ba1.4k sqft1025 White Lake Drive, White Lake, NC 28337For SaleMLS ID #100533538, Wendy D Diaz, Town Square Realty LLC. Hive MLS
- $310,0003 bd2 ba1.4k sqft11 Fayetteville Road, Elizabethtown, NC 28337For SaleMLS ID #100576775, Cole A Nye, Nationwide Realty, LLC. Hive MLS
- $319,9003 bd2 ba1.3k sqft352 Grays Ln, White Lake, NC 28337For SaleMLS ID #761712, KENNETH REGISTER, GLOBAL REALTY LLC. LPRMLS
- $235,0003 bd2 ba1.6k sqft197 Old 87 Road, Elizabethtown, NC 28337For SaleMLS ID #100569899, Cassie B Hill, Tatum Realty LLC. Hive MLS
- $208,0003 bd2 ba1.7k sqft203 Allen Street, Elizabethtown, NC 28337For SaleMLS ID #100553224, Eddie M Nye, Nationwide Realty, LLC. Hive MLS
- $166,4002 bd2 ba912 sqft313 Lake Place Condo Drive, Elizabethtown, NC 28337For SaleMLS ID #100542336, Wendy D Diaz, Town Square Realty LLC. Hive MLS
- $299,9003 bd2 ba1.5k sqft197 Hillcrest Drive, Elizabethtown, NC 28337For SaleMLS ID #100592748, Ryan Godwin, Hilton Auction & Realty, Inc. Hive MLS
