Welcome to 29 Tyner Drive in Elizabethtown, NC -- a beautifully remodeled, move-in ready home offering the perfect combination of modern updates, comfort, and access to the relaxing lifestyle of White Lake. This stunning 3-bedroom, 2 full-bathroom and 2 half bathroom property features a thoughtfully updated interior with stylish finishes and detailed craftsmanship throughout.
Step inside to discover bright and inviting living spaces filled with character, upgraded fixtures, and modern touches designed for everyday living and entertaining. The kitchen is a true centerpiece, featuring gorgeous butcher block countertops, updated cabinetry, and ample workspace that blends warmth and functionality. Every room has been carefully updated to create a clean, welcoming atmosphere that feels both comfortable and refined.
The spacious primary suite and additional bedrooms provide flexibility for family, guests, or a home office, while the 4 total bathrooms offer convenience and updated finishes throughout. Outside, the fenced-in backyard creates a private space perfect for pets, gatherings, or relaxing evenings outdoors.
Enjoy the added benefit of lake and pier access to beautiful White Lake, giving you easy access to boating, swimming, fishing, and waterfront relaxation just moments from your doorstep. The home also offers covered parking underneath, providing plenty of room for vehicles, golf carts, boats, or additional storage.
Whether you're searching for a full-time residence, vacation getaway, or investment property, this meticulously updated home delivers comfort, style, and the laid-back lake lifestyle all in one exceptional package.
For sale
Price cut: $5K (7/14)
$306,999
29 Tyner Drive, Elizabethtown, NC 28337
3beds
1,325sqft
:
Get pre-qualified$1,873/mo
Single Family Residence
Built in 2007
4,356 Square Feet Lot
$293,400 Zestimate®
$232/sqft
$23/mo HOA
What's special
Modern touchesModern updatesClean welcoming atmosphereAmple workspaceUpgraded fixturesSpacious primary suiteBeautifully remodeled
- 88 days |
- 329 |
- 13 |
Zillow last checked:
Listing updated:
Listed by:
Ryan Godwin 910-874-2324,
Hilton Auction & Realty, Inc,
Brandi C King 910-874-4612,
Hilton Auction & Realty, Inc
Source: Hive MLS,MLS#: 100574354 Originating MLS: Brunswick County Association of Realtors
Originating MLS: Brunswick County Association of RealtorsFacts & features
Interior
Bedrooms & bathrooms
- Bedrooms: 3
- Bathrooms: 4
- Full bathrooms: 2
- 1/2 bathrooms: 2
Rooms
- Room types: Bedroom 1, Bedroom 2, Bedroom 3, Living Room, Office
Heating
- Heat Pump, Electric
Cooling
- Heat Pump
Appliances
- Included: Electric Oven, Refrigerator, Dishwasher
Features
- High Ceilings, Solid Surface, Ceiling Fan(s), Blinds/Shades
- Flooring: Carpet, Tile, Wood
- Attic: Partially Floored
Interior area
- Total structure area: 1,325
- Total interior livable area: 1,325 sqft
Property
Parking
- Parking features: Off Street, Paved, Underhouse
Features
- Levels: Three Or More
- Patio & porch: Covered, Porch
- Exterior features: None
- Fencing: Back Yard,Vinyl
- Has view: Yes
- View description: None
- Frontage type: See Remarks
Lot
- Size: 4,356 Square Feet
- Dimensions: 50 x 88
- Features: Level
Details
- Parcel number: 013420091430
- Zoning: R
- Special conditions: Standard
Construction
Type & style
- Home type: SingleFamily
- Property subtype: Single Family Residence
Materials
- Vinyl Siding, Wood Frame
- Foundation: Other, Pilings
- Roof: Architectural Shingle
Condition
- New construction: No
- Year built: 2007
Utilities & green energy
- Sewer: Public Sewer
- Water: Public
- Utilities for property: Sewer Connected, Water Connected
Community & HOA
Community
- Security: Fire Sprinkler System
- Subdivision: Other
HOA
- Has HOA: Yes
- Amenities included: Other
- HOA fee: $275 annually
- HOA name: Tiquewood HOA
- HOA phone: 843-997-1375
Location
- Region: White Lake
Financial & listing details
- Price per square foot: $232/sqft
- Tax assessed value: $165,480
- Annual tax amount: $1,795
- Date on market: 5/15/2026
- Cumulative days on market: 88 days
- Listing agreement: Exclusive Right To Sell
- Listing terms: Cash,Conventional,VA Loan
- Road surface type: Paved
Estimated market value
$293,400
$279,000 - $308,000
$1,724/mo
Price history
| Date | Event | Price |
|---|---|---|
| 7/14/2026 | Price change | $306,999-1.6%$232/sqft |
Source:  Hive MLS #100574354 Report a problem Hive MLS #100574354 Report a problem | ||
| 5/15/2026 | Listed for sale | $311,999+48.6%$235/sqft |
Source: Hive MLS #100574354 Report a problem | ||
| 10/19/2020 | Sold | $209,900$158/sqft |
Source:  LPRMLS #538063 Report a problem LPRMLS #538063 Report a problem | ||
| 9/21/2020 | Pending sale | $209,900$158/sqft |
Source: GLOBAL REALTY LLC #538063 Report a problem | ||
| 10/15/2019 | Price change | $209,900-2.3%$158/sqft |
Source: GLOBAL REALTY LLC #538063 Report a problem | ||
| 7/2/2018 | Listed for sale | $214,900+5.3%$162/sqft |
Source: GLOBAL REALTY LLC #538063 Report a problem | ||
| 9/8/2016 | Sold | $204,000+245.8%$154/sqft |
Source: Hive MLS #100029087 Report a problem | ||
| 2/3/2012 | Sold | $59,000-72.4%$45/sqft |
Source: Public Record Report a problem | ||
| 1/31/2011 | Sold | $214,000+8.6%$162/sqft |
Source: Public Record Report a problem | ||
| 3/3/2008 | Sold | $197,000$149/sqft |
Source: Public Record Report a problem | ||
Public tax history
| Year | Property taxes | Tax assessment |
|---|---|---|
| 2025 | $1,795 +38.2% | $165,480 |
| 2024 | $1,299 | $165,480 |
| 2023 | $1,299 | $165,480 |
| 2022 | $1,299 +4.6% | $165,480 +9.2% |
| 2021 | $1,242 | $151,500 |
| 2020 | $1,242 | $151,500 |
| 2019 | $1,242 | $151,500 |
| 2018 | $1,242 +900% | $151,500 |
| 2017 | $124 -90% | $151,500 |
| 2015 | $1,242 +27.7% | $151,500 +15.2% |
| 2014 | $973 -6.7% | $131,490 |
| 2013 | $1,043 | $131,490 |
| 2012 | -- | $131,490 +67.7% |
| 2011 | $580 | $78,400 |
Find assessor info on the county website
Monthly payment
Est. payment
Payment breakdown
Explore the cost of this home by adjusting the details. Changes won't be saved.Climate risks
Neighborhood: 28337
Nearby schools
GreatSchools rating
- 3/10Elizabethtown MiddleGrades: 5-8Distance: 5 mi
- 4/10East Bladen HighGrades: 9-12Distance: 4 mi
- 5/10Elizabethtown PrimaryGrades: PK-4Distance: 5.8 mi
Schools provided by the listing agent
- Elementary: Bladen Lakes
- Middle: Elizabethtown
- High: East Bladen
Source: Hive MLS. This data may not be complete. We recommend contacting the local school district to confirm school assignments for this home.
- $37,5004,356 sqft21 Tyner Dr, Elizabethtown, NC 28337Sold
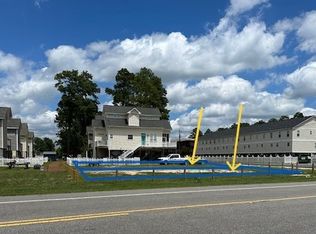
- $247,900-- bd-- ba1.2k sqft37 Tyner Dr, Elizabethtown, NC 28337Off Market
- $240,700-- bd-- ba1.1k sqft36 Maple Ave, Elizabethtown, NC 28337Off Market
- $319,9003 bd3 ba1.2k sqft28 Maple Ave, White Lake, NC 28337For Sale
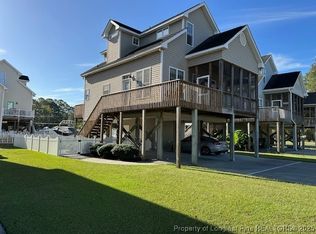
- $37,5005,662 sqft11 Tyner Dr, Elizabethtown, NC 28337Sold
- $291,1003 bd3 ba1.4k sqft20 Maple Ave, Elizabethtown, NC 28337Off Market
- $170,4003 bd2 ba-- sqft51 Tyner Dr, Elizabethtown, NC 28337Off Market
- $265,0003 bd3 ba1.3k sqft44 Maple Ave, Elizabethtown, NC 28337Sold
A local agent can set up tours, give advice and negotiate with sellers.
Similar homes
- $310,0003 bd2 ba1.4k sqft11 Fayetteville Road, Elizabethtown, NC 28337For Sale
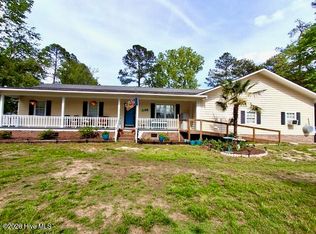
 MLS ID #100576775, Cole A Nye, Nationwide Realty, LLC. Hive MLS
 - $349,0003 bd3 ba1.4k sqft97 Woodbury Road, Elizabethtown, NC 28337For Sale
 MLS ID #100586527, Jason C Walters, ELC Real Estate Inc.. Hive MLS
 - $314,9003 bd3 ba1.2k sqft28 Maple Ave, White Lake, NC 28337For SaleMLS ID #751299, KENNETH REGISTER, GLOBAL REALTY LLC. LPRMLS
- $319,9003 bd2 ba1.3k sqft352 Grays Ln, White Lake, NC 28337For Sale
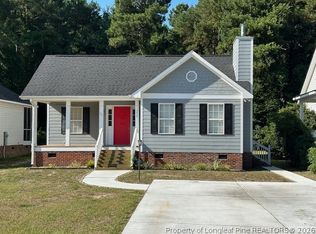 MLS ID #761712, KENNETH REGISTER, GLOBAL REALTY LLC. LPRMLS
 - $265,0004 bd2 ba1.8k sqft51 Birch Street, Elizabethtown, NC 28337For SaleMLS ID #100549792, Beth Hines, RE/MAX Southland Realty II. Hive MLS
- $199,0002 bd1 ba742 sqft42 Clarkland Village Street, Elizabethtown, NC 28337For SaleMLS ID #100587272, Craig Tribus, Beycome Brokerage Realty LLC. Hive MLS
- $224,5003 bd3 ba1.3k sqft65 Precious Memories Lane #65, White Lake, NC 28337For SaleMLS ID #100587359, Ashley Long, Intracoastal Realty Corporation. Hive MLS
- $232,5003 bd3 ba1.3k sqft71 Precious Memories Lane, White Lake, NC 28337For SaleMLS ID #100508778, Brandi C King, Hilton Auction & Realty, Inc. Hive MLS
- $199,9003 bd2 ba1.1k sqft75 Clarkland Village Street, Elizabethtown, NC 28337For SaleMLS ID #100551429, Cassie Hill Baxley, Tatum Realty LLC. Hive MLS
- $249,9003 bd2 ba1.8k sqft612 David Street, Elizabethtown, NC 28337For SaleMLS ID #100583628, Eddie M Nye, Nationwide Realty, LLC. Hive MLS
- $240,0003 bd2 ba1.8k sqft210 Renaldi Street, Elizabethtown, NC 28337For SaleMLS ID #100583637, Ricky W Harrelson, J. Ray Realty, LLC. Hive MLS
- $159,9003 bd2 ba1.4k sqft1025 White Lake Drive, White Lake, NC 28337For SaleMLS ID #100593894, Wendy D Diaz, Town Square Realty LLC. Hive MLS
- $--3 bd2 ba1.4k sqft2755 Elkton Rd, Clarkton, NC 28433AuctionAuction.com 2
- $187,0002 bd2 ba912 sqft310 Lake Place Condo Drive #310, White Lake, NC 28337For SaleMLS ID #100580435, Cassie Hill Baxley, Tatum Realty LLC. Hive MLS
- $190,0002 bd2 ba1k sqft74 Woodlief Drive, White Lake, NC 28337For SaleMLS ID #100562998, Phyllis M Kimrey, Herbert A. Kimrey Real Estate LLC. Hive MLS
- $235,0003 bd2 ba1.6k sqft197 Old 87 Road, Elizabethtown, NC 28337For SaleMLS ID #100569899, Cassie Hill Baxley, Tatum Realty LLC. Hive MLS
- $215,0003 bd2 ba1.3k sqft315 Homer Drive, Elizabethtown, NC 28337For SaleMLS ID #100569720, Gerry D Nance, Nance Real Estate. Hive MLS
- $166,4002 bd2 ba912 sqft313 Lake Place Condo Drive, Elizabethtown, NC 28337For SaleMLS ID #100542336, Wendy D Diaz, Town Square Realty LLC. Hive MLS
- $208,0003 bd2 ba1.7k sqft203 Allen Street, Elizabethtown, NC 28337For SaleMLS ID #100553224, Eddie M Nye, Nationwide Realty, LLC. Hive MLS
- $209,9003 bd2 ba1.5k sqft1002 Able Street, Elizabethtown, NC 28337For SaleMLS ID #100563973, David M. Sattelmeyer, Century 21 The Realty Group. Hive MLS
