Tucked away at the end of a quiet cul-de-sac, this 3-bedroom, 2-bathroom Elizabethtown home offers classic charm and a thoughtful layout with 1,800+/- sq. ft. of comfortable living space!
Upon entry, you're greeted by a warm living room featuring built-in bookshelves and a cozy fireplace, seamlessly flowing into an inviting eat-in kitchen. A second spacious family room--also complete with its own fireplace--provides the perfect setting for relaxing or entertaining.
The primary suite is conveniently situated on the main floor for easy everyday living, while the finished walk-out basement opens up endless possibilities. Transform the lower level into a rec room, workshop, home gym, or quiet private office to fit your lifestyle. There is also a drive in storage room on the back side of the property under the screened in porch, a great spot for storing lawn equipment. The screened porch is so welcoming! Take in the peaceful mornings with a cup of coffee on the porch!
A 2 car carport is a great bonus!
A rare find combining timeless craftsmanship, room to spread out, and unbeatable proximity to downtown Elizabethtown!
For sale
Price cut: $10K (11/2)
$239,900
612 David Street, Elizabethtown, NC 28337
3beds
1,812sqft
Single Family Residence
Built in 1954
0.67 Acres Lot
$225,500 Zestimate®
$132/sqft
$-- HOA
What's special
Finished walk-out basementCozy fireplaceSpacious family roomQuiet cul-de-sacScreened porchInviting eat-in kitchenBuilt-in bookshelves
- 57 days
- 363
- 12
Likely to sell faster than
Zillow last checked:
Listing updated:
Listed by:
Cassie Hill Baxley 910-872-3926,
Tatum Realty LLC
Source: Hive MLS,MLS#: 100606194 Originating MLS: Cape Fear Realtors MLS, Inc.
Facts & features
Interior
Bedrooms & bathrooms
- Bedrooms: 3
- Bathrooms: 2
- Full bathrooms: 2
Rooms
- Room types: Family Room, Living Room, Master Bedroom, Bedroom 2, Bedroom 3, Bathroom 1, Bathroom 2, Bonus Room
Primary bedroom
- Level: First
Bedroom 2
- Level: First
Bedroom 3
- Level: First
Bathroom 1
- Level: Basement
Family room
- Level: First
Kitchen
- Level: First
Living room
- Level: First
Heating
- Propane, Heat Pump, Fireplace(s), Forced Air
Cooling
- Central Air, Heat Pump
Appliances
- Included: Electric Oven, Refrigerator, Dishwasher, Electric Range
- Laundry: Dryer Hookup, Washer Hookup, In Basement
Features
- Ceiling Fan(s), Eat-in Kitchen, Gas Log
- Flooring: Carpet, Laminate, Tile
- Basement: Exterior Entry,Finished,Walk-Out Access
- Attic: Pull Down Stairs
- Has fireplace: Yes
- Fireplace features: Gas Log
Interior area
- Total structure area: 1,812
- Total interior livable area: 1,812 sqft
Property
Parking
- Total spaces: 2
- Parking features: Covered, Attached Carport
- Carport spaces: 2
Features
- Levels: Two
- Patio & porch: Screened
- Fencing: Privacy,Partial,Wood
- View description: None
- Frontage type: See Remarks
Lot
- Size: 0.67 Acres
- Features: Cul-De-Sac
Details
- Additional structures: Storage
- Parcel number: 013210906056
- Zoning: r1
- Special conditions: Standard
Construction
Type & style
- Home type: SingleFamily
- Property subtype: Single Family Residence
Materials
- Vinyl Siding, Wood Siding, Wood Frame
- Foundation: Block, Crawl Space
- Roof: Composition
Condition
- New construction: No
- Year built: 1954
Utilities & green energy
- Sewer: Public Sewer
- Water: Public
- Utilities for property: Sewer Connected, Water Connected
Community & HOA
Community
- Subdivision: Other
HOA
- Has HOA: No
Location
- Region: Elizabethtown
Financial & listing details
- Price per square foot: $132/sqft
- Tax assessed value: $243,006
- Annual tax amount: $884
- Date on market: 9/25/2026
- Cumulative days on market: 140 days
- Listing agreement: Exclusive Right To Sell
- Listing terms: Cash,Conventional,FHA,VA Loan
- Road surface type: Paved
Estimated market value
$225,500
$214,000 - $237,000
$1,826/mo
Price history
| Date | Event | Price |
|---|---|---|
| 11/2/2026 | Price change | $239,900-4%$132/sqft |
Source:  Hive MLS #100606194 Report a problem | ||
| 9/25/2026 | Listed for sale | $249,900$138/sqft |
Source: Hive MLS #100606194 Report a problem | ||
| 9/14/2026 | Listing removed | $249,900$138/sqft |
Source: Hive MLS #100583628 Report a problem | ||
| 7/29/2026 | Price change | $249,900-3.8%$138/sqft |
Source: Hive MLS #100583628 Report a problem | ||
| 6/23/2026 | Listed for sale | $259,900$143/sqft |
Source: Hive MLS #100583628 Report a problem | ||
| 5/18/2026 | Listing removed | $259,900$143/sqft |
Source: Hive MLS #100465727 Report a problem | ||
| 9/23/2025 | Listed for sale | $259,900$143/sqft |
Source: Hive MLS #100465727 Report a problem | ||
| 8/8/2025 | Pending sale | $259,900$143/sqft |
Source: Hive MLS #100465727 Report a problem | ||
| 7/2/2025 | Listed for sale | $259,900-3.7%$143/sqft |
Source: Hive MLS #100465727 Report a problem | ||
| 12/10/2024 | Price change | $269,900-10%$149/sqft |
Source: Hive MLS #100465727 Report a problem | ||
| 10/25/2024 | Price change | $299,900-3.8%$166/sqft |
Source: Hive MLS #100465727 Report a problem | ||
| 9/30/2024 | Price change | $311,900-4%$172/sqft |
Source: Hive MLS #100465727 Report a problem | ||
| 9/11/2024 | Listed for sale | $324,900$179/sqft |
Source: Hive MLS #100465727 Report a problem | ||
Public tax history
| Year | Property taxes | Tax assessment |
|---|---|---|
| 2025 | $885 | $112,680 |
| 2024 | $885 | $112,680 |
| 2023 | $885 | $112,680 |
| 2022 | $885 +29.6% | $112,680 +35.4% |
| 2021 | $682 | $83,210 |
| 2020 | $682 | $83,210 |
| 2019 | $682 | $83,210 |
| 2018 | $682 | $83,210 |
| 2017 | $682 | $83,210 |
| 2015 | $682 +95.4% | $83,210 +76.4% |
| 2014 | $349 -46.4% | $47,180 -40% |
| 2013 | $652 | $78,600 |
| 2012 | -- | $78,600 |
| 2011 | $582 | $78,600 |
Find assessor info on the county website
Monthly payment
Est. payment
Payment breakdown
Explore the cost of this home by adjusting the details. Changes won't be saved.Climate risks
Neighborhood: 28337
Nearby schools
Schools provided by the listing agent
- Elementary: Elizabethtown
- Middle: Elizabethtown
- High: East Bladen
Source: Hive MLS. This data may not be complete. We recommend contacting the local school district to confirm school assignments for this home.
Similar homes
- $234,0004 bd4 ba2.6k sqft2206 Second Avenue, Elizabethtown, NC 28337For Sale
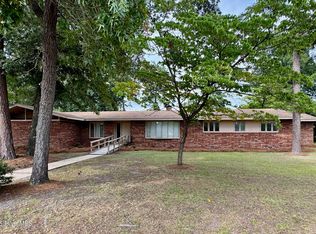
 MLS ID #100594222, Kayla M Thompson, Hilton Auction & Realty Inc-Whiteville. Hive MLS
- $199,0003 bd2 ba1.8k sqft210 Renaldi Street, Elizabethtown, NC 28337For Sale
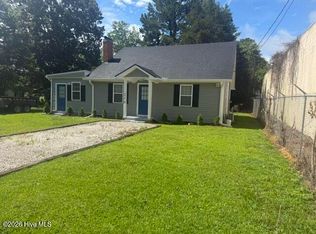 MLS ID #100583637, Ricky W Harrelson, J. Ray Realty, LLC. Hive MLS
- $250,0003 bd2 ba1.2k sqft439 Homer Dr, Elizabethtown, NC 28337For Sale
 MLS ID #772069, JENNIFER LOCKART, REAL BROKER LLC. LPRMLS
- $199,0003 bd2 ba1.7k sqft203 Allen Street, Elizabethtown, NC 28337For Sale
 MLS ID #100553224, Eddie M Nye, Nationwide Realty, LLC. Hive MLS
- $199,9003 bd2 ba1.6k sqft197 Old 87 Road, Elizabethtown, NC 28337For SaleMLS ID #100616507, Cassie Hill Baxley, Tatum Realty LLC. Hive MLS
- $215,0003 bd2 ba1.3k sqft315 Homer Drive, Elizabethtown, NC 28337For SaleMLS ID #100569720, Gerry D Nance, Nance Real Estate. Hive MLS
- $249,9004 bd3 ba2.4k sqft6778 Albert Street, Dublin, NC 28332For SaleMLS ID #100524518, Cassie Hill Baxley, Tatum Realty LLC. Hive MLS
- $179,9003 bd2 ba1.5k sqft1002 Able Street, Elizabethtown, NC 28337For SaleMLS ID #100563973, David M. Sattelmeyer, Century 21 The Realty Group. Hive MLS
- $139,9003 bd2 ba1k sqft302 Lower Street, Elizabethtown, NC 28337For SaleMLS ID #100510019, Eddie M Nye, Nationwide Realty, LLC. Hive MLS
- $339,9003 bd2 ba1.6k sqft1307 E Broad Street, Elizabethtown, NC 28337New ConstructionMLS ID #100613212, Ryan Godwin, Hilton Auction & Realty, Inc. Hive MLS
- $310,0003 bd2 ba1.4k sqft11 Fayetteville Road, Elizabethtown, NC 28337For SaleMLS ID #100576775, Cole A Nye, Nationwide Realty, LLC. Hive MLS
- $235,0003 bd3 ba1.8k sqft221 E Bladen Street, Bladenboro, NC 28320For SaleMLS ID #100594315, Brent C Hood, Hood Land Company. Hive MLS
- $155,0002 bd2 ba1k sqft1450 Baldwin Branch Church Rd, Elizabethtown, NC 28337For Sale
 MLS ID #1234582, Kashwana Griffin. Triad MLS
- $220,0003 bd2 ba1.4k sqft697 Carver Moore Road, Lake Waccamaw, NC 28450For SaleMLS ID #100617255, Brett Baxley, J. Ray Realty, LLC. Hive MLS
- $232,5003 bd3 ba1.3k sqft71 Precious Memories Lane, White Lake, NC 28337For SaleMLS ID #100508778, Brandi C King, Hilton Auction & Realty, Inc. Hive MLS
- $210,0003 bd2 ba1.5k sqft51 Clarkland Village Street, Elizabethtown, NC 28337For SaleMLS ID #100604177, Ginger S Tatum, Tatum Realty LLC. Hive MLS
- $306,9993 bd4 ba1.3k sqft29 Tyner Drive, Elizabethtown, NC 28337For SaleMLS ID #100574354, Ryan Godwin, Hilton Auction & Realty, Inc. Hive MLS
- $224,5003 bd3 ba1.3k sqft65 Precious Memories Lane #65, White Lake, NC 28337For SaleMLS ID #100587359, Ashley Long, Intracoastal Realty Corporation. Hive MLS
