Beautifully updated and move-in ready, this spacious ranch-style home offers modern comfort with the freedom of country living. Situated on a generous lot in Garland, this property combines privacy, functionality, and style—perfect for those seeking space without sacrificing convenience.
Step inside to a bright, open-concept layout featuring durable LVP flooring throughout and a seamless flow between the living, dining, and kitchen areas—ideal for entertaining or everyday living. The fully renovated kitchen showcases granite countertops, white shaker cabinets, stainless steel appliances, and a large bar seating area.
The home offers comfortable bedrooms, updated systems, and a dedicated laundry space—with washer and dryer included for added convenience. Outside, enjoy wide open yard space with mature trees providing shade and character, along with a detached storage building—perfect for tools, equipment, or hobby use.
Relax under the covered carport or take advantage of the unrestricted setting with room for animals, gardening, or future additions. Conveniently located within commuting distance to Fort Bragg and Seymour Johnson AFB, as well as Clinton, Fayetteville, and surrounding areas.
If you’ve been searching for a clean, updated home with land, flexibility, and everyday convenience—this one checks all the boxes.
For sale
$235,000
2395 State Highway 210 W, Garland, NC 28441
3beds
1,400sqft
:
Get pre-qualified$1,461/mo
Single Family Residence
Built in 1979
0.86 Acres Lot
$230,400 Zestimate®
$168/sqft
$-- HOA
What's special
Fully renovated kitchenDetached storage buildingLarge bar seating areaGranite countertopsGenerous lotDedicated laundry spaceCovered carport
- 101 days |
- 197 |
- 18 |
Zillow last checked:
Listing updated:
Listed by:
JEREMIAH HITT,
SIMPLI HOM NC, LLC.
Source: LPRMLS,MLS#: 760836 Originating MLS: Longleaf Pine Realtors
Originating MLS: Longleaf Pine RealtorsFacts & features
Interior
Bedrooms & bathrooms
- Bedrooms: 3
- Bathrooms: 2
- Full bathrooms: 2
Heating
- Forced Air, Heat Pump
Appliances
- Included: Built-In Electric Oven, Built-In Electric Range, Dryer, Dishwasher, Electric Range, Microwave, Washer
- Laundry: Washer Hookup, Dryer Hookup
Features
- Breakfast Area, Dining Area, Separate/Formal Dining Room
- Flooring: Carpet, Tile
- Basement: Crawl Space
- Has fireplace: No
Interior area
- Total interior livable area: 1,400 sqft
Property
Parking
- Total spaces: 1
- Parking features: Attached Carport
- Carport spaces: 1
Features
- Exterior features: Fence
- Fencing: Yard Fenced
Lot
- Size: 0.86 Acres
- Features: Level
- Topography: Level
Details
- Parcel number: 0013284
- Special conditions: None
Construction
Type & style
- Home type: SingleFamily
- Architectural style: Ranch
- Property subtype: Single Family Residence
Materials
- Brick Veneer
Condition
- New construction: No
- Year built: 1979
Utilities & green energy
- Sewer: Septic Tank
- Water: Public
Community & HOA
Community
- Subdivision: Not In A Subdivision
HOA
- Has HOA: No
Location
- Region: Garland
Financial & listing details
- Price per square foot: $168/sqft
- Tax assessed value: $103,480
- Annual tax amount: $895
- Date on market: 4/16/2026
- Cumulative days on market: 102 days
- Listing terms: Cash,Conventional,FHA,New Loan,USDA Loan,VA Loan
- Inclusions: Refrigerator, Washer and Dryer present at time of showing.
- Exclusions: Star Link and Security System and any other personal property not listed in inclusions.
- Ownership: Private Owner
Estimated market value
$230,400
$219,000 - $242,000
$1,197/mo
Price history
| Date | Event | Price |
|---|---|---|
| 4/16/2026 | Listed for sale | $235,000-4.1%$168/sqft |
Source:  LPRMLS #760836 Report a problem LPRMLS #760836 Report a problem | ||
| 4/4/2026 | Listing removed | $245,000$175/sqft |
Source:  Hive MLS #100522427 Report a problem Hive MLS #100522427 Report a problem | ||
| 7/31/2025 | Listed for sale | $245,000+16.7%$175/sqft |
Source: Hive MLS #100522427 Report a problem | ||
| 9/27/2024 | Sold | $209,900$150/sqft |
Source:  Doorify MLS #10048015 Report a problem Doorify MLS #10048015 Report a problem | ||
| 9/2/2024 | Pending sale | $209,900$150/sqft |
Source: Doorify MLS #10048015 Report a problem | ||
| 8/23/2024 | Listed for sale | $209,900+218%$150/sqft |
Source: Doorify MLS #10048015 Report a problem | ||
| 6/6/2024 | Sold | $66,000+87.5%$47/sqft |
Source: Public Record Report a problem | ||
| 9/6/2022 | Sold | $35,200-21.8%$25/sqft |
Source: Hive MLS #100338331 Report a problem | ||
| 7/30/2022 | Pending sale | $45,000$32/sqft |
Source: Hive MLS #100338331 Report a problem | ||
| 7/11/2022 | Listed for sale | $45,000-53.1%$32/sqft |
Source: Hive MLS #100338331 Report a problem | ||
| 2/22/2017 | Sold | $96,000+37.1%$69/sqft |
Source: Public Record Report a problem | ||
| 9/12/2011 | Sold | $70,000$50/sqft |
Source: Public Record Report a problem | ||
Public tax history
| Year | Property taxes | Tax assessment |
|---|---|---|
| 2025 | $895 -4% | $103,480 -4% |
| 2024 | $933 | $107,810 |
| 2023 | $933 | $107,810 |
| 2022 | $933 +27.9% | $107,810 +33.1% |
| 2021 | $729 | $81,010 |
| 2020 | $729 | $81,010 |
| 2019 | $729 | $81,010 |
| 2018 | $729 | $81,010 |
| 2017 | $729 | $81,010 |
| 2015 | $729 +8.6% | $81,010 -1.1% |
| 2014 | $672 -16.2% | $81,890 |
| 2013 | $801 | $81,890 |
| 2012 | -- | $81,890 -1.1% |
| 2011 | $671 | $82,800 |
Find assessor info on the county website
Monthly payment
Est. payment
Payment breakdown
Explore the cost of this home by adjusting the details. Changes won't be saved.Climate risks
Neighborhood: 28441
Nearby schools
GreatSchools rating
- 5/10Bladen Lakes PrimaryGrades: PK-5Distance: 9.2 mi
- 3/10Elizabethtown MiddleGrades: 5-8Distance: 11.8 mi
- 4/10East Bladen HighGrades: 9-12Distance: 14.1 mi
Schools provided by the listing agent
- Middle: Elizabethtown Middle School
- High: East Bladen High School
Source: LPRMLS. This data may not be complete. We recommend contacting the local school district to confirm school assignments for this home.
- $92,300-- bd-- ba1.4k sqft2363 State Highway 210 W, Garland, NC 28441Off Market
- $44,240-- bd-- ba728 sqft2494 State Highway 210 W, Garland, NC 28441Off Market
- $238,700-- bd-- ba1.6k sqft2419 State Highway 210 W, Garland, NC 28441Off Market
- $171,300-- bd-- ba1.7k sqft2570 State Highway 210 W, Garland, NC 28441Off Market
- $17,227-- bd-- ba-- sqft2570 State Highway 210 W, Garland, NC 28441Off Market
- $151,500-- bd-- ba1.2k sqft2195 State Highway 210 W, Garland, NC 28441Off Market
- $309,1004 bd3 ba2.4k sqft2597 State Highway 210 W, Garland, NC 28441Off Market
- $200,9003 bd2 ba1.7k sqft2600 State Highway 210 W, Garland, NC 28441Off Market
A local agent can set up tours, give advice and negotiate with sellers.
A local lender can help you make sure your offer is ready when you are.
Similar homes
- $189,0003 bd1 ba1.5k sqft321 N Church Avenue, Garland, NC 28441For Sale
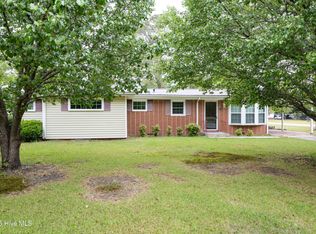
 MLS ID #100566821, Janette Hernandez, Southern Heritage Realty LLC. Hive MLS
 - $--3 bd2 ba1.7k sqft2800 Trinity Church Rd, Magnolia, NC 28453Auction
 Xome
Xome - $235,0003 bd2 ba1.6k sqft197 Old 87 Road, Elizabethtown, NC 28337For Sale
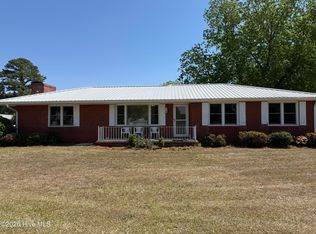 MLS ID #100569899, Cassie B Hill, Tatum Realty LLC. Hive MLS
 - $200,0003 bd2 ba1k sqft1950 Ava Rd, Autryville, NC 28318For Sale
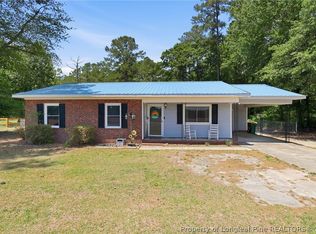 MLS ID #762702, MEAGAN PERRY, INTEGRA REALTY. LPRMLS
 - $--3 bd2 ba1.6k sqft1656 Lakewood School Rd, Salemburg, NC 28385AuctionServiceLink Auction
- $255,0003 bd2 ba1.5k sqft605 W Roseboro St, Roseboro, NC 28382For Sale By Owner
- $218,0003 bd2 ba1.4k sqft735 Faison Highway, Clinton, NC 28328For SaleMLS ID #100583317, Bryson N Worley, NorthGroup Real Estate LLC. Hive MLS
- $265,5003 bd2 ba1.6k sqft2177 Boney Mill Road, Clinton, NC 28328For SaleMLS ID #100566240, Summerlyn N Faircloth, REAL Broker LLC. Hive MLS
- $259,9003 bd2 ba1.8k sqft612 David Street, Elizabethtown, NC 28337For SaleMLS ID #100583628, Eddie M Nye, Nationwide Realty, LLC. Hive MLS
- $250,0003 bd2 ba1.8k sqft210 Renaldi Street, Elizabethtown, NC 28337For SaleMLS ID #100583637, Ricky W Harrelson, J. Ray Realty, LLC. Hive MLS
- $219,9003 bd2 ba1.5k sqft1002 Able Street, Elizabethtown, NC 28337For SaleMLS ID #100563973, David M. Sattelmeyer, Century 21 The Realty Group. Hive MLS
- $235,0004 bd2 ba1.8k sqft8773 Garland Highway, Clinton, NC 28328For SaleMLS ID #100561423, Joel Jones, ELC Real Estate Inc.. Hive MLS
- $259,0003 bd2 ba1.6k sqft220 Beaman St, Clinton, NC 28328For Sale
 MLS ID #10179509, Walter Ciucevich. Doorify MLS
 - $254,9003 bd2 ba1.7k sqft505 Lafayette Street, Clinton, NC 28328For SaleMLS ID #100570976, Christie N Hargrove, Naylor Realty. Hive MLS
- $228,0003 bd2 ba1.4k sqft703 Underwood Street, Clinton, NC 28328For SaleMLS ID #100547910, Jason C Walters, ELC Real Estate Inc.. Hive MLS
- $208,9003 bd2 ba1.2k sqft703 W Main St, Clinton, NC 28328For SaleMLS ID #10152859, Tom Bohlmann. Doorify MLS
- $229,9003 bd2 ba1.1k sqft305 N West Street, Roseboro, NC 28382New ConstructionMLS ID #100574349, Adam McKnight, Hometowne Realty. Hive MLS
- $215,0003 bd2 ba1.3k sqft315 Homer Drive, Elizabethtown, NC 28337For SaleMLS ID #100569720, Gerry D Nance, Nance Real Estate. Hive MLS
- $330,0003 bd2 ba1.6k sqft727 Delway Highway, Rose Hill, NC 28458For SaleMLS ID #100587824, Jennifer M Farmer, Coldwell Banker Sea Coast Advantage. Hive MLS
- $240,0003 bd2 ba1.4k sqft360 Oak St, Roseboro, NC 28382For SaleMLS ID #10169663, Lizeth Panuco Lozano. Doorify MLS
