NEW AND IMPROVED PRICE!!!
Located just 3 blocks from Roseboro's charming Downtown area, and packed with upgrades and value, this 3 bed, 2 bath home is now listed at only $229,900!
Sitting on over half an acre in town, this 1163 sq ft split floor plan comes with LVP throughout, soft close cabinets, granite countertops, SS appliances, a kitchen island, ceiling fans already installed, upgraded light fixtures, grey tile backsplash, mud room with bench and cubbies, and a screened porch to enjoy your large backyard!
The primary suite includes an accent wall in the bedroom, walk-in closet, and a tile shower (with seat) and dual vanity in the primary bath.
Room to relax, town amenities, and a large lot to make your own await!
New construction
Price cut: $5K (7/14)
$229,900
305 N West Street, Roseboro, NC 28382
3beds
1,163sqft
:
Get pre-qualified$1,430/mo
Single Family Residence
Built in 2026
0.53 Acres Lot
$229,800 Zestimate®
$198/sqft
$-- HOA
What's special
Upgraded light fixturesKitchen islandLarge lotLvp throughoutGranite countertopsGrey tile backsplashWalk-in closet
- 78 days |
- 278 |
- 23 |
Zillow last checked:
Listing updated:
Listed by:
Adam McKnight 803-315-8518,
Hometowne Realty
Source: Hive MLS,MLS#: 100574349 Originating MLS: Johnston County Association of REALTORS
Originating MLS: Johnston County Association of REALTORSFacts & features
Interior
Bedrooms & bathrooms
- Bedrooms: 3
- Bathrooms: 2
- Full bathrooms: 2
Rooms
- Room types: Master Bedroom, Bedroom 2, Living Room
Primary bedroom
- Level: First
- Dimensions: 13 x 12
Bedroom 2
- Level: First
- Dimensions: 11 x 10
Bedroom 2
- Level: First
- Dimensions: 11 x 10
Kitchen
- Level: First
- Dimensions: 14 x 11.6
Living room
- Level: First
- Dimensions: 14 x 13
Heating
- Heat Pump, Electric
Cooling
- Central Air, Ceiling Fan(s), Heat Pump
Appliances
- Included: Electric Oven, Electric Cooktop, Built-In Microwave, Range, Dishwasher, Cooktop, Electric Range
- Laundry: Laundry Room
Features
- Master Downstairs, Walk-in Closet(s), Mud Room, Kitchen Island, Ceiling Fan(s), Pantry, Eat-in Kitchen, Walk-In Closet(s)
- Flooring: LVT/LVP
- Basement: None
Interior area
- Total structure area: 1,163
- Total interior livable area: 1,163 sqft
Video & virtual tour
Property
Parking
- Parking features: Concrete, Off Street
Features
- Levels: One
- Patio & porch: Covered, Porch, Screened, Front Porch, Rear Porch
- Fencing: None
- Has view: Yes
- View description: See Remarks
- Frontage type: See Remarks
Lot
- Size: 0.53 Acres
- Dimensions: 72 x 323
- Features: Level, Landscaped, Rectangular Lot
Details
- Parcel number: 08023179101
- Zoning: R1
- Special conditions: Standard
Construction
Type & style
- Home type: SingleFamily
- Property subtype: Single Family Residence
Materials
- Vinyl Siding, Wood Frame
- Foundation: Crawl Space
- Roof: Shingle
Condition
- New Construction
- New construction: Yes
- Year built: 2026
Utilities & green energy
- Sewer: Public Sewer
- Water: Public
- Utilities for property: Sewer Connected, Water Connected
Community & HOA
Community
- Subdivision: Not In Subdivision
HOA
- Has HOA: No
Location
- Region: Roseboro
Financial & listing details
- Price per square foot: $198/sqft
- Tax assessed value: $5,830
- Date on market: 5/15/2026
- Cumulative days on market: 78 days
- Listing agreement: Exclusive Right To Sell
- Listing terms: Cash,Conventional,FHA,USDA Loan,VA Loan
Estimated market value
$229,800
$218,000 - $241,000
$1,559/mo
Price history
| Date | Event | Price |
|---|---|---|
| 7/14/2026 | Price change | $229,900-2.1%$198/sqft |
Source:  Doorify MLS #10167762 Report a problem Doorify MLS #10167762 Report a problem | ||
| 5/15/2026 | Listed for sale | $234,900$202/sqft |
Source: Doorify MLS #10167762 Report a problem | ||
Public tax history
Tax history is unavailable.
Monthly payment
Est. payment
Payment breakdown
Explore the cost of this home by adjusting the details. Changes won't be saved.Climate risks
Neighborhood: 28382
Nearby schools
GreatSchools rating
- 6/10Charles E Perry Elementary SchoolGrades: PK-5Distance: 0.9 mi
- 2/10Roseboro-Salemburg MiddleGrades: 6-8Distance: 0.3 mi
- 4/10Lakewood HighGrades: 9-12Distance: 2.5 mi
Schools provided by the listing agent
- Elementary: Roseboro Elementary School
- Middle: Roseboro-Salemburg Middle School
- High: Lakewood High School
Source: Hive MLS. This data may not be complete. We recommend contacting the local school district to confirm school assignments for this home.
- $22,0001.08 Acres0 N West St, Roseboro, NC 28382Sold

- $228,0003 bd2 ba1.1k sqft303 N West St, Roseboro, NC 28382Sold
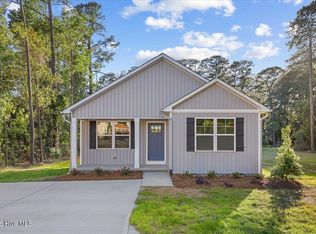
- $340,6003 bd2 ba2.4k sqft307 West St, Roseboro, NC 28382Off Market
- $306,2004 bd3 ba2.7k sqft307 N West St, Roseboro, NC 28382Off Market
- $12,5001.23 AcresF11-28382 F11, Roseboro, NC 28382Off Market
- $22,0001.08 Acres0 N West St #2, Roseboro, NC 28382Sold
- $76,835-- bd-- ba-- sqft3-8 7b North Street & West St, Roseboro, NC 28382Off Market
- $142,6003 bd2 ba1.1k sqft227 N West St, Roseboro, NC 28382Off Market
A local agent can set up tours, give advice and negotiate with sellers.
Similar homes
- $239,5003 bd2 ba1.4k sqft360 Oak St, Roseboro, NC 28382For Sale
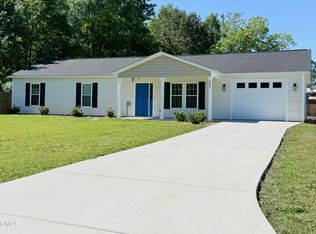
 MLS ID #10169663, Lizeth Panuco Lozano. Doorify MLS
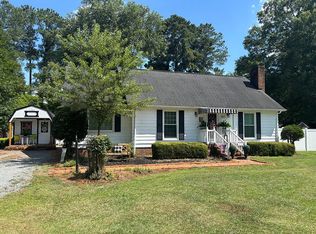
 - $255,0003 bd2 ba1.5k sqft605 W Roseboro St, Roseboro, NC 28382For Sale By Owner
- $--3 bd2 ba1.6k sqft1656 Lakewood School Rd, Salemburg, NC 28385Auction
 ServiceLink Auction
 - $239,0003 bd2 ba1.5k sqft1766 McPhail Rd, Salemburg, NC 28385For Sale
 MLS ID #10174538, Jeremy Tyndall. Doorify MLS
 - $199,0003 bd3 ba1.4k sqft113 A Jefferson Street, Clinton, NC 28328For Sale
 MLS ID #100591591, Gail K Gainey, Clinton Realty Co.. Hive MLS
 - $--3 bd2 ba1.3k sqft3421 Reedy Branch Rd, Eastover, NC 28312AuctionAuction.com 1
- $208,9003 bd2 ba1.2k sqft703 W Main St, Clinton, NC 28328For SaleMLS ID #10152859, Tom Bohlmann. Doorify MLS
- $144,9003 bd2 ba1.4k sqft256 Chesters Rd, Roseboro, NC 28382For SaleMLS ID #758095, JACLYN SMITH, TAB REAL ESTATE, LLC.. LPRMLS
- $200,0003 bd2 ba1k sqft1950 Ava Rd, Autryville, NC 28318For SaleMLS ID #762702, MEAGAN PERRY, INTEGRA REALTY. LPRMLS
- $165,0003 bd1 ba999 sqft616 N Pine Street, Roseboro, NC 28382For SaleMLS ID #100543860, Craig Tribus, Beycome Brokerage Realty LLC. Hive MLS
- $235,0003 bd2 ba1.4k sqft2395 State Highway 210 W, Garland, NC 28441For SaleMLS ID #760836, JEREMIAH HITT, SIMPLI HOM NC, LLC.. LPRMLS
- $218,0003 bd2 ba1.4k sqft735 Faison Highway, Clinton, NC 28328For SaleMLS ID #100583317, Bryson N Worley, NorthGroup Real Estate LLC. Hive MLS
- $220,0003 bd2 ba1.2k sqft616 Trail End Lane, Newton Grove, NC 28366For SaleMLS ID #100573337, Valerie Maat, 1st Class Real Estate Legacy Partners. Hive MLS
- $238,5003 bd2 ba1.5k sqft6591 Goldsboro Rd, Wade, NC 28395For SaleMLS ID #10157476, Jasmine Brown. Doorify MLS
- $249,9993 bd2 ba1.4k sqft5156 Matt Hair Rd, Fayetteville, NC 28312For SaleMLS ID #766523, RALPH HARVEY, LISTWITHFREEDOM.COM. LPRMLS
- $259,0003 bd2 ba1.6k sqft220 Beaman St, Clinton, NC 28328For SaleMLS ID #10179509, Walter Ciucevich. Doorify MLS
- $236,2503 bd2 ba1.4k sqft171 Miry Creek Ln, Clinton, NC 28328For SaleMLS ID #764965, LaRue PAGE, PREMIER PROPERTIES. LPRMLS
- $228,0003 bd2 ba1.4k sqft703 Underwood Street, Clinton, NC 28328For SaleMLS ID #100547910, Jason C Walters, ELC Real Estate Inc.. Hive MLS
- $254,9003 bd2 ba1.7k sqft505 Lafayette Street, Clinton, NC 28328For SaleMLS ID #100570976, Christie N Hargrove, Naylor Realty. Hive MLS
- $225,0003 bd2 ba1.6k sqft764 Old Vander Rd, Fayetteville, NC 28312For SaleMLS ID #753010, KENNETH BAREFOOT, COLDWELL BANKER ADVANTAGE - FAYETTEVILLE. LPRMLS
