Don't miss this well-maintained 3 -bedroom, 3-bath home offering a spacious open floor plan home. It is freshly painted throughout with beautiful new flooring, and move-in ready.
The spacious primary suite features a large dressing area and a walk-in shower. The open living area flows seamlessly into the kitchen and dining space, while an additional room provides the flexibility for a home office, playroom, or 4th bedroom. A convenient laundry rooms adds to the home's functionality.
Ideally located near schools, this home combines modern updates and a desirable location. Low maintenance vinyl siding and a 2025 heat pump.
Schedule your private showing today!
For sale
$199,000
113 A Jefferson Street, Clinton, NC 28328
3beds
1,478sqft
:
Get pre-qualified$1,236/mo
Single Family Residence
Built in 1988
0.46 Acres Lot
$-- Zestimate®
$135/sqft
$-- HOA
What's special
- 2 days |
- 172 |
- 8 |
Zillow last checked:
Listing updated:
Listed by:
Gail K Gainey 910-590-9164,
Clinton Realty Co.
Source: Hive MLS,MLS#: 100591591 Originating MLS: Cape Fear Realtors MLS, Inc.
Originating MLS: Cape Fear Realtors MLS, Inc.Facts & features
Interior
Bedrooms & bathrooms
- Bedrooms: 3
- Bathrooms: 3
- Full bathrooms: 3
Rooms
- Room types: Family Room, Master Bedroom, Bedroom 2, Bedroom 3, Laundry, Office
Heating
- Heat Pump, Electric
Cooling
- Heat Pump
Features
- Walk-in Shower
Interior area
- Total structure area: 1,478
- Total interior livable area: 1,478 sqft
Property
Parking
- Parking features: Concrete
Features
- Levels: One
- Patio & porch: Covered, Front Porch
- Fencing: None
- Has view: Yes
- View description: See Remarks
- Frontage type: See Remarks
Lot
- Size: 0.46 Acres
Details
- Parcel number: 15013137501
- Zoning: R
- Special conditions: Standard
Construction
Type & style
- Home type: SingleFamily
- Property subtype: Single Family Residence
Materials
- Vinyl Siding, Wood Frame
- Foundation: Crawl Space
- Roof: Shingle
Condition
- New construction: No
- Year built: 1988
Utilities & green energy
- Utilities for property: Sewer Connected
Community & HOA
Community
- Subdivision: Colonial Heights
HOA
- Has HOA: No
Location
- Region: Clinton
Financial & listing details
- Price per square foot: $135/sqft
- Date on market: 7/25/2026
- Cumulative days on market: 2 days
- Listing agreement: Exclusive Right To Sell
- Listing terms: Cash,Conventional,FHA,USDA Loan,VA Loan
Estimated market value
Not available
Estimated sales range
Not available
Not available
Price history
| Date | Event | Price |
|---|---|---|
| 7/25/2026 | Listed for sale | $199,000$135/sqft |
Source:  Hive MLS #100591591 Report a problem Hive MLS #100591591 Report a problem | ||
Public tax history
Tax history is unavailable.
Monthly payment
Est. payment
Payment breakdown
Explore the cost of this home by adjusting the details. Changes won't be saved.Climate risks
Neighborhood: 28328
Nearby schools
GreatSchools rating
- 5/10Sunset Avenue ElementaryGrades: 3-5Distance: 1.6 mi
- 3/10Sampson Middle SchoolGrades: 6-8Distance: 0.8 mi
- 2/10Clinton HighGrades: 9-12Distance: 1.1 mi
Schools provided by the listing agent
- Elementary: Butler Avenue Elementary
- Middle: Sampson Middle
- High: Clinton High
Source: Hive MLS. This data may not be complete. We recommend contacting the local school district to confirm school assignments for this home.
- $45,6063 bd2 ba1k sqft1661 W Main Street Ext, Clinton, NC 28328Off Market
- $109,2962 bd-- ba598 sqft1915 W Main St, Clinton, NC 28328Off Market
- $18,0094 bd2 ba1.7k sqft1631 W Main St, Clinton, NC 28328Off Market
- $83,8123 bd1 ba1.1k sqft1601 W Main St, Clinton, NC 28328Off Market
- $--3 bd2 ba800 sqft58 Ashelyn Ave, Clinton, NC 28328Off Market
- $15,1373 bd2 ba960 sqft45 Ashelyn Ave, Clinton, NC 28328Off Market
- $295,1613 bd1 ba768 sqft11 Whispering Pines Dr, Clinton, NC 28328Off Market
- $243,8003 bd2 ba2.1k sqft101 Oakmont Dr, Clinton, NC 28328Off Market
A local agent can set up tours, give advice and negotiate with sellers.
A local lender can help you make sure your offer is ready when you are.
Similar homes
- $185,0003 bd2 ba1.2k sqft4025 Beulah Road, Clinton, NC 28328For Sale
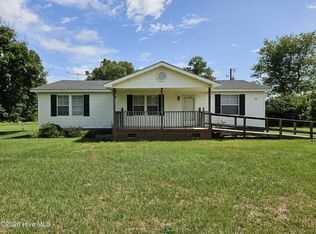
 MLS ID #100591211, Alex C Tyndall, Southern Heritage Realty LLC. Hive MLS
 - $208,9003 bd2 ba1.2k sqft703 W Main St, Clinton, NC 28328For Sale
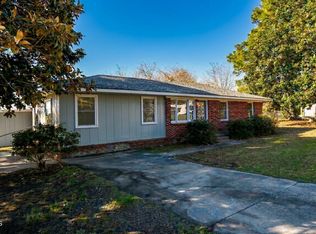
 MLS ID #10152859, Tom Bohlmann. Doorify MLS
 - $285,0002 bd2 ba1.2k sqft250 Beulah Road, Clinton, NC 28328For Sale
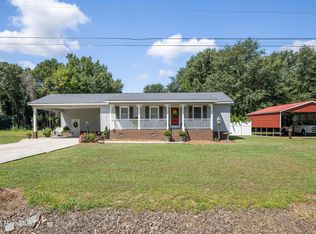 MLS ID #100589968, Kelly B Talley, Naylor Realty. Hive MLS
 - $218,0003 bd2 ba1.4k sqft735 Faison Highway, Clinton, NC 28328For Sale
 MLS ID #100583317, Bryson N Worley, NorthGroup Real Estate LLC. Hive MLS
 - $190,0003 bd1 ba1.3k sqft1011 Raleigh Road, Clinton, NC 28328For SaleMLS ID #100571317, Suzi F Matthews, Clinton Realty Co.. Hive MLS
- $175,0003 bd1 ba1.1k sqft1181 Reedsford Road, Clinton, NC 28328For SaleMLS ID #100583994, Christie N Hargrove, Naylor Realty. Hive MLS
- $198,0002 bd2 ba1.6k sqft502 Raleigh Road, Clinton, NC 28328For SaleMLS ID #100536612, Gail K Gainey, Clinton Realty Co.. Hive MLS
- $179,5003 bd2 ba1.1k sqft471 John Mark Road, Clinton, NC 28328For SaleMLS ID #100538605, Ed Carr, Carr Real Estate Company. Hive MLS
- $189,0003 bd2 ba1.2k sqft200 Southeast Boulevard, Clinton, NC 28328For SaleMLS ID #100556523, Janette Hernandez, Southern Heritage Realty LLC. Hive MLS
- $259,0003 bd2 ba1.6k sqft220 Beaman St, Clinton, NC 28328For SaleMLS ID #10179509, Walter Ciucevich. Doorify MLS
- $189,9002 bd2 ba1.3k sqft10335 Garland Highway, Clinton, NC 28328For SaleMLS ID #100561671, Georgina G Zeng, ELC Real Estate Inc.. Hive MLS
- $174,9003 bd1 ba1.1k sqft100 Wilson Street # A, Clinton, NC 28328For SaleMLS ID #100561902, Ellis R Costin, Down Home Real Estate Group, LLC. Hive MLS
- $254,0003 bd2 ba2.1k sqft206 Woodland Drive, Clinton, NC 28328For SaleMLS ID #100575140, Devin Moore, Innovation Properties, LLC. Hive MLS
- $229,5003 bd2 ba2.1k sqft405 Lafayette Street, Clinton, NC 28328For SaleMLS ID #100569699, Gail K Gainey, Clinton Realty Co.. Hive MLS
- $228,0003 bd2 ba1.4k sqft703 Underwood Street, Clinton, NC 28328For SaleMLS ID #100547910, Jason C Walters, ELC Real Estate Inc.. Hive MLS
- $236,2503 bd2 ba1.4k sqft171 Miry Creek Ln, Clinton, NC 28328For SaleMLS ID #764965, LaRue PAGE, PREMIER PROPERTIES. LPRMLS
- $254,9003 bd2 ba1.7k sqft505 Lafayette Street, Clinton, NC 28328For SaleMLS ID #100570976, Christie N Hargrove, Naylor Realty. Hive MLS
- $269,9003 bd2 ba1.6k sqft309 Stetson Street, Clinton, NC 28328For SaleMLS ID #100585277, Janette Hernandez, Southern Heritage Realty LLC. Hive MLS
- $249,9003 bd2 ba1.5k sqft411 Lafayette Street, Clinton, NC 28328For SaleMLS ID #100559396, Christie N Hargrove, Naylor Realty. Hive MLS
- $239,0002 bd2 ba1.2k sqft207 Stewart Avenue, Clinton, NC 28328For SaleMLS ID #100579442, Gail K Gainey, Clinton Realty Co.. Hive MLS
