Welcome home to this beautiful 3-bedroom, 2-bath ranch nestled in the desirable Cape Owen Manor subdivision just outside of Elizabethtown, NC. Situated on a spacious lot, this inviting home offers the perfect blend of comfort, warmth, and functionality.
Step inside to discover a welcoming floor plan featuring a dedicated dining room that's perfect for family gatherings and entertaining guests. The cozy living area is anchored by a charming brick fireplace, creating the ideal place to relax on cool evenings. The thoughtfully designed layout provides comfortable living with generous bedrooms and two full bathrooms.
Outside, you'll appreciate the attached garage and the large yard, offering plenty of space for outdoor activities, gardening, or simply enjoying the peaceful surroundings.
Whether you're looking for your first home, downsizing, or searching for a quiet place to call home, this property delivers timeless ranch-style appeal in a convenient location just minutes from Elizabethtown while offering the tranquility of country living. Don't miss your opportunity to make this welcoming Cape Owen Manor home your own!
For sale
$299,900
197 Hillcrest Drive, Elizabethtown, NC 28337
3beds
1,501sqft
:
Get pre-qualified$1,808/mo
Single Family Residence
Built in 1979
0.92 Acres Lot
$295,600 Zestimate®
$200/sqft
$-- HOA
What's special
Generous bedroomsSpacious lotLarge yardAttached garagePeaceful surroundingsWelcoming floor planCharming brick fireplace
- 14 days |
- 235 |
- 5 |
Likely to sell faster than
Zillow last checked:
Listing updated:
Listed by:
Ryan Godwin 910-874-2324,
Hilton Auction & Realty, Inc,
Brandi C King 910-874-4612,
Hilton Auction & Realty, Inc
Source: Hive MLS,MLS#: 100592748 Originating MLS: Brunswick County Association of Realtors
Originating MLS: Brunswick County Association of RealtorsFacts & features
Interior
Bedrooms & bathrooms
- Bedrooms: 3
- Bathrooms: 2
- Full bathrooms: 2
Rooms
- Room types: Dining Room, Bedroom 1, Bedroom 2, Bedroom 3, Living Room
Bedroom 1
- Level: First
Bedroom 2
- Level: First
Bedroom 3
- Level: First
Dining room
- Level: First
- Dimensions: 0 x 0
Kitchen
- Level: First
Living room
- Level: First
Heating
- Heat Pump, Electric
Cooling
- Central Air, Heat Pump
Appliances
- Included: Built-In Microwave, Refrigerator, Range, Dishwasher
- Laundry: Dryer Hookup, Washer Hookup
Features
- Master Downstairs, Ceiling Fan(s)
- Flooring: LVT/LVP, Carpet, Wood
- Basement: None
- Attic: Pull Down Stairs
Interior area
- Total structure area: 1,501
- Total interior livable area: 1,501 sqft
Property
Parking
- Total spaces: 1
- Parking features: Garage Faces Front, Concrete, Off Street, Garage
- Attached garage spaces: 1
Accessibility
- Accessibility features: None
Features
- Levels: One
- Patio & porch: See Remarks, Front Porch
- Pool features: None
- Fencing: None
- Has view: Yes
- View description: None
- Frontage type: See Remarks
Lot
- Size: 0.92 Acres
- Dimensions: 200 x 200
Details
- Additional structures: Storage
- Parcel number: 003940021520
- Zoning: Residential
- Special conditions: Standard
Construction
Type & style
- Home type: SingleFamily
- Property subtype: Single Family Residence
Materials
- Brick, Brick Veneer, Wood Frame
- Foundation: Brick/Mortar, Crawl Space
- Roof: Architectural Shingle
Condition
- New construction: No
- Year built: 1979
Utilities & green energy
- Sewer: Septic Tank
- Water: County Water
- Utilities for property: Water Connected
Community & HOA
Community
- Subdivision: Cape Owen Manor
HOA
- Has HOA: No
Location
- Region: Elizabethtown
Financial & listing details
- Price per square foot: $200/sqft
- Tax assessed value: $121,870
- Annual tax amount: $1,076
- Date on market: 7/30/2026
- Cumulative days on market: 14 days
- Listing agreement: Exclusive Right To Sell
- Listing terms: Cash,Conventional,FHA,USDA Loan,VA Loan
- Road surface type: Paved
Estimated market value
$295,600
$281,000 - $310,000
$1,451/mo
Price history
| Date | Event | Price |
|---|---|---|
| 7/30/2026 | Listed for sale | $299,900+160.8%$200/sqft |
Source:  Hive MLS #100592748 Report a problem Hive MLS #100592748 Report a problem | ||
| 5/20/2011 | Sold | $115,000$77/sqft |
Source: Hive MLS #20649079 Report a problem | ||
Public tax history
| Year | Property taxes | Tax assessment |
|---|---|---|
| 2025 | $1,076 | $121,870 |
| 2024 | $1,076 | $121,870 |
| 2023 | $1,076 | $121,870 |
| 2022 | $1,076 +23.4% | $121,870 +28.3% |
| 2021 | $872 +3.7% | $95,000 |
| 2020 | $841 | $95,000 |
| 2019 | $841 | $95,000 |
| 2018 | $841 | $95,000 |
| 2017 | $841 | $95,000 |
| 2015 | $841 -11.3% | $95,000 -19.3% |
| 2014 | $947 -12.1% | $117,700 |
| 2013 | $1,077 | $117,700 |
| 2012 | -- | $117,700 |
| 2011 | $947 | $117,700 |
Find assessor info on the county website
Monthly payment
Est. payment
Payment breakdown
Explore the cost of this home by adjusting the details. Changes won't be saved.Climate risks
Neighborhood: 28337
Getting around
0 / 100
Car-DependentNearby schools
GreatSchools rating
- 4/10Dublin PrimaryGrades: PK-5Distance: 2.7 mi
- 6/10Tar Heel MiddleGrades: PK-8Distance: 6.7 mi
- 4/10West Bladen HighGrades: 9-12Distance: 4.4 mi
Schools provided by the listing agent
- Elementary: Dublin
- Middle: Elizabethtown
- High: West Bladen
Source: Hive MLS. This data may not be complete. We recommend contacting the local school district to confirm school assignments for this home.
- $228,2003 bd2 ba1.8k sqft227 Hillcrest Dr, Elizabethtown, NC 28337Off Market
- $8,5000.46 acres0 Oak Dr, Elizabethtown, NC 28337Sold

- $251,700-- bd-- ba1.6k sqft228 Hillcrest Dr, Elizabethtown, NC 28337Off Market
- $8,560-- bd-- ba-- sqft228 Hillcrest Dr, Elizabethtown, NC 28337Off Market
- $7,344-- bd-- ba-- sqft579 Plantation Rd, Elizabethtown, NC 28337Off Market
- $10,452-- bd-- ba-- sqft50 Bluebird Ln, Elizabethtown, NC 28337Off Market
- $228,600-- bd-- ba1.4k sqft146 Hillcrest Dr, Elizabethtown, NC 28337Off Market
- $270,900-- bd-- ba1.6k sqft50 Bluebird Ln, Elizabethtown, NC 28337Off Market
A local agent can set up tours, give advice and negotiate with sellers.
A local lender can help you make sure your offer is ready when you are.
Similar homes
- $235,0003 bd2 ba1.6k sqft197 Old 87 Road, Elizabethtown, NC 28337For Sale
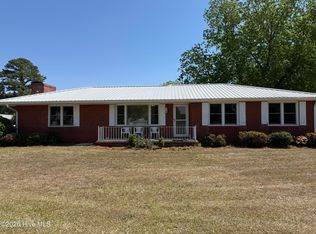
 MLS ID #100569899, Cassie Hill Baxley, Tatum Realty LLC. Hive MLS
 - $249,9003 bd2 ba1.8k sqft612 David Street, Elizabethtown, NC 28337For Sale
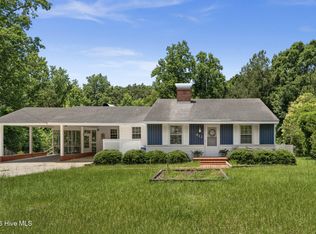 MLS ID #100583628, Eddie M Nye, Nationwide Realty, LLC. Hive MLS
 - $310,0003 bd2 ba1.4k sqft11 Fayetteville Road, Elizabethtown, NC 28337For Sale
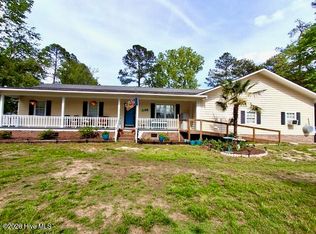 MLS ID #100576775, Cole A Nye, Nationwide Realty, LLC. Hive MLS
 - $185,0003 bd2 ba1.4k sqft2377 Lyon Landing Road, Elizabethtown, NC 28337For Sale
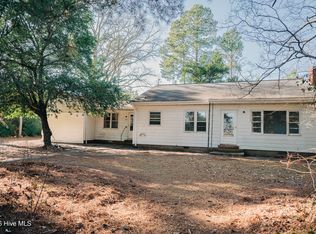 MLS ID #100548154, Cole A Nye, Nationwide Realty, LLC. Hive MLS
 - $240,0003 bd2 ba1.8k sqft210 Renaldi Street, Elizabethtown, NC 28337For SaleMLS ID #100583637, Ricky W Harrelson, J. Ray Realty, LLC. Hive MLS
- $306,9993 bd4 ba1.3k sqft29 Tyner Drive, Elizabethtown, NC 28337For SaleMLS ID #100574354, Ryan Godwin, Hilton Auction & Realty, Inc. Hive MLS
- $215,0003 bd2 ba1.3k sqft315 Homer Drive, Elizabethtown, NC 28337For SaleMLS ID #100569720, Gerry D Nance, Nance Real Estate. Hive MLS
- $279,0003 bd2 ba1.9k sqft1262 Richardson Road, Bladenboro, NC 28320For SaleMLS ID #100578339, Brent C Hood, Hood Land Company. Hive MLS
- $245,0003 bd3 ba1.8k sqft221 E Bladen Street, Bladenboro, NC 28320For SaleMLS ID #100594315, Brent C Hood, Hood Land Company. Hive MLS
- $208,0003 bd2 ba1.7k sqft203 Allen Street, Elizabethtown, NC 28337For SaleMLS ID #100553224, Eddie M Nye, Nationwide Realty, LLC. Hive MLS
- $209,9003 bd2 ba1.5k sqft1002 Able Street, Elizabethtown, NC 28337For SaleMLS ID #100563973, David M. Sattelmeyer, Century 21 The Realty Group. Hive MLS
- $319,9003 bd2 ba1.3k sqft352 Grays Ln, White Lake, NC 28337For SaleMLS ID #761712, KENNETH REGISTER, GLOBAL REALTY LLC. LPRMLS
- $250,0003 bd2 ba1.6k sqft593 Singletary Mill Pond Road, Bladenboro, NC 28320For SaleMLS ID #100581944, Cassie Hill Baxley, Tatum Realty LLC. Hive MLS
- $295,0003 bd2 ba1.4k sqft3209 County Line Rd, Fayetteville, NC 28306For Sale
 MLS ID #10157884, Kenny Norris Jr. Doorify MLS
 - $285,0003 bd3 ba1.6k sqft6951 Johnson Road, Fayetteville, NC 28312For SaleMLS ID #100586588, Mayra Perry, RE/MAX Choice. Hive MLS
- $250,0004 bd2 ba1.7k sqft598 Forest Road, Lumberton, NC 28358For SaleMLS ID #100567353, Natalie D Lewis, Lewis Realty. Hive MLS
- $269,9003 bd3 ba1.3k sqft133 Precious Memories Lane, White Lake, NC 28337For SaleMLS ID #100593224, Cassie Hill Baxley, Tatum Realty LLC. Hive MLS
- $291,0004 bd2 ba2.2k sqft581 Hallsboro Road, Clarkton, NC 28433For SaleMLS ID #100572859, Brett Baxley, J. Ray Realty, LLC. Hive MLS
- $349,0003 bd3 ba1.4k sqft97 Woodbury Road, Elizabethtown, NC 28337For SaleMLS ID #100586527, Jason C Walters, ELC Real Estate Inc.. Hive MLS
- $210,0003 bd2 ba1.9k sqft72 Hood Rd, Lumberton, NC 28358For SaleMLS ID #10184056, Naomi Richardson. Doorify MLS
