Skip main navigation
Off market
  • Price Unknown

    201 Pony Ln #77, Schwenksville, PA 19473

    4beds
    --baths
    1,488sqft
    Single Family Residence
    Built in 1993
    6,534 Square Feet Lot
    $-- Zestimate®
    $--/sqft
    $2,743 Estimated rent

    Home value

    Not available

    Estimated sales range

    Not available

    $2,743/mo

    Zestimate® history
    Loading
    Loading...

    Owner options

    List your home for rent

    $2,743/mo

    Rent Zestimate®

    Find your next renter with Zillow Rental Manager. Plus, with online applications, you can quickly screen prospective tenants – for free.

    Learn more

    $2,743/mo

    Rent Zestimate®

    Refinance and save

    Refinancing to a lower rate could help reduce your monthly payments and save thousands over the life of the loan.

    See today's rates

    Explore your selling options

    Work with a Zillow partner agent

    Leverage their expertise and Zillow's premium Showcase listings to get your home seen by more buyers.

    Get started

    List with your own agent

    Get your home in front of millions of buyers by listing it on Zillow.

    Learn how to do it

    Sell it yourself

    Take full control of how buyers see your home on Zillow by listing For Sale by Owner (FSBO).

    List your home

    What's special

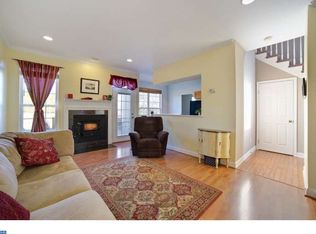
    Welcome to a rare opportunity that awaits you! This incredible property places you within one of the most highly-rated school districts, ensuring your family's educational future shines bright. Prepare to be amazed as you step into this home, where the possibilities are endless. As you enter, you'll be greeted by a harmonious open-concept living and dining room, where natural light dances effortlessly, creating a warm and inviting atmosphere. This layout allows for seamless entertainment, family gatherings, and memorable moments. With three spacious bedrooms, there's room for everyone to have their own private sanctuary. But wait, there's more! The garage has been thoughtfully converted into an additional room, presenting a world of opportunities. Use it as a fourth bedroom, an additional living room to unwind, or transform it into a home office, the choice is yours. The spacious kitchen is a chef's dream come true, boasting stainless steel appliances that effortlessly blend style and functionality. The touchless faucet adds a modern touch, making meal prep a breeze. Whether you're hosting intimate dinners or preparing a feast for friends and family, this kitchen will inspire your culinary creations. Step outside into the large open backyard, a haven for relaxation and play. It's perfectly situated near the playground, ensuring the little ones are always within sight and reach. Let them explore, laugh, and make memories in this safe and enchanting outdoor space. This home comes equipped with newer water heater and central air, providing you with comfort and peace of mind. Need extra storage? Look no further than the shed outside, where you can store your belongings with ease. Parking is a breeze, with plenty of space available right outside the house. No more worries about finding a spot when guests come to visit or juggling multiple vehicles. Nestled within a safe and quiet community, this property offers the best of both worlds - a tranquil retreat from the bustle of daily life, yet conveniently located near amenities, shopping, and entertainment. Don't miss out on this extraordinary opportunity to make this house your home. Seize the moment and embrace the incredible price, the highly-rated school district, and the endless possibilities that await you. Schedule a viewing today and let your dreams take shape in this remarkable property. Make it yours!

    This property is not currently displayed as for sale or rent on Zillow. This may be different from what's on other websites or public sources.

    Zillow last checked:

    Listing updated:

    Source: HomeServices Property Management,MLS#: PAMC2075900MLS Logo

    Facts & features

    Interior

    Bedrooms & bathrooms
    • Bedrooms: 4
    • Full bathrooms: 2
    • 1/2 bathrooms: 1
    Heating
    • Central, Forced Air
    Cooling
    • Central A/C
    Appliances
    • Included: Built-In Microwave, Dishwasher, Disposal, Dryer, Refrigerator, Stove, Washer
    Features
    • Has basement: No
    Interior area
    • Total interior livable area: 1,488 sqft

    Property

    Parking
    • Parking features: Attached Garage, Driveway, On Street, Parking Lot, Garage Door Opener
    • Has uncovered spaces: Yes
    Lot
    • Size: 6,534 Square Feet
    • Dimensions: 55.00 x 0.00

    Construction

    Type & style
    • Home type: SingleFamily
    • Architectural style: Detached
    • Property subtype: Single Family Residence
    Materials
    • Vinyl Siding
    Condition
    • New construction: No
    • Year built: 1993

    Utilities & green energy

    • Sewer: Public Sewer
    • Water: Public

    Community & HOA

    Community
    • Subdivision: Fox Heath
    HOA
    • Has HOA: Yes
    • HOA fee: $79 monthly
    Location
    • Region: Schwenksville

    Financial & listing details

    • Annual tax amount: $5,975
    • Date on market: 9/28/2023
    • Ownership: Fee Simple

    Price history

    Price history is unavailable.

    Public tax history

    Tax history is unavailable.

    Neighborhood: 19473

    Nearby schools

    GreatSchools rating
    Schools provided by the listing agent
    • District: Perkiomen Valley

    Source: HomeServices Property Management. This data may not be complete. We recommend contacting the local school district to confirm school assignments for this home.