Gross rentals of $26,738 year to date with future bookings, this unit has the ability to achieve 30-35k in rental revenue. Welcome to 201 Robin Lane in the highly sought-after Gulf Highlands Beach Resort, a gated community in the heart of Panama City Beach just minutes from the white-sand Gulf beaches. This well-maintained 2-bedroom, 2.5-bath townhome offers approximately 1,188 square feet of comfortable coastal living and strong investment potential. Both spacious bedrooms are located upstairs and feature private en-suite bathrooms, providing privacy and flexibility for guests or vacation renters. The main level offers an open living and dining layout with a convenient half bath, creating an ideal space for entertaining or relaxing after a day at the beach. Recent updates include luxury vinyl plank flooring upstairs and a newer roof installed in 2021, offering added peace of mind for the next owner.
Gulf Highlands Beach Resort is known for its extensive amenities including multiple community pools, tennis and pickleball courts, mini-golf, playgrounds, and a beachfront clubhouse with private beach access. Short-term rentals are permitted, making this property an excellent opportunity for investors, second-home buyers, or full-time residents looking to enjoy the Panama City Beach lifestyle.
Conveniently located near dining, shopping, entertainment, and the Gulf of Mexico, this property offers both lifestyle and income potential in one of Panama City Beach's most popular resort communities.
For sale
Price cut: $8K (5/12)
$317,000
201 Robin Ln, Panama City Beach, FL 32407
2beds
1,188sqft
:
Get pre-qualified$2,036/mo
Townhouse
Built in 1990
-- sqft lot
$305,100 Zestimate®
$267/sqft
$-- HOA
What's special
Tennis and pickleball courtsPrivate en-suite bathrooms
- 140 days |
- 67 |
- 6 |
Zillow last checked:
Listing updated:
Listed by:
Ricardo E Hidalgo 850-225-5602,
Watersound Real Estate
Source: CPAR,MLS#: 786647 Originating MLS: Central Panhandle Association of REALTORS
Originating MLS: Central Panhandle Association of REALTORSFacts & features
Interior
Bedrooms & bathrooms
- Bedrooms: 2
- Bathrooms: 3
- Full bathrooms: 2
- 1/2 bathrooms: 1
Rooms
- Room types: Bedroom, Kitchen, Living Room, Primary Bedroom, Porch
Primary bedroom
- Level: Second
- Dimensions: 11.3 x 16.3
Bedroom
- Level: Second
- Dimensions: 13.7 x 10.4
Kitchen
- Level: First
- Dimensions: 10.3 x 10.11
Living room
- Level: First
- Dimensions: 17 x 13
Porch
- Level: First
- Dimensions: 14 x 5
Heating
- Central
Cooling
- Central Air, Ceiling Fan(s)
Appliances
- Included: Electric Oven, Gas Water Heater
Features
- Upper Level Primary
Interior area
- Total structure area: 1,188
- Total interior livable area: 1,188 sqft
Property
Features
- Levels: Two
- Stories: 2
- Patio & porch: Patio
- Exterior features: Patio
- Pool features: In Ground, Community
- On waterfront: Yes
Lot
- Features: Paved
Details
- Parcel number: 34797722014
- Zoning description: Resid Multi-Family
Construction
Type & style
- Home type: Townhouse
- Property subtype: Townhouse
- Attached to another structure: Yes
Materials
- Stucco
- Roof: Shingle
Condition
- New construction: No
- Year built: 1990
Utilities & green energy
- Utilities for property: Cable Connected, Sewer Available
Community & HOA
Community
- Features: Beach, Golf, Playground, Pool, Waterfront, Community Pool, Gated, Short Term Rental Allowed
- Security: Gated Community, Security Guard, Security Service
- Subdivision: Gulf Highlands Beach Resort
HOA
- Has HOA: Yes
- Amenities included: Beach Rights
Location
- Region: Panama City Beach
Financial & listing details
- Price per square foot: $267/sqft
- Tax assessed value: $280,976
- Annual tax amount: $3,498
- Date on market: 3/11/2026
- Cumulative days on market: 127 days
Estimated market value
$305,100
$290,000 - $320,000
$1,932/mo
Price history
| Date | Event | Price |
|---|---|---|
| 5/12/2026 | Price change | $317,000-2.5%$267/sqft |
Source:  ECAOR #997637 Report a problem ECAOR #997637 Report a problem | ||
| 4/13/2026 | Price change | $325,000-1.5%$274/sqft |
Source: ECAOR #997637 Report a problem | ||
| 3/11/2026 | Listed for sale | $330,000$278/sqft |
Source: ECAOR #997637 Report a problem | ||
| 6/23/2023 | Sold | $330,000-2.9%$278/sqft |
Source:  CPAR #739099 Report a problem CPAR #739099 Report a problem | ||
| 6/7/2023 | Pending sale | $340,000$286/sqft |
Source: CPAR #739099 Report a problem | ||
| 4/20/2023 | Price change | $340,000-1.4%$286/sqft |
Source: CPAR #739099 Report a problem | ||
| 3/22/2023 | Listed for sale | $345,000-1.4%$290/sqft |
Source: CPAR #739099 Report a problem | ||
| 12/19/2022 | Listing removed | -- |
Source: CPAR #732659 Report a problem | ||
| 9/24/2022 | Listed for sale | $349,900+75%$295/sqft |
Source: CPAR #732659 Report a problem | ||
| 2/18/2020 | Sold | $200,000-7.4%$168/sqft |
Source: CPAR #688252 Report a problem | ||
| 9/28/2019 | Price change | $215,900-1.8%$182/sqft |
Source: Emerald Coast Realty Of Panama City, Inc #688252 Report a problem | ||
| 9/9/2019 | Listed for sale | $219,900+33.3%$185/sqft |
Source: Emerald Coast Realty Of Panama City, Inc #688252 Report a problem | ||
| 12/19/2018 | Sold | $165,000-8.3%$139/sqft |
Source: CPAR #678203 Report a problem | ||
| 12/4/2018 | Listed for sale | $179,900+54.4%$151/sqft |
Source: Emerald Coast Realty Inc #678203 Report a problem | ||
| 9/20/2012 | Sold | $116,500-2%$98/sqft |
Source: Public Record Report a problem | ||
| 4/15/2012 | Price change | $118,900-8.5%$100/sqft |
Source: Emerald Coast Realty, Inc. #406244 Report a problem | ||
| 12/22/2011 | Listed for sale | $129,900-1.6%$109/sqft |
Source: NCI #406244 Report a problem | ||
| 11/17/2011 | Listing removed | $132,000$111/sqft |
Source: NCI #406244 Report a problem | ||
| 4/30/2011 | Price change | $132,000-5%$111/sqft |
Source: NCI #406244 Report a problem | ||
| 1/20/2011 | Price change | $138,900-6.7%$117/sqft |
Source: NCI #406244 Report a problem | ||
| 5/12/2010 | Listed for sale | $148,900-11.1%$125/sqft |
Source: NCI #406244 Report a problem | ||
| 11/22/2009 | Listing removed | $167,500$141/sqft |
Source: Today's Homes Real Estate #390622 Report a problem | ||
| 6/21/2009 | Listed for sale | $167,500-0.3%$141/sqft |
Source: Today's Homes Real Estate #390622 Report a problem | ||
| 5/6/2009 | Listing removed | $168,000$141/sqft |
Source: Postlets #390622 Report a problem | ||
| 1/18/2009 | Listed for sale | $168,000$141/sqft |
Source: Postlets #390622 Report a problem | ||
Public tax history
| Year | Property taxes | Tax assessment |
|---|---|---|
| 2024 | $3,498 +18.2% | $280,976 +40.1% |
| 2023 | $2,960 +32.2% | $200,616 +10% |
| 2022 | $2,239 | $182,378 |
| 2021 | -- | -- |
| 2020 | $1,859 +11.4% | $147,546 +10% |
| 2019 | $1,669 | $134,133 +28.7% |
| 2018 | $1,669 +22.5% | $104,222 +3.4% |
| 2017 | $1,363 +14.6% | $100,839 +5.2% |
| 2016 | $1,189 +2.8% | $95,849 -0.5% |
| 2015 | $1,156 | $96,293 -0.2% |
| 2014 | $1,156 | $96,464 -1.1% |
| 2013 | -- | $97,568 -0.2% |
| 2012 | -- | $97,807 -5.8% |
| 2011 | -- | $103,829 -1% |
| 2010 | -- | $104,899 -16.4% |
| 2009 | -- | $125,421 -19.5% |
| 2008 | -- | $155,883 +0.4% |
| 2007 | -- | $155,245 -18.3% |
| 2006 | -- | $190,082 |
| 2005 | -- | $190,082 +141.8% |
| 2004 | -- | $78,600 |
| 2003 | -- | $78,600 +13.3% |
| 2002 | -- | $69,367 -1.5% |
| 2001 | -- | $70,411 +13.7% |
| 2000 | -- | $61,933 |
Find assessor info on the county website
Monthly payment
Est. payment
Payment breakdown
Explore the cost of this home by adjusting the details. Changes won't be saved.Climate risks
Neighborhood: 32407
Nearby schools
GreatSchools rating
- 8/10Hutchison Beach Elementary SchoolGrades: K-5Distance: 1.6 mi
- 7/10Surfside Middle SchoolGrades: PK-12Distance: 2.8 mi
- 4/10J.R. Arnold High SchoolGrades: 9-12Distance: 1.4 mi
Schools provided by the listing agent
- Elementary: Hutchison Beach
- Middle: Surfside
- High: Arnold
Source: CPAR. This data may not be complete. We recommend contacting the local school district to confirm school assignments for this home.
- $247,0002 bd1 ba972 sqft136 Abbie Ln, Panama City Beach, FL 32407Off Market
- $226,6002 bd1 ba972 sqft134 Abbie Ln, Panama City Beach, FL 32407Off Market

- $239,8002 bd2 ba972 sqft138 Abbie Ln, Panama City Beach, FL 32407Off Market
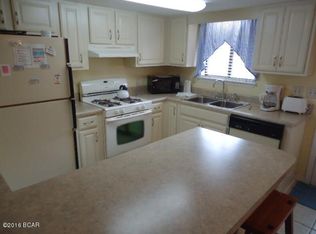
- $266,7002 bd2 ba972 sqft157 Robin Ln, Panama City Beach, FL 32407Off Market

- $199,9002 bd2 ba972 sqft155 Robin Ln, Panama City Beach, FL 32407Off Market
- $255,5002 bd2 ba972 sqft159 Robin Ln, Panama City Beach, FL 32407Off Market
- $259,0002 bd2 ba972 sqft132 Abbie Ln, Panama City Beach, FL 32407Sold
- $301,1002 bd1 ba972 sqft140 Abbie Ln, Panama City Beach, FL 32407Off Market
A local agent can set up tours, give advice and negotiate with sellers.
Similar homes
- $325,0002 bd3 ba1.1k sqft186 Robin Ln, Panama City Beach, FL 32407For Sale
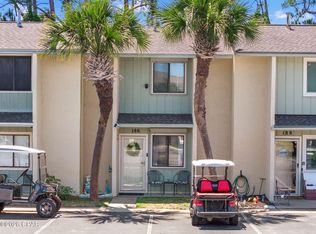 MLS ID #790022, Erica Ledford. CPAR
 - $319,0002 bd3 ba1k sqft172 White Sandy Dr, Panama City Beach, FL 32407For Sale
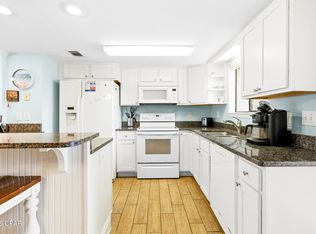 MLS ID #787646, Cheri Bruckner. CPAR
 - $299,9002 bd2 ba1.1k sqft163 W Leslie Ln, Panama City Beach, FL 32407For Sale
 MLS ID #785441, Darla Kurtz. CPAR
 - $350,0003 bd3 ba1.1k sqft181 Gulf Highlands Blvd, Panama City Beach, FL 32407For Sale
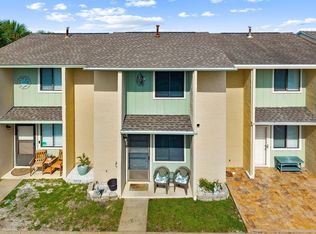
 MLS ID #1005739, Whitby D Jerkins, Serhant. ECAOR
 - $320,0002 bd3 ba1.2k sqft235 Saint Katherine Blvd, Panama City Beach, FL 32407For SaleMLS ID #775464, Thalia K Bradley. CPAR
- $309,9002 bd2 ba972 sqft150 Abbie Ln, Panama City Beach, FL 32407For SaleMLS ID #789400, Trina L Causley. CPAR
- $297,5002 bd2 ba1k sqft116 Abbie Ln, Panama City Beach, FL 32407For SaleMLS ID #781046, Cecilia J Kiikonen. CPAR
- $279,9002 bd2 ba972 sqft132 W Leslie Ln, Panama City Beach, FL 32407For SaleMLS ID #1002210, Whitby D Jerkins, Serhant. ECAOR
- $350,0002 bd3 ba1.1k sqft128 White Sandy Dr, Panama City Beach, FL 32407For SaleMLS ID #763589, Yuliia Mazur. CPAR
- $310,0002 bd2 ba1.1k sqft232 White Sandy Dr, Panama City Beach, FL 32407For SaleMLS ID #775355, Britt Matthews. CPAR
- $350,0002 bd3 ba1.1k sqft184 White Sandy Dr, Panama City Beach, FL 32407For SaleMLS ID #760943, Yuliia Mazur. CPAR
- $360,0003 bd4 ba1.3k sqft122 Robin Ln, Panama City Beach, FL 32407For SaleMLS ID #791068, Andrei Cunitin. CPAR
- $275,0004 bd2 ba1.4k sqft125 Damon Cir, Panama City Beach, FL 32407For SaleMLS ID #790360, Andrei Cunitin. CPAR
- $310,0002 bd3 ba1.3k sqftEdgewater Golf VIllas 2a Condo, Panama City Beach, FL 32407For SaleMLS ID #681008, Martha Hobgood, RE/MAX HORIZONS REALTY. PAR
- $310,0002 bd3 ba1.3k sqft520 Richard Jackson Blvd Unit 118, Panama City Beach, FL 32407For SaleMLS ID #790695, Martha Hobgood. CPAR
- $299,9003 bd3 ba1.4k sqft152 Seagrass Way, Panama City Beach, FL 32407For SaleMLS ID #786325, Denis Rakov. CPAR
- $330,0002 bd2 ba972 sqft144 Robin Ln, Panama City Beach, FL 32407For SaleMLS ID #790629, Marc A Miller. CPAR
- $349,0002 bd2 ba1.2k sqft520 Richard Jackson Blvd Unit 1410, Panama City Beach, FL 32407For SaleMLS ID #786661, Chris M Shelton. CPAR
- $270,0002 bd2 ba972 sqft206 Robin Ln, Panama City Beach, FL 32407For SaleMLS ID #767993, Leigh Ann Holsenback. CPAR
- $315,0003 bd3 ba1.4k sqft171 White Cap Way, Panama City Beach, FL 32407For SaleMLS ID #788160, Sandi Smith. CPAR
