Located in the highly desirable Riverside Harbor neighborhood with private beach access on the Spokane River, this meticulously maintained & beautifully updated 1934 Sq Ft 4-bdrm, 2 full-bath home boasts a fully renovated primary suite with custom chair-rail detailing & a stunning spa-inspired bathroom. Laminate hardwood flooring & a vaulted ceiling in the upstairs living room creates a warm & inviting atmosphere. The kitchen, w stainless steel appliances, bar seating & pantry, opens to the dining area w a brand-new sliding glass door leading to a brand-new deck overlooking the landscaped, fully fenced & manicured backyard. 2 guest bedrooms are located on the main level w a full guest bathroom. The lower-level family room provides additional living space next to the 4th bedroom. Above the attached, heated 2 car garage is insulated attic storage for exceptional organization. Situated on a 0.17-acre lot, just minutes from the private, resident-only beach & park, this updated home combines comfort, style & thoughtful upgrades throughout. The house is wired for a backup generator & has an RV 30 AMP outlet.
Pending
$625,000
201 S Aerie Ct, Post Falls, ID 83854
4beds
2baths
1,934sqft
:
Get pre-qualified$3,675/mo
Single Family Residence
Built in 1992
7,405 Square Feet Lot
$620,600 Zestimate®
$323/sqft
$20/mo HOA
What's special
Custom chair-rail detailingWarm and inviting atmosphereLaminate hardwood flooringStunning spa-inspired bathroomBrand-new sliding glass doorFully renovated primary suiteFull guest bathroom
- 25 days |
- 811 |
- 76 |
Likely to sell faster than
Zillow last checked:
Listing updated:
Listed by:
Robin Hanson 208-946-6514,
CENTURY 21 RIVERSTONE
Source: SELMLS,MLS#: 20261709
Facts & features
Interior
Bedrooms & bathrooms
- Bedrooms: 4
- Bathrooms: 2
- Main level bathrooms: 1
- Main level bedrooms: 2
Primary bedroom
- Description: Ensuite W Custom Chair Rail Moldings
- Level: Lower
Bedroom 2
- Description: Newer Carpet
- Level: Main
Bedroom 3
- Description: Bdrm Or Office Newer Carpet
- Level: Main
Bedroom 4
- Description: Newer Carpet
- Level: Lower
Bathroom 1
- Description: Primary Spa-Like Bathroom
- Level: Lower
Bathroom 2
- Description: Full Bath W Custom Sink
- Level: Main
Dining room
- Description: With Sliding Door Access to Deck
- Level: Main
Family room
- Description: Spacious Natural Light
- Level: Lower
Kitchen
- Description: Pantry Stainless Steel Appliances
- Level: Main
Living room
- Description: Vaulted Ceiling Laminate Hardwood Floors
- Level: Main
Heating
- Forced Air, Natural Gas, Furnace
Cooling
- Central Air, Air Conditioning
Appliances
- Included: Built In Microwave, Dishwasher, Disposal, Dryer, Range/Oven, Refrigerator, Washer
- Laundry: Lower Level, Utility Sink W Washer & Dryer
Features
- Pantry
- Flooring: Laminate
- Basement: Daylight,Full
Interior area
- Total structure area: 1,934
- Total interior livable area: 1,934 sqft
- Finished area above ground: 1,934
- Finished area below ground: 0
Video & virtual tour
Property
Parking
- Total spaces: 2
- Parking features: 2 Car Attached, Heated Garage, Insulated, Separate Exit, Garage Door Opener, Concrete, Off Street
- Attached garage spaces: 2
- Has uncovered spaces: Yes
Features
- Levels: Split Level
- Patio & porch: Deck
- Waterfront features: Water Access Type(Private Access (Not Contiguous)), Water Access Location(Main), Water Access
- Body of water: Spokane River
Lot
- Size: 7,405 Square Feet
- Features: City Lot, In Town, 1 Mile or Less to County Road, Landscaped, Level, Sprinklers
Details
- Parcel number: P76080010360
- Zoning description: Residential
Construction
Type & style
- Home type: SingleFamily
- Property subtype: Single Family Residence
Materials
- Frame, T1-11
- Foundation: Concrete Perimeter
- Roof: Composition
Condition
- Resale
- New construction: No
- Year built: 1992
Utilities & green energy
- Sewer: Public Sewer
- Water: Public
- Utilities for property: Electricity Connected, Natural Gas Connected, Phone Connected, Garbage Available
Community & HOA
Community
- Security: Fire Sprinkler System
HOA
- Has HOA: Yes
- HOA fee: $235 annually
Location
- Region: Post Falls
Financial & listing details
- Price per square foot: $323/sqft
- Tax assessed value: $486,770
- Annual tax amount: $1,947
- Date on market: 7/3/2026
- Listing terms: Cash, Conventional, VA Loan
- Ownership: Fee Simple
- Electric utility on property: Yes
- Road surface type: Paved
Estimated market value
$620,600
$590,000 - $652,000
$2,664/mo
Price history
| Date | Event | Price |
|---|---|---|
| 7/15/2026 | Pending sale | $625,000$323/sqft |
Source:  Coeur d'Alene MLS #26-6930 Report a problem Coeur d'Alene MLS #26-6930 Report a problem | ||
| 7/3/2026 | Listed for sale | $625,000+78.6%$323/sqft |
Source: Coeur d'Alene MLS #26-6930 Report a problem | ||
| 8/24/2020 | Sold | -- |
Source: Agent Provided Report a problem | ||
| 7/10/2020 | Listed for sale | $349,900+99.4%$181/sqft |
Source: Coldwell Banker Schneidmiller Realty #20-6496 Report a problem | ||
| 2/25/2015 | Sold | -- |
Source: Agent Provided Report a problem | ||
| 12/20/2014 | Price change | $175,500-2.5%$91/sqft |
Source: CENTURY 21 Beutler & Associates #14-11547 Report a problem | ||
| 9/8/2014 | Price change | $180,000-2.7%$93/sqft |
Source: CENTURY 21 Beutler & Associates #14-4171 Report a problem | ||
| 7/16/2014 | Price change | $185,000-6.5%$96/sqft |
Source: CENTURY 21 Beutler & Associates #14-4171 Report a problem | ||
| 6/18/2014 | Price change | $197,900-1%$102/sqft |
Source: CENTURY 21 Beutler & Associates #14-4171 Report a problem | ||
| 5/30/2014 | Price change | $199,900-2.4%$103/sqft |
Source: CENTURY 21 Beutler & Associates #14-4171 Report a problem | ||
| 5/2/2014 | Listed for sale | $204,900$106/sqft |
Source: Century 21 Beutler & Associates, Inc. #14-4171 Report a problem | ||
Public tax history
| Year | Property taxes | Tax assessment |
|---|---|---|
| 2025 | $1,947 +2.6% | $361,770 +6.3% |
| 2024 | $1,897 +10.3% | $340,300 -9.2% |
| 2023 | $1,720 -33.7% | $374,574 -10.9% |
| 2022 | $2,594 +28.1% | $420,326 +23.6% |
| 2021 | $2,024 -1.1% | $340,130 +23.6% |
| 2020 | $2,046 +34.5% | $275,190 +5.9% |
| 2019 | $1,521 -25.6% | $259,940 +26.2% |
| 2018 | $2,046 +41% | $206,040 +11.5% |
| 2017 | $1,450 -1.7% | $184,870 +3.7% |
| 2016 | $1,475 +3.3% | $178,230 +5.2% |
| 2015 | $1,428 | $169,500 +22.9% |
| 2013 | $1,428 | $137,970 +5.3% |
| 2012 | -- | $130,970 -4.8% |
| 2011 | -- | $137,580 -4.4% |
| 2010 | -- | $143,880 |
Find assessor info on the county website
Monthly payment
Est. payment
Payment breakdown
Explore the cost of this home by adjusting the details. Changes won't be saved.Climate risks
Neighborhood: 83854
Nearby schools
GreatSchools rating
- 6/10Ponderosa Elementary SchoolGrades: PK-5Distance: 0.9 mi
- 7/10Post Falls Middle SchoolGrades: 6-8Distance: 3.2 mi
- 2/10New Vision Alternative SchoolGrades: 9-12Distance: 3.3 mi
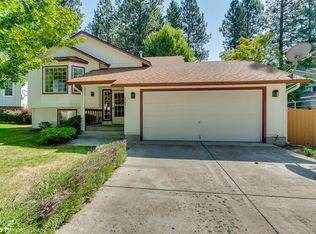
- $524,5004 bd2 ba1.9k sqft203 S Aerie Ct, Post Falls, ID 83854Off Market
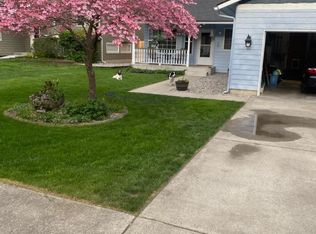
- $467,1003 bd2 ba1.2k sqft109 S Aerie Ct, Post Falls, ID 83854Off Market
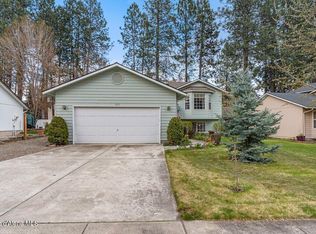
- $--3 bd2 ba1.9k sqft205 S Aerie Ct, Post Falls, ID 83854Sold
- $542,6004 bd2 ba1.9k sqft107 S Aerie Ct, Post Falls, ID 83854Off Market
- $627,6004 bd3 ba2.3k sqft206 S Riverside Harbor Dr, Post Falls, ID 83854Off Market
- $558,2003 bd2 ba1.2k sqft202 S Aerie Ct, Post Falls, ID 83854Off Market
- $--3 bd3 ba1.7k sqft208 S Riverside Harbor Dr, Post Falls, ID 83854Sold
- $--3 bd3 ba1.9k sqft200 S Aerie Ct, Post Falls, ID 83854Sold
A local agent can set up tours, give advice and negotiate with sellers.
Similar homes
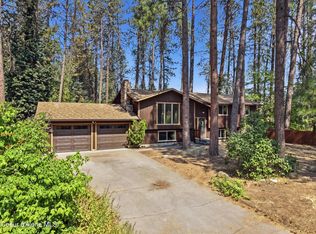
- $649,0004 bd2 ba2.4k sqft200 S Cottonwood Ct, Post Falls, ID 83854For Sale
 MLS ID #26-7580, Samuel Shold, Windermere/Hayden, LLC. Coeur d'Alene MLS
 - $649,9004 bd3 ba2.1k sqft5168 E River Pl, Post Falls, ID 83854For Sale
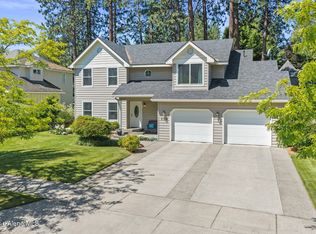 MLS ID #26-7151, Cody Funk, Northwest Realty Group. Coeur d'Alene MLS
 - $615,0005 bd2 ba2.5k sqft1420 N Majesty Ct, Post Falls, ID 83854For Sale
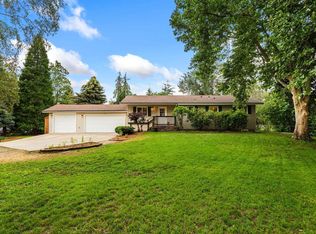
 MLS ID #20261698, Christina Pedersen, PUREWEST REAL ESTATE. SELMLS
 - $555,0003 bd2 ba2.8k sqft222 S Ross Point Rd, Post Falls, ID 83854For Sale
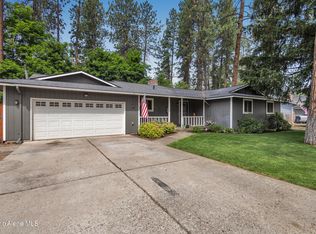 MLS ID #26-6611, Misti Clifton, Berkshire Hathaway HomeServices Jacklin Real Estate. Coeur d'Alene MLS
 - $545,0003 bd2 ba1.6k sqft3423 E 1st Ave, Post Falls, ID 83854For SaleMLS ID #26-6681, Teresa Dodge, Prime Real Estate Group. Coeur d'Alene MLS
- $599,0003 bd3 ba2.4k sqft1543 N Chetco Dr, Post Falls, ID 83854For SaleMLS ID #26-7587, Tony Lange, Windermere/Coeur d'Alene Realty Inc. Coeur d'Alene MLS
- $540,0004 bd3 ba1.7k sqft2504 N Stagecoach Dr, Post Falls, ID 83854For SaleMLS ID #26-6394, Robert Bond, The Experience Northwest. Coeur d'Alene MLS
- $560,0004 bd2 ba1.8k sqft3060 W Cami Ave, Post Falls, ID 83854For SaleMLS ID #26-5979, Laurel Jonas, HomeSmart Realty Group. Coeur d'Alene MLS
- $460,0005 bd2 ba1.5k sqft1150 N Townsend Loop, Post Falls, ID 83854For SaleMLS ID #26-7132, Courtney Lampert, NextHome 365 Realty. Coeur d'Alene MLS
- $624,9003 bd3 ba2.3k sqft4006 N Moccasin Rd, Coeur D Alene, ID 83815For SaleMLS ID #26-7027, Bonnie Martinelli, Silvercreek Realty Group, LLC. Coeur d'Alene MLS
- $598,0004 bd2 ba2.5k sqft4405 N Sherlock Ct, Coeur D Alene, ID 83815For SaleMLS ID #26-6928, Cindy Sweeney, Cindy Sweeney Homes. Coeur d'Alene MLS
- $625,0004 bd3 ba2k sqft8814 N Torrey Ln, Hayden Lake, ID 83835For SaleMLS ID #26-5818, Joel Greiner, Windermere/Coeur d'Alene Realty Inc. Coeur d'Alene MLS
- $465,0003 bd2 ba1.2k sqft2007 N Mackenzie Dr, Post Falls, ID 83854For SaleMLS ID #26-7604, Anthony Norris, Windermere/Coeur d'Alene Realty Inc. Coeur d'Alene MLS
- $499,9004 bd2 ba1.8k sqft2740 N Rawhide Ridge Rd, Post Falls, ID 83854For SaleMLS ID #26-5408, Theresa Marie Fischer, Amplify Real Estate Services Idaho LLC. Coeur d'Alene MLS
- $624,9004 bd3 ba2.4k sqft8178 N Coolin Dr, Hayden Lake, ID 83835For SaleMLS ID #26-4487, Matt Spears, Silvercreek Realty Group, LLC. Coeur d'Alene MLS
- $635,0004 bd3 ba2.6k sqft3862 W Long Meadow Dr, Coeur D Alene, ID 83815For SaleMLS ID #26-5522, Sam Inman, Windermere/Hayden, LLC. Coeur d'Alene MLS
- $483,0003 bd3 ba1.8k sqft2347 N Bunchgrass Dr, Post Falls, ID 83854For SaleMLS ID #26-6274, Sheree Cooper, Keller Williams Realty Coeur d'Alene. Coeur d'Alene MLS
- $480,0003 bd2 ba1.6k sqft903 E 11th Ave, Post Falls, ID 83854For SaleMLS ID #26-6179, James Bartholomew, Kelly Right Real Estate. Coeur d'Alene MLS
- $599,9994 bd2 ba1.8k sqft13421 N Shimmering Ct, Rathdrum, ID 83858For SaleMLS ID #26-7134, Johnathan Fontaine, Finding Freedom Idaho. Coeur d'Alene MLS
- $650,0004 bd2 ba2.4k sqft5841 W Bettis Ct, Rathdrum, ID 83858For SaleMLS ID #26-7170, David Michael Faller, Finding Freedom Idaho. Coeur d'Alene MLS
