Skip main navigation
Sold for $492,500
  • $492,500

    201 S Heron Dr #9B, Ocean City, MD 21842

    2beds
    1,123sqft
    Condominium
    Built in 1991
    -- sqft lot
    $493,500 Zestimate®
    $439/sqft
    $2,505 Estimated rent

    Home value

    $493,500

    $434,000 - $558,000

    $2,505/mo

    Zestimate® history
    Loading
    Loading...

    Owner options

    List your home for rent

    $2,505/mo

    Rent Zestimate®

    Find your next renter with Zillow Rental Manager. Plus, with online applications, you can quickly screen prospective tenants – for free.

    Learn more

    $2,505/mo

    Rent Zestimate®

    Refinance and save

    $3,284/mo

    Est. payment

    Refinancing to a lower rate could help reduce your monthly payments and save thousands over the life of the loan.

    See today's rates

    $3,284/mo

    Est. payment

    Explore your selling options

    Work with a Zillow partner agent

    Leverage their expertise and Zillow's premium Showcase listings to get your home seen by more buyers.

    Get started

    List with your own agent

    Get your home in front of millions of buyers by listing it on Zillow.

    Learn how to do it

    Sell it yourself

    Take full control of how buyers see your home on Zillow by listing For Sale by Owner (FSBO).

    List your home

    What's special

    Waterfront condoNewer fireplaceRenovated kitchenBoat slipCoastal charmFull-size washer and dryerModern finishes
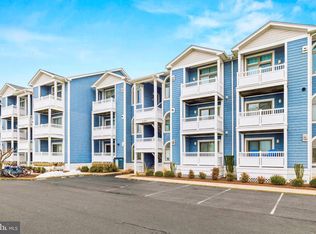
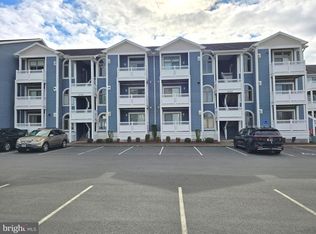
    Beautifully Upgraded 2BR, 2.5BA Waterfront Condo with Boat Slip & Lift in Amenity-Rich Heron Harbour! Don't miss this stunning waterfront condo featuring 2 spacious bedrooms, 2.5 bathrooms, and your very own boat slip (#3) with a lift — located in the desirable community of Heron Harbour. This home has undergone extensive upgrades in recent years, offering modern finishes and coastal charm throughout. Enjoy cooking in the renovated kitchen complete with upgraded cabinetry, countertops, stylish backsplash, enhanced lighting, and some newer appliances including a wine cooler, refrigerator and microwave (2025). The open concept living and dining areas are highlighted by a beautiful shiplap accent wall and soaring ceilings, creating a bright and airy ambiance. Large slider doors provide serene views of the canal. There is a newer fireplace for year-round enjoyment as well. The spacious primary suite offers a private en suite bath, while the generously sized second bedroom also includes its own full bathroom — perfect for guests or family. Luxury vinyl plank flooring flows throughout the unit, offering both style and durability. The full-size washer and dryer were replaced in 2018, and both bathroom countertops and toilets have been updated there is also a new tankless water heater. There is also a half bath. Step out onto the large balcony off the family room — an ideal spot for entertaining or relaxing while enjoying the waterfront setting. Located in the sought-after Heron Harbour community, residents have access to a wealth of amenities, including three outdoor pools, an indoor heated pool, a fitness center, sauna, and tennis courts—perfect for active living.

    Zillow last checked:

    Listing updated:

    Listed by:

    Nancy Reither 410-603-5050,

    Coldwell Banker Realty

    Bought with:

    Nicole Callender, 597764

    Keller Williams Realty Delmarva

    Source: Bright MLS,MLS#: MDWO2030416MLS Logo

    Facts & features

    Interior

    Bedrooms & bathrooms
    • Bedrooms: 2
    • Bathrooms: 3
    • Full bathrooms: 2
    • 1/2 bathrooms: 1
    • Main level bathrooms: 3
    • Main level bedrooms: 2
    Rooms
    • Room types: Dining Room, Primary Bedroom, Kitchen, Family Room, Bedroom 1, Laundry, Bathroom 2, Primary Bathroom, Half Bath
    Primary bedroom
    • Level: Main
    Bedroom 1
    • Level: Main
    Primary bathroom
    • Level: Main
    Bathroom 2
    • Level: Main
    Dining room
    • Level: Main
    Family room
    • Level: Main
    Half bath
    • Level: Main
    Kitchen
    • Level: Main
    Laundry
    • Level: Main
    Heating
    • Heat Pump, Natural Gas
    Cooling
    • Central Air, Electric
    Appliances
    • Included: Dishwasher, Disposal, Dryer, Microwave, Oven/Range - Electric, Refrigerator, Water Heater, Washer, Electric Water Heater
    • Laundry: Dryer In Unit, Washer In Unit, Laundry Room, In Unit
    Features
    • Bathroom - Tub Shower, Breakfast Area
    • Has basement: No
    • Number of fireplaces: 1
    • Fireplace features: Electric
    Interior area
    • Total structure area: 1,123
    • Total interior livable area: 1,123 sqft
    • Finished area above ground: 1,123
    • Finished area below ground: 0

    Property

    Parking
    • Total spaces: 2
    • Parking features: Off Street, Parking Lot
    Accessibility
    • Accessibility features: None
    Features
    • Levels: One
    • Stories: 1
    • Exterior features: Balcony
    • Pool features: Community
    • Has view: Yes
    • View description: Water
    • Has water view: Yes
    • Water view: Water
    • Waterfront features: Bayside, Boat - Powered, Canoe/Kayak, Fishing Allowed, Personal Watercraft (PWC), Private Access, Canal
    • Frontage length: Water Frontage Ft: 30
    Lot
    • Features: Cleared
    Details
    • Additional structures: Above Grade, Below Grade
    • Parcel number: 2410336902
    • Zoning: R-2
    • Special conditions: Standard

    Construction

    Type & style
    • Home type: Condo
    • Architectural style: Coastal,Contemporary
    • Property subtype: Condominium
    • Attached to another structure: Yes
    Materials
    • Frame, Stick Built
    Condition
    • Excellent
    • New construction: No
    • Year built: 1991

    Utilities & green energy

    • Sewer: Public Sewer
    • Water: Public
    • Utilities for property: Cable Available

    Community & HOA

    Community
    • Features: Pool
    • Condo and coop fee: $1,825 quarterly
    • Subdivision: Heron Harbour
    HOA
    • Has HOA: Yes
    • Amenities included: Boat Ramp, Clubhouse, Fitness Center, Indoor Pool, Pool, Tennis Court(s), Sauna
    • Services included: Common Area Maintenance, Maintenance Structure, Maintenance Grounds, Management, Pier/Dock Maintenance, Pool(s), Snow Removal, Reserve Funds
    • HOA fee: $275 quarterly
    Location
    • Region: Ocean City
    • Municipality: Ocean City

    Financial & listing details

    • Price per square foot: $439/sqft
    • Tax assessed value: $357,400
    • Annual tax amount: $4,269
    • Date on market: 5/4/2025
    • Listing agreement: Exclusive Right To Sell
    • Listing terms: Cash,Conventional
    • Inclusions: Sold Furnished.
    • Exclusions: Peloton Bike, Mirror In Dining Room, Shark Vaccuum, Roomba, Tv In Family Room, Sound Bar, And Bose Speakers.
    • Ownership: Condominium

    Price history

    DateEventPrice
    6/13/2025Sold$492,500-1.5%$439/sqft
    Source: Bright MLS #MDWO2030416 Report a problem
    6/8/2025Pending sale$499,900$445/sqft
    Source: Bright MLS #MDWO2030416 Report a problem
    5/13/2025Contingent$499,900$445/sqft
    Source: Bright MLS #MDWO2030416 Report a problem
    5/4/2025Listed for sale$499,900$445/sqft
    Source: Bright MLS #MDWO2030416 Report a problem

    Public tax history

    Tax history is unavailable.

    Neighborhood: North Ocean City

    Nearby schools

    GreatSchools rating
    Schools provided by the listing agent
    • Elementary: Ocean City
    • Middle: Stephen Decatur
    • High: Stephen Decatur
    • District: Worcester County Public Schools

    Source: Bright MLS. This data may not be complete. We recommend contacting the local school district to confirm school assignments for this home.

    Get pre-qualified for a loan
    At Zillow Home Loans, we can pre-qualify you in as little as 5 minutes with no impact to your credit score.

    An equal housing lender. NMLS #10287.

    Sell for more on Zillow
    Get a Zillow Showcase℠ listing at no additional cost and you could sell for .
    $493,500
    2% more
    +$9,870
    With Zillow Showcase(estimated)
    $503,370