Skip main navigation
Sold for $425,000
  • $425,000

    201 S Heron Dr Unit B16, Ocean City, MD 21842

    2beds
    1,083sqft
    Condominium
    Built in 1992
    -- sqft lot
    $425,000 Zestimate®
    $392/sqft
    $2,555 Estimated rent

    Home value

    $425,000

    $387,000 - $468,000

    $2,555/mo

    Zestimate® history
    Loading
    Loading...

    Owner options

    List your home for rent

    $2,555/mo

    Rent Zestimate®

    Find your next renter with Zillow Rental Manager. Plus, with online applications, you can quickly screen prospective tenants – for free.

    Learn more

    $2,555/mo

    Rent Zestimate®

    Refinance and save

    $2,566/mo

    Est. payment

    Refinancing to a lower rate could help reduce your monthly payments and save thousands over the life of the loan.

    See today's rates

    $2,566/mo

    Est. payment

    Explore your selling options

    Work with a Zillow partner agent

    Leverage their expertise and Zillow's premium Showcase listings to get your home seen by more buyers.

    Get started

    List with your own agent

    Get your home in front of millions of buyers by listing it on Zillow.

    Learn how to do it

    Sell it yourself

    Take full control of how buyers see your home on Zillow by listing For Sale by Owner (FSBO).

    List your home

    What's special

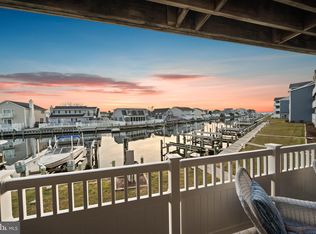
    Lounging by the poolGreat southern exposureOutdoor spaceCentral heating and airModern finishesCanal-front unitFully-equipped kitchen
    Welcome to your waterfront oasis! This charming two bedroom, 2.5 bath canal-front unit offers an ideal blend of comfort and convenience, with a great southern exposure and serene views of the canal. Step inside and you’ll be greeted by an open-concept living area that flows seamlessly into a fully-equipped kitchen, perfect for both entertaining and everyday living. The kitchen features modern finishes making meal prep a breeze. For added convenience, the unit includes an in-unit washer and dryer, so you never have to worry about laundry again. Launch a boat from your deeded boat slip to enjoy a day on the bay. With central heating and air, you’ll stay comfortable no matter the season, while the cozy fireplace in the living room provides a warm, inviting atmosphere on cooler evenings. The outdoor space is equally impressive, offering easy access to the canal, where you can watch boats glide by or simply relax by the water. Whether you’re lounging by the pool or getting in a game of tennis, you’ll find plenty of opportunities to stay active and unwind. The community offers both indoor and outdoor pools, as well as a fitness room for your convenience. This is more than just a place to live—it's a lifestyle. Enjoy peaceful days, breathtaking sunsets, and the luxury of having resort-style amenities right at your doorstep. Don't miss the chance to make this exceptional canal-front unit your new home! Boat slip 24. There are two associations: the Heron Harbour Isle Recreation Association and the Harbour Club Condominium Association. A buyer paid transfer fee is payable to the HHIRA at closing. The boat slip condo fee is $120 annually. The Heron Harbour HOA fee is included in the annual Harbour Club condo fee.

    Zillow last checked:

    Listing updated:

    Listed by:

    Ted Smith 410-430-8687,

    Holiday Real Estate

    Bought with:

    Janice Warns, 50223

    Long & Foster Real Estate, Inc.

    Source: Bright MLS,MLS#: MDWO2033158MLS Logo

    Facts & features

    Interior

    Bedrooms & bathrooms
    • Bedrooms: 2
    • Bathrooms: 3
    • Full bathrooms: 2
    • 1/2 bathrooms: 1
    • Main level bathrooms: 3
    • Main level bedrooms: 2
    Rooms
    • Room types: Bedroom 2, Bedroom 1, Bathroom 1, Bathroom 2, Half Bath
    Bedroom 1
    • Level: Main
    Bedroom 2
    • Level: Main
    Bathroom 1
    • Level: Main
    Bathroom 2
    • Level: Main
    Half bath
    • Level: Main
    Heating
    • Forced Air, Natural Gas
    Cooling
    • Central Air, Electric
    Appliances
    • Included: Microwave, Dishwasher, Disposal, Dryer, Freezer, Oven/Range - Electric, Refrigerator, Range Hood, Cooktop, Washer, Water Heater, Gas Water Heater
    • Laundry: Dryer In Unit, Has Laundry, Hookup, Washer In Unit, In Unit
    Features
    • Ceiling Fan(s), Combination Dining/Living, Entry Level Bedroom, Floor Plan - Traditional, Primary Bedroom - Bay Front
    • Doors: Sliding Glass, Storm Door(s)
    • Windows: Screens, Window Treatments
    • Has basement: No
    • Number of fireplaces: 1
    • Fireplace features: Gas/Propane, Mantel(s)
    Interior area
    • Total structure area: 1,083
    • Total interior livable area: 1,083 sqft
    • Finished area above ground: 1,083
    • Finished area below ground: 0

    Property

    Parking
    • Total spaces: 2
    • Parking features: Asphalt, General Common Elements, Driveway, Paved, Shared Driveway, Unassigned, Off Street, Parking Lot
    • Has uncovered spaces: Yes
    Accessibility
    • Accessibility features: None
    Features
    • Levels: One
    • Stories: 1
    • Patio & porch: Deck, Porch
    • Exterior features: Outdoor Shower, Street Lights, Underground Lawn Sprinkler, Water Fountains, Lighting, Balcony
    • Pool features: Community
    • Has view: Yes
    • View description: Water
    • Has water view: Yes
    • Water view: Water
    • Waterfront features: Private Dock Site, Canal
    • Frontage length: Water Frontage Ft: 10
    Details
    • Additional structures: Above Grade, Below Grade
    • Parcel number: 2410341175
    • Zoning: R-2
    • Zoning description: Residential
    • Special conditions: Standard
    • Other equipment: None

    Construction

    Type & style
    • Home type: Condo
    • Architectural style: Contemporary
    • Property subtype: Condominium
    • Attached to another structure: Yes
    Materials
    • Stick Built
    • Roof: Shingle
    Condition
    • Excellent
    • New construction: No
    • Year built: 1992

    Utilities & green energy

    • Sewer: Public Sewer
    • Water: Public
    • Utilities for property: Cable Available, Electricity Available, Natural Gas Available, Phone Available, Sewer Available, Water Available, Underground Utilities, Broadband, Cable, Fixed Wireless, Satellite Internet Service

    Community & HOA

    Community
    • Features: Pool
    • Condo and coop fee: $2,100 quarterly
    • Subdivision: Heron Harbour
    HOA
    • Has HOA: No
    • Amenities included: Clubhouse, Common Grounds, Community Center, Fitness Center, Meeting Room, Party Room, Picnic Area, Indoor Pool, Pool, Tennis Court(s), Boat Dock/Slip, Pier/Dock
    • Services included: Common Area Maintenance, Maintenance Structure, Health Club, Insurance, Lawn Care Front, Lawn Care Rear, Lawn Care Side, Maintenance Grounds, Management, Pier/Dock Maintenance, Pool(s), Recreation Facility, Reserve Funds, Snow Removal, Water
    • HOA name: HERON HARBOUR
    Location
    • Region: Ocean City

    Financial & listing details

    • Price per square foot: $392/sqft
    • Tax assessed value: $362,767
    • Annual tax amount: $4,471
    • Date on market: 9/5/2025
    • Listing agreement: Exclusive Right To Sell
    • Listing terms: Cash,Conventional
    • Inclusions: Sold Fully Furnished.
    • Exclusions: Personal Items.
    • Ownership: Condominium
    • Road surface type: Black Top, Paved

    Price history

    DateEventPrice
    5/12/2026Sold$425,000-5.5%$392/sqft
    Source: Bright MLS #MDWO2033158 Report a problem
    4/14/2026Contingent$449,900$415/sqft
    Source: Bright MLS #MDWO2033158 Report a problem
    2/11/2026Price change$449,900-5.3%$415/sqft
    Source: Bright MLS #MDWO2033158 Report a problem
    9/5/2025Listed for sale$474,995$439/sqft
    Source: Bright MLS #MDWO2033158 Report a problem
    8/28/2018Listing removed$600$1/sqft
    Source: Holiday Real Estate Report a problem
    8/10/2018Listed for rent$600$1/sqft
    Source: Holiday Real Estate Report a problem
    10/7/2017Listing removed$600$1/sqft
    Source: Zillow Rental Manager Report a problem
    8/18/2017Listed for rent$600$1/sqft
    Source: Zillow Rental Manager Report a problem
    10/7/2015Listing removed$600$1/sqft
    Source: Holiday Real Estate Report a problem
    9/21/2015Listed for rent$600$1/sqft
    Source: Holiday Real Estate Report a problem

    Public tax history

    Tax history is unavailable.

    Neighborhood: North Ocean City

    Nearby schools

    GreatSchools rating
    Schools provided by the listing agent
    • Elementary: Ocean City
    • Middle: Stephen Decatur
    • High: Stephen Decatur
    • District: Worcester County Public Schools

    Source: Bright MLS. This data may not be complete. We recommend contacting the local school district to confirm school assignments for this home.

    Get pre-qualified for a loan
    At Zillow Home Loans, we can pre-qualify you in as little as 5 minutes with no impact to your credit score.

    An equal housing lender. NMLS #10287.

    Sell for more on Zillow
    Get a Zillow Showcase℠ listing at no additional cost and you could sell for .
    $425,000
    2% more
    +$8,500
    With Zillow Showcase(estimated)
    $433,500