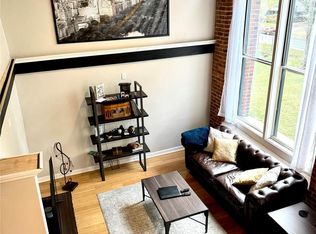
Experience the perfect blend of historic character and modern urban living in this unique 2-story loft-style condo located in one of Charlotte's revitalizing mill communities. Featuring soaring wood-plank ceilings, exposed brick walls, oversized arched windows that fill the home with natural light, and an open-concept layout, this residence offers timeless architectural charm with today's conveniences.
The kitchen is equipped with stainless steel appliances, ample cabinet space, generous countertops, and overlooks the spacious living and dining areas—ideal for entertaining or everyday living. The loft-style upper level provides a comfortable bedroom retreat with generous closet space while overlooking the dramatic main living area below.
Situated just minutes from Uptown Charlotte, this home offers exceptional convenience with quick access to I-85, I-77, Wilkinson Boulevard, and Charlotte Douglas International Airport. Enjoy being close to Bank of America Stadium, Spectrum Center, Truist Field, the U.S. National Whitewater Center, and the exciting growth of Charlotte's West End. Nearby, you'll find local favorites including Pinky's Westside Grill, Noble Smoke, breweries, coffee shops, shopping, grocery stores, parks, and greenways, making it easy to enjoy everything the Queen City has to offer.
Active
$157,000
201 S Hoskins Rd APT 316, Charlotte, NC 28208
2beds
854sqft
Condominium
Built in 1905
-- sqft lot
$151,600 Zestimate®
$184/sqft
$401/mo HOA
What's special
Exposed brick wallsSoaring wood-plank ceilingsAmple cabinet spaceLoft-style upper levelGenerous closet spaceGenerous countertopsOpen-concept layout
- 23 days
- 959
- 75
Likely to sell faster than
Zillow last checked:
Listing updated:
Listed by:
Nancy Braun nancy@showcaserealty.net,
Showcase Realty LLC
Source: Canopy MLS as distributed by MLS GRID,MLS#: 4408288
Facts & features
Interior
Bedrooms & bathrooms
- Bedrooms: 2
- Bathrooms: 1
- Full bathrooms: 1
- Main level bedrooms: 1
Primary bedroom
- Level: Main
Bedroom s
- Level: Upper
Bathroom full
- Level: Main
Dining area
- Level: Main
Kitchen
- Level: Main
Living room
- Level: Main
Heating
- Forced Air
Cooling
- Ceiling Fan(s), Central Air, Window Unit(s)
Appliances
- Included: Dishwasher, Disposal, Electric Range, Electric Water Heater, Microwave, Refrigerator
- Laundry: None
Features
- Flooring: Carpet, Vinyl
- Has basement: No
Interior area
- Total structure area: 854
- Total interior livable area: 854 sqft
- Finished area above ground: 854
- Finished area below ground: 0
Video & virtual tour
Property
Parking
- Parking features: Parking Space(s)
Features
- Levels: Two
- Stories: 2
- Entry location: Main
- Patio & porch: Patio
- Exterior features: Elevator
Lot
- Size: 0.01 Acres
Details
- Parcel number: 06306974
- Zoning: R
- Special conditions: Notice Of Default
Construction
Type & style
- Home type: Condo
- Property subtype: Condominium
Materials
- Brick Full
- Foundation: Slab
Condition
- New construction: No
- Year built: 1905
Utilities & green energy
- Sewer: Public Sewer
- Water: City
Community & HOA
Community
- Subdivision: FoxRidge Lofts
HOA
- Has HOA: Yes
- HOA fee: $401 monthly
- HOA name: Foxridge Lofts HOA
- HOA phone: 843-812-3774
Location
- Region: Charlotte
Financial & listing details
- Price per square foot: $184/sqft
- Tax assessed value: $157,248
- Annual tax amount: $767
- Date on market: 8/24/2026
- Cumulative days on market: 23 days
- Listing terms: Cash
- Road surface type: Concrete, Gravel
Estimated market value
$151,600
$144,000 - $159,000
$1,533/mo
Price history
| Date | Event | Price |
|---|---|---|
| 1/21/2026 | Sold | $134,480-27.3%$157/sqft |
Source: Public Record Report a problem | ||
| 10/7/2024 | Sold | $185,000+2.8%$217/sqft |
Source:  Canopy MLS as distributed by MLS GRID #4174142 Report a problem Canopy MLS as distributed by MLS GRID #4174142 Report a problem | ||
| 8/22/2024 | Listed for sale | $180,000+5.9%$211/sqft |
Source: Canopy MLS as distributed by MLS GRID #4174142 Report a problem | ||
| 7/29/2022 | Sold | $170,000-2.9%$199/sqft |
Source: Canopy MLS as distributed by MLS GRID #3862315 Report a problem | ||
| 6/8/2022 | Pending sale | $175,000$205/sqft |
Source: Canopy MLS as distributed by MLS GRID #3862315 Report a problem | ||
| 5/21/2022 | Listed for sale | $175,000+22.8%$205/sqft |
Source: Canopy MLS as distributed by MLS GRID #3862315 Report a problem | ||
| 11/30/2021 | Sold | $142,500-1.7%$167/sqft |
Source: Public Record Report a problem | ||
| 10/29/2021 | Pending sale | $145,000$170/sqft |
Source: Owner Report a problem | ||
| 10/13/2021 | Listed for sale | $145,000+8.6%$170/sqft |
Source: Owner Report a problem | ||
| 7/23/2020 | Listing removed | $133,500$156/sqft |
Source: Lantern Realty & Development LLC #3594393 Report a problem | ||
| 6/29/2020 | Pending sale | $133,500$156/sqft |
Source: Lantern Realty & Development LLC #3594393 Report a problem | ||
| 3/17/2020 | Listed for sale | $133,500$156/sqft |
Source: Lantern Realty & Development LLC #3594393 Report a problem | ||
| 3/2/2020 | Pending sale | $133,500$156/sqft |
Source: Lantern Realty & Development LLC #3594393 Report a problem | ||
| 2/21/2020 | Listed for sale | $133,500+15.1%$156/sqft |
Source: Lantern Realty & Development LLC #3594393 Report a problem | ||
| 10/10/2018 | Sold | $116,000+0.9%$136/sqft |
Source: Canopy MLS as distributed by MLS GRID #3424564 Report a problem | ||
| 8/31/2018 | Pending sale | $115,000$135/sqft |
Source: Keller Williams Realty Ballantyne Area #3424564 Report a problem | ||
| 8/18/2018 | Listed for sale | $115,000-8%$135/sqft |
Source: Keller Williams Ballantyne Area #3424564 Report a problem | ||
| 1/2/2009 | Listing removed | $125,000$146/sqft |
Source: Listhub #750915 Report a problem | ||
| 10/29/2008 | Listed for sale | $125,000$146/sqft |
Source: Listhub #750915 Report a problem | ||
Public tax history
| Year | Property taxes | Tax assessment |
|---|---|---|
| 2025 | $767 +2.5% | $157,248 |
| 2024 | $749 +4.6% | $157,248 |
| 2023 | $716 +20.6% | $157,248 +62.1% |
| 2022 | $594 +1.9% | $97,000 |
| 2021 | $583 +1.3% | $97,000 |
| 2020 | $575 +2.8% | $97,000 |
| 2019 | $560 -47.9% | $97,000 +27.3% |
| 2018 | $1,073 +96.3% | $76,200 |
| 2017 | $547 | $76,200 |
| 2016 | $547 | $76,200 |
| 2015 | $547 +3.5% | $76,200 |
| 2014 | $528 | $76,200 |
| 2013 | -- | $76,200 |
| 2012 | -- | $76,200 -16.4% |
| 2011 | -- | $91,200 -6.3% |
| 2010 | -- | $97,300 |
| 2009 | -- | $97,300 |
| 2008 | -- | $97,300 |
| 2007 | -- | -- |
| 2006 | -- | -- |
Find assessor info on the county website
Monthly payment
Est. payment
Payment breakdown
Explore the cost of this home by adjusting the details. Changes won't be saved.Climate risks
Neighborhood: Thomasboro-Hoskins
Nearby schools
Schools provided by the listing agent
- Elementary: Thomasboro Academy
- Middle: Thomasboro Academy
- High: West Charlotte
Source: Canopy MLS as distributed by MLS GRID. This data may not be complete. We recommend contacting the local school district to confirm school assignments for this home.


Similar homes
- $172,0002 bd1 ba826 sqft201 S Hoskins Rd APT 122, Charlotte, NC 28208For Sale

 MLS ID #4406371, Carsyn Burns, Better Homes and Gardens Real Estate Paracle. Canopy MLS as distributed by MLS GRID
 - $165,0003 bd1 ba1.1k sqft201 S Hoskins Rd APT 236, Charlotte, NC 28208For Sale
 MLS ID #4364967, Beverly Hughes, Links Realty Group Inc. Canopy MLS as distributed by MLS GRID
 - $--3 bd1 ba1k sqft1206 Marlene St, Charlotte, NC 28208Auction
 Auction.com 2
 - $165,0002 bd1 ba924 sqft929 Key St, Charlotte, NC 28208For Sale
 MLS ID #4318826, Connie Cabbs, Dockery & Associates Realty Group LLC. Canopy MLS as distributed by MLS GRID
 - $133,0001 bd1 ba544 sqft201 S Hoskins Rd APT 219, Charlotte, NC 28208For SaleMLS ID #4360036, Lee Huss, Gilleland Realty Inc. Canopy MLS as distributed by MLS GRID
- $139,9002 bd1 ba675 sqft3125 Marlborough Rd, Charlotte, NC 28208For SaleMLS ID #4309068, Richard Esquer, The Advisor Group Carolinas. Canopy MLS as distributed by MLS GRID
- $229,9003 bd2 ba1k sqft421 Jones St, Charlotte, NC 28208For SaleMLS ID #4422378, Paula Sargent, RE/MAX Executive. Canopy MLS as distributed by MLS GRID
- $159,9002 bd2 ba1k sqft1906 Mereview Ct Unit 8, Charlotte, NC 28210For SaleMLS ID #4422728, Brian Connaughton, CRG Real Estate. Canopy MLS as distributed by MLS GRID
- $155,0002 bd1 ba896 sqftPark Plaza, Charlotte, NC 28215For SaleMLS ID #4344907, Delois Johnson, DJ Realty Company. Canopy MLS as distributed by MLS GRID
- $99,9002 bd2 ba900 sqftNorthampton, Charlotte, NC 28208For SaleMLS ID #4394260, Antoni Bartos, Royal Realty, The. Canopy MLS as distributed by MLS GRID
- $155,0002 bd2 ba1k sqft7906 Oak Meadow Ct, Charlotte, NC 28210For SaleMLS ID #4411448, Juan Zevallos, Zevallos Real Estate Group LLC. Canopy MLS as distributed by MLS GRID
- $160,0002 bd2 ba946 sqft1920 Countrymens Ct Unit 4, Charlotte, NC 28210For SaleMLS ID #4407488, Jessica Sinski, Carolina Residential Group LLC. Canopy MLS as distributed by MLS GRID
- $175,0002 bd3 ba896 sqft3055 Nevin Place Dr, Charlotte, NC 28269For SaleMLS ID #4391471, Deanna Smith, Exclusive Realty LLC. Canopy MLS as distributed by MLS GRID
- $159,9002 bd2 ba950 sqft6407 Windsor Gate Ln, Charlotte, NC 28215For SaleMLS ID #4404520, Tracey Vail, Vail Realty LLC. Canopy MLS as distributed by MLS GRID
- $220,0002 bd1 ba758 sqft214 Oregon St, Charlotte, NC 28208For SaleMLS ID #4344261, Kim Williams, The Dream Home Crew LLC. Canopy MLS as distributed by MLS GRID
- $189,0002 bd1 ba696 sqft1609 Maribel Ave, Charlotte, NC 28216For SaleMLS ID #4411807, Olga Leggett, K2 Real Estate Group. Canopy MLS as distributed by MLS GRID
- $165,0002 bd1 ba882 sqft910 McAlway Rd APT C, Charlotte, NC 28211For SaleMLS ID #4368444, Eric Strom, Carolina Valor Realty LLC. Canopy MLS as distributed by MLS GRID
- $170,0002 bd2 ba848 sqftColville Ii, Charlotte, NC 28213For SaleMLS ID #4404772, Jodi Cullingford, JCC Property Group. Canopy MLS as distributed by MLS GRID
- $146,0002 bd2 ba964 sqftShannon Green II, Charlotte, NC 28213For SaleMLS ID #4341091, Richard Esquer, The Advisor Group Carolinas. Canopy MLS as distributed by MLS GRID
