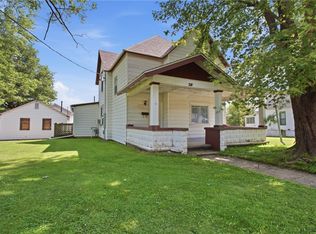
Historic Charm Meets Endless Potential Step back in time with this stately 4-bedroom home in Newton, IL, where century-old character and craftsmanship await a new chapter. From the moment you walk through the front door, you're greeted by a grand staircase that sets the tone for the rest of this home's timeless architecture — with a private den or office tucked just to the left, perfect for working from home or a quiet reading nook. The spacious living room retains its original fireplace (currently closed off), while original hardwood floors and antique light fixtures throughout the main level whisper stories of the home's rich history. The kitchen holds a rare architectural gem: a second "butler's staircase," along with direct access to the cellar basement for all your storage needs. Upstairs, you'll find four generously sized bedrooms and an additional full bathroom, offering plenty of room to spread out. An unfinished attic rounds out the home's potential, ready to be transformed into a bonus room, studio, or extra living space limited only by your imagination. Outside, a detached 1.5-car garage adds convenient parking and extra storage. This is a rare opportunity for a renovation enthusiast, investor, or anyone with a vision to restore a home with true bones and unmatched character. Bring your toolbelt and your creativity — this one is ready for its next chapter! **Home is being sold AS IS - Square footage & room sizes are approximate.**
For sale
$89,900
201 S Lafayette St, Newton, IL 62448
4beds
2,788sqft
Single Family Residence
Built in 1890
0.27 Acres Lot
$-- Zestimate®
$32/sqft
$-- HOA
What's special
Original fireplaceFour generously sized bedroomsOriginal hardwood floorsAntique light fixturesPrivate den or officeGrand staircase
- 86 days
- 381
- 39
Zillow last checked:
Listing updated:
Listed by:
Alicia Winskill 217-821-5985,
Real Broker LLC,
Harley Harris 217-663-7620,
Real Broker LLC
Source: CIBR,MLS#: 6259867 Originating MLS: Central Illinois Board Of REALTORS
Originating MLS: Central Illinois Board Of REALTORSFacts & features
Interior
Bedrooms & bathrooms
- Bedrooms: 4
- Bathrooms: 2
- Full bathrooms: 2
Bedroom
- Description: Flooring: Hardwood
- Level: Upper
- Dimensions: 16 x 16
Bedroom
- Description: Flooring: Hardwood
- Level: Upper
- Dimensions: 11 x 16
Bedroom
- Description: Flooring: Hardwood
- Level: Upper
- Dimensions: 13 x 15
Bedroom
- Description: Flooring: Carpet
- Level: Upper
- Dimensions: 12 x 9
Den
- Description: Flooring: Hardwood
- Level: Main
- Dimensions: 16 x 16
Dining room
- Description: Flooring: Hardwood
- Level: Main
Other
- Level: Main
- Dimensions: 10 x 6
Other
- Level: Upper
- Dimensions: 7 x 7
Kitchen
- Description: Flooring: Hardwood
- Level: Main
- Dimensions: 15 x 12
Laundry
- Description: Flooring: Hardwood
- Level: Main
- Dimensions: 12 x 18
Living room
- Description: Flooring: Hardwood
- Level: Main
- Dimensions: 15 x 16
Heating
- Hot Water
Cooling
- None
Appliances
- Included: Gas Water Heater, None
- Laundry: Main Level
Features
- Basement: Unfinished
- Has fireplace: No
Interior area
- Total structure area: 2,788
- Total interior livable area: 2,788 sqft
- Finished area above ground: 2,788
- Finished area below ground: 0
Property
Parking
- Total spaces: 1.5
- Parking features: Detached, Garage
- Garage spaces: 1.5
Features
- Levels: Two
- Stories: 2
- Patio & porch: Front Porch
Lot
- Size: 0.27 Acres
Details
- Parcel number: 901201135001
- Zoning: RES
- Special conditions: None
Construction
Type & style
- Home type: SingleFamily
- Architectural style: Victorian
- Property subtype: Single Family Residence
Materials
- Brick, Stucco
- Foundation: Cellar
- Roof: Shingle
Condition
- Year built: 1890
Utilities & green energy
- Sewer: Public Sewer
- Water: Public
Community & HOA
Location
- Region: Newton
Financial & listing details
- Price per square foot: $32/sqft
- Tax assessed value: $113,280
- Annual tax amount: $2,881
- Date on market: 7/20/2026
- Cumulative days on market: 86 days
- Road surface type: Concrete
Estimated market value
Not available
Estimated sales range
Not available
Not available
Price history
| Date | Event | Price |
|---|---|---|
| 7/20/2026 | Listed for sale | $89,900+19.9%$32/sqft |
Source:  CIBR #6259867 Report a problem CIBR #6259867 Report a problem | ||
| 7/7/2015 | Sold | $75,000$27/sqft |
Source: CIBR #6150581 Report a problem | ||
Public tax history
| Year | Property taxes | Tax assessment |
|---|---|---|
| 2024 | $2,881 +4.2% | $37,760 +6.2% |
| 2023 | $2,764 +9% | $35,540 +12.5% |
| 2022 | $2,535 +1.3% | $31,590 +4% |
| 2021 | $2,502 +3.7% | $30,370 +5% |
| 2020 | $2,413 | $28,920 +3% |
| 2019 | -- | $28,080 +2% |
| 2018 | $2,284 +4.9% | $27,530 +5% |
| 2017 | $2,178 +7.7% | $26,220 +1% |
| 2016 | $2,022 -19.2% | $25,960 +5% |
| 2015 | $2,502 +54.2% | $24,725 -29.2% |
| 2013 | $1,622 | $34,900 -3% |
| 2010 | $1,622 +186.9% | $35,980 +418.4% |
| 2009 | $565 | $6,940 |
Find assessor info on the county website
Monthly payment
Est. payment
Payment breakdown
Explore the cost of this home by adjusting the details. Changes won't be saved.Climate risks
Neighborhood: 62448
Nearby schools
Schools provided by the listing agent
- District: Jasper County Dist. 1
Source: CIBR. This data may not be complete. We recommend contacting the local school district to confirm school assignments for this home.


Similar homes
- $99,9004 bd1 ba1.9k sqft310 E Morgan St, Newton, IL 62448For Sale
 MLS ID #6259576, Samantha Hoedebecke. CIBR
 - $49,9004 bd2 ba2.4k sqft311 S Lafayette St, Newton, IL 62448For Sale
 MLS ID #6259473, Ana Macias. CIBR
 - $58,0003 bd2 ba1.6k sqft1009 S Van Buren St, Newton, IL 62448For Sale
 MLS ID #11865002, Jonathan Baker, Baker Auction and Realty. My State MLS
 - $120,0004 bd1 ba1.8k sqft1103 W Mack Ave, Olney, IL 62450For Sale
 MLS ID #202637996, Tyler Simmons, KLEIN RLTY&AUCTION, INC.. IRMLS
