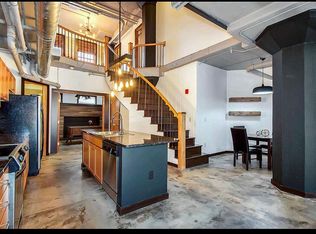
Welcome Home to Maintenance-Free Living in the Heart of Downtown Wichita! Experience the perfect blend of comfort, style, and convenience in this stunning executive loft. From the moment you step inside, you’ll feel right at home in this bright, open space designed for both everyday living and effortless entertaining. The chef’s kitchen is an entertainer’s dream, featuring a large island that overlooks the spacious living room—perfect for hosting friends or relaxing after a long day. Step out onto your private balcony and take in the beautiful city views, including a clear view of your garage located in the gated parking area below. Back inside, the expansive living room offers plenty of space for multiple seating areas and flows naturally into the dining area. You’ll love having an actual laundry room with extra storage—and yes, the washer and dryer are included! Need a quiet space to work or create? This loft also includes a dedicated office and two full bathrooms for added convenience. The primary suite features a spacious walk-in closet and a comfortable retreat with tall 11-foot ceilings and tons of natural light throughout this wonderful loft. The community amenities are second to none. Enjoy the rooftop oasis, complete with multiple entertaining areas, an outdoor kitchen, ample seating, a pickleball court, and panoramic city views you’ll never tire of. Located across from Naftzger Park, you’re just steps away from Wichita’s best restaurants, coffee shops, boutiques, gyms, and entertainment venues. If you’re ready for maintenance-free luxury living in one of Wichita’s most desirable downtown locations, schedule your private showing today!
Sold-co-op w/mbr
Price Unknown
201 S Saint Francis Ave APT 403, Wichita, KS 67202
1beds
1,238sqft
Comm Hsing/Condo/TH/Co-Op
Built in 1925
-- sqft lot
$292,600 Zestimate®
$--/sqft
$1,411 Estimated rent
Home value
$292,600
$266,000 - $322,000
$1,411/mo
Zestimate® history
Owner options
List your home for rent
$1,411/mo
Rent Zestimate®
Find your next renter with Zillow Rental Manager. Plus, with online applications, you can quickly screen prospective tenants – for free.
$1,411/mo
Rent Zestimate®
Refinance and save
$3,759/mo
Est. payment
Refinancing to a lower rate could help reduce your monthly payments and save thousands over the life of the loan.
$3,759/mo
Est. payment
Explore your selling options
Work with a Zillow partner agent
Leverage their expertise and Zillow's premium Showcase listings to get your home seen by more buyers.
Get startedList with your own agent
Get your home in front of millions of buyers by listing it on Zillow.
Learn how to do itSell it yourself
Take full control of how buyers see your home on Zillow by listing For Sale by Owner (FSBO).
List your homeWhat's special
Zillow last checked:
Listing updated:
Listed by:
Lisa Mayfield 316-351-8508,
Berkshire Hathaway PenFed Realty,
Trang Nguyen 316-869-4209,
Berkshire Hathaway PenFed Realty
Bought with:
Erin Nelson, 00251901
Source: SCKMLS as distributed by MLS GRID,MLS#: 665067
Facts & features
Interior
Bedrooms & bathrooms
- Bedrooms: 1
- Bathrooms: 2
- Full bathrooms: 2
Primary bedroom
- Description: Wood
- Level: Main
- Area: 180
- Dimensions: 15x12
Kitchen
- Description: Wood
- Level: Main
- Area: 135
- Dimensions: 15x9
Living room
- Description: Wood
- Level: Main
- Area: 272
- Dimensions: 17x16
Office
- Description: Wood
- Level: Main
- Area: 49
- Dimensions: 7x7
Heating
- Forced Air
Cooling
- Central Air
Appliances
- Included: Dishwasher, Disposal, Microwave, Refrigerator, Range, Washer, Dryer
- Laundry: Main Level
Features
- Ceiling Fan(s)
- Flooring: Hardwood
- Basement: None
- Has fireplace: No
Interior area
- Total interior livable area: 1,238 sqft
- Finished area above ground: 1,238
- Finished area below ground: 0
Property
Parking
- Total spaces: 1
- Parking features: Detached, Garage Door Opener
- Garage spaces: 1
Features
- Levels: One
- Stories: 1
- Exterior features: Balcony
Lot
- Size: 871 Square Feet
- Features: Corner Lot
Details
- Parcel number: 1252103206001.20
Construction
Type & style
- Home type: Condo
- Architectural style: Other
- Property subtype: Comm Hsing/Condo/TH/Co-Op
Materials
- Brick
- Foundation: None
- Roof: Other
Condition
- Year built: 1925
Utilities & green energy
- Gas: Natural Gas Available
- Utilities for property: Sewer Available, Natural Gas Available, Public
Community & HOA
Community
- Subdivision: LOFTS AT ST FRANCIS
HOA
- Has HOA: Yes
- Services included: Maintenance Structure, Insurance, Maintenance Grounds, Snow Removal, Trash, Water
- HOA fee: $3,760 annually
Location
- Region: Wichita
Financial & listing details
- Tax assessed value: $263,600
- Annual tax amount: $3,294
- Date on market: 11/19/2025
- Cumulative days on market: 3 days
- Ownership: Individual
- Road surface type: Paved
Price history
Price history is unavailable.
Public tax history
| Year | Property taxes | Tax assessment |
|---|---|---|
| 2025 | $3,554 -0.9% | $30,314 +6% |
| 2024 | $3,587 -2.7% | $28,601 |
| 2023 | $3,689 +13.5% | $28,601 |
| 2022 | $3,251 +3.2% | -- |
| 2021 | $3,148 | -- |
| 2020 | -- | $22,092 +10.5% |
| 2019 | -- | $19,988 |
| 2018 | -- | $19,988 |
| 2017 | -- | -- |
| 2016 | -- | -- |
| 2015 | -- | -- |
| 2014 | -- | -- |
| 2013 | -- | -- |
| 2012 | -- | -- |
| 2011 | -- | $23,978 -0.4% |
| 2008 | -- | $24,070 +12.5% |
| 2007 | -- | $21,390 +124.4% |
| 2006 | -- | $9,534 |
Find assessor info on the county website
Neighborhood: 67202
Nearby homes
- $320,7802 bd2 ba1.4k sqft201 S Saint Francis Ave #103, Wichita, KS 67202For Sale By Owner
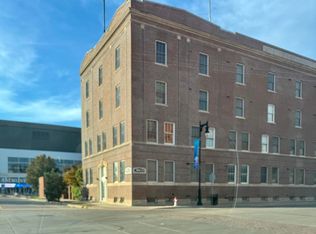
- $--1 bd1 ba837 sqft201 S Saint Francis Ave APT 203, Wichita, KS 67202Sold
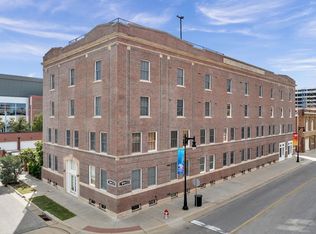
- $--2 bd2 ba1.6k sqft201 S Saint Francis Ave #300, Wichita, KS 67202Sold

- $--1 bd1 ba684 sqft201 S Saint Francis Ave APT 304, Wichita, KS 67202Sold
- $--1 bd2 ba1.3k sqft201 S Saint Francis Ave APT 400, Wichita, KS 67202Sold
- $--1 bd2 ba1.1k sqft201 S Saint Francis Ave APT 401, Wichita, KS 67202Sold
- $--2 bd2 ba983 sqft201 S Saint Francis Ave APT 402, Wichita, KS 67202Sold
- $--1 bd2 ba1.2k sqft201 S Saint Francis Ave APT 503, Wichita, KS 67202Sold
Nearby schools
GreatSchools rating
- 3/10Washington Accelerated Learning Elementary SchoolGrades: PK-5Distance: 0.9 mi
- 2/10Marshall Middle SchoolGrades: 6-8Distance: 2.1 mi
- 1/10West High SchoolGrades: 9-12Distance: 1.1 mi
Schools provided by the listing agent
- Elementary: Lincoln
- Middle: Hamilton
- High: East
Source: SCKMLS as distributed by MLS GRID. This data may not be complete. We recommend contacting the local school district to confirm school assignments for this home.
- Kansas
- Sedgwick County
- Wichita
- 67202
- 201 S Saint Francis Ave Apartment 403
Nearby cities
Nearby neighborhoods
Nearby zip codes
Other Wichita Topics
