Presenting a distinguished residence thoughtfully crafted with numerous upgrades. Completed in 2021, this two story home offers 2,808 square feet of well-designed living space featuring 4 bedrooms--one of which may serve as a bonus room--and 3 full bathrooms. The open floor plan has a formal dining area, a dedicated office, a laundry room, vaulted ceilings, and a three-car garage. Conveniently located near shopping and the local hospital. Inside, the home is enhanced with premium features such as a rock-faced gas fireplace in the living room and elegant vaulted ceilings. Soft-closing cabinets, doors, & drawers. Climate control is provided by three internet-enabled zones, while Hunter Douglas window shades offer remote adjustment via internet or phone. Granite countertops contribute to the refined aesthetic, and all appliances are included for added convenience. Automatic sprinklers & fenced side and backyard areas, complemented by a covered patio with a ceiling fan.
Active
Price cut: $15K (6/19)
$649,000
201 SE Sand Canyon Ln, Grants Pass, OR 97527
4beds
3baths
2,808sqft
:
Get pre-qualified$4,090/mo
Single Family Residence
Built in 2021
7,405 Square Feet Lot
$646,000 Zestimate®
$231/sqft
$-- HOA
What's special
Formal dining areaDedicated officeThree-car garageVaulted ceilingsLaundry roomOpen floor planAutomatic sprinklers
- 125 days |
- 232 |
- 16 |
Zillow last checked:
Listing updated:
Listed by:
RE/MAX Integrity Grants Pass 541-955-8483
Source: Oregon Datashare,MLS#: 220217785
Facts & features
Interior
Bedrooms & bathrooms
- Bedrooms: 4
- Bathrooms: 3
Heating
- Fireplace(s), Electric, Forced Air, Heat Pump, Zoned
Cooling
- Central Air, Heat Pump
Appliances
- Included: Instant Hot Water, Dishwasher, Disposal, Dryer, Microwave, Range, Range Hood, Refrigerator, Washer, Water Heater
Features
- Breakfast Bar, Ceiling Fan(s), Double Vanity, Enclosed Toilet(s), Granite Counters, Linen Closet, Open Floorplan, Pantry, Primary Downstairs, Smart Thermostat, Soaking Tub, Solar Tube(s), Tile Shower, Vaulted Ceiling(s), Walk-In Closet(s)
- Flooring: Carpet, Laminate, Tile
- Windows: Double Pane Windows, Vinyl Frames
- Basement: None
- Has fireplace: Yes
- Fireplace features: Gas, Great Room
- Common walls with other units/homes: No Common Walls
Interior area
- Total structure area: 2,808
- Total interior livable area: 2,808 sqft
Video & virtual tour
Property
Parking
- Total spaces: 3
- Parking features: Attached, Concrete, Driveway, Garage Door Opener
- Attached garage spaces: 3
- Has uncovered spaces: Yes
Features
- Levels: Two
- Stories: 2
- Patio & porch: Front Porch, Patio, Rear Porch
- Pool features: None
- Has view: Yes
- View description: Forest, Neighborhood
Lot
- Size: 7,405 Square Feet
- Features: Corner Lot, Garden, Landscaped, Level, Sprinkler Timer(s), Sprinklers In Front, Sprinklers In Rear
Details
- Parcel number: R347629
- Zoning description: R-1-8; Res Low Density
- Special conditions: Standard
Construction
Type & style
- Home type: SingleFamily
- Architectural style: Northwest
- Property subtype: Single Family Residence
Materials
- Frame
- Foundation: Concrete Perimeter
- Roof: Composition
Condition
- New construction: No
- Year built: 2021
Details
- Builder name: Michael Masters
Utilities & green energy
- Sewer: Public Sewer
- Water: Public
Community & HOA
Community
- Security: Carbon Monoxide Detector(s), Smoke Detector(s)
HOA
- Has HOA: No
Location
- Region: Grants Pass
Financial & listing details
- Price per square foot: $231/sqft
- Tax assessed value: $561,030
- Annual tax amount: $4,815
- Date on market: 3/24/2026
- Cumulative days on market: 125 days
- Listing terms: Cash,Conventional,FHA,VA Loan
- Road surface type: Paved
Estimated market value
$646,000
$614,000 - $678,000
$2,670/mo
Price history
| Date | Event | Price |
|---|---|---|
| 6/19/2026 | Price change | $649,000-2.3%$231/sqft |
Source:  Oregon Datashare #220217785 Report a problem Oregon Datashare #220217785 Report a problem | ||
| 5/6/2026 | Price change | $664,000-2.2%$236/sqft |
Source: Oregon Datashare #220217785 Report a problem | ||
| 3/24/2026 | Listed for sale | $679,000-2.3%$242/sqft |
Source: Oregon Datashare #220217785 Report a problem | ||
| 1/9/2026 | Listing removed | $695,000$248/sqft |
Source: Oregon Datashare #220208877 Report a problem | ||
| 9/7/2025 | Listed for sale | $695,000+29.2%$248/sqft |
Source: Oregon Datashare #220208877 Report a problem | ||
| 6/4/2021 | Sold | $538,000$192/sqft |
Source: Oregon Datashare #220125061 Report a problem | ||
Public tax history
| Year | Property taxes | Tax assessment |
|---|---|---|
| 2024 | $4,675 +3% | $349,550 +3% |
| 2023 | $4,540 +2.6% | $339,370 |
| 2022 | $4,424 +1379.7% | $339,370 +128.8% |
| 2021 | $299 | $148,330 +609% |
| 2020 | $299 | $20,920 |
Find assessor info on the county website
Monthly payment
Est. payment
Payment breakdown
Explore the cost of this home by adjusting the details. Changes won't be saved.Climate risks
Neighborhood: 97527
Nearby schools
GreatSchools rating
- 5/10Allen Dale Elementary SchoolGrades: K-5Distance: 0.4 mi
- 8/10South Middle SchoolGrades: 6-8Distance: 0.9 mi
- 8/10Grants Pass High SchoolGrades: 9-12Distance: 3.1 mi
Schools provided by the listing agent
- Elementary: Allen Dale Elem
- Middle: South Middle
- High: Grants Pass High
Source: Oregon Datashare. This data may not be complete. We recommend contacting the local school district to confirm school assignments for this home.
- $446,6003 bd2 ba1.5k sqft2762 Coach Dr, Grants Pass, OR 97527Off Market
- $225,680-- bd-- ba-- sqft2709 Williams Hwy, Grants Pass, OR 97527Off Market
- $503,0003 bd2 ba1.8k sqft212 Wagon Wheel Dr, Grants Pass, OR 97527Sold
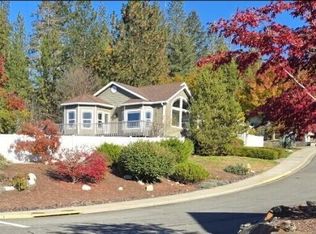
- $299,7002 bd1 ba1.1k sqft2655 Williams Hwy, Grants Pass, OR 97527Off Market
- $390,9003 bd2 ba1.4k sqft152 Wagon Wheel Dr, Grants Pass, OR 97527Off Market
- $459,2003 bd2 ba1.7k sqft2772 Coach Dr, Grants Pass, OR 97527Off Market
- $608,0004 bd3 ba2.5k sqft201 Wagon Wheel Dr, Grants Pass, OR 97527Off Market
- $531,0003 bd2 ba1.8k sqft231 SE Sand Canyon Ln, Grants Pass, OR 97527Sold
A local agent can set up tours, give advice and negotiate with sellers.
A local lender can help you make sure your offer is ready when you are.
Similar homes
- $629,0003 bd2 ba2.4k sqft1003 Grandview Ave, Grants Pass, OR 97527For Sale
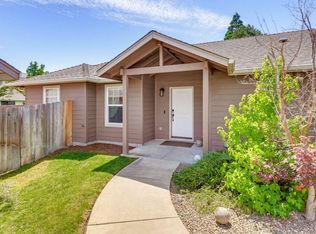
 MLS ID #220225788, Suzie Matney P.C., Windermere Real Estate Southern Oregon. Oregon Datashare
 - $599,9004 bd2 ba1.9k sqft712 Colleen Ct, Grants Pass, OR 97527For Sale
 MLS ID #220224155, Sharon Watson, RE/MAX Integrity Grants Pass. Oregon Datashare
 - $635,0003 bd2 ba1.9k sqft2391 Robertson Crst, Grants Pass, OR 97527For Sale
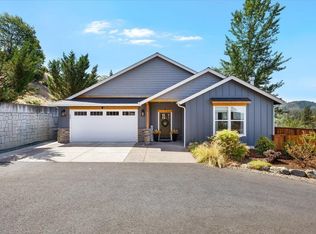 MLS ID #220222838, Shelly Simpson, Beyond Real Estate Brokers. Oregon Datashare
 - $659,0005 bd4 ba2.9k sqft1868 NW F St, Grants Pass, OR 97526For Sale
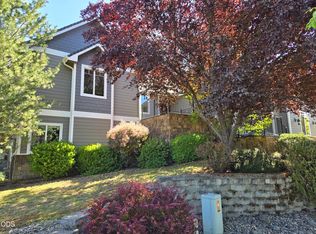 MLS ID #220217693, Valerie King, Kendon Leet Real Estate Inc. Oregon Datashare
 - $626,0003 bd3 ba2.7k sqft3773 Helms Rd, Grants Pass, OR 97527For SaleMLS ID #220222391, Cassie Spiker, John L. Scott Medford. Oregon Datashare
- $595,0003 bd2 ba2.6k sqft2568 SE Coriander Way, Grants Pass, OR 97527For SaleMLS ID #220215808, Kallie L Gibson, RE/MAX Integrity Grants Pass. Oregon Datashare
- $615,0003 bd2 ba2k sqft1740 Southgate Way, Grants Pass, OR 97527For SaleMLS ID #220224814, Mary R Parsagian, RE/MAX Integrity Grants Pass. Oregon Datashare
- $685,0004 bd3 ba3.2k sqft965 NW Valley View Dr, Grants Pass, OR 97526For SaleMLS ID #220222204, Matt Meives, Cascade Hasson Sotheby's International Realty. Oregon Datashare
- $659,0004 bd3 ba2.9k sqft287 Surrey Dr, Grants Pass, OR 97526For SaleMLS ID #220224160, Justin Burton, eXp Realty, LLC. Oregon Datashare
- $749,0004 bd3 ba3.2k sqft1030 SW River Mist Ln, Grants Pass, OR 97527For SaleMLS ID #220215092, Matthew Barnes, TopLine Real Estate of Southern Oregon LLC. Oregon Datashare
- $575,0003 bd2 ba2.2k sqft2310 Haviland Dr, Grants Pass, OR 97527For SaleMLS ID #220221038, Rebecca Beard, John L Scott Real Estate Grants Pass. Oregon Datashare
- $699,9503 bd3 ba2.4k sqft279 Ridgefield Rd, Grants Pass, OR 97527For SaleMLS ID #220224458, Kendon Leet, Kendon Leet Real Estate Inc. Oregon Datashare
- $548,0004 bd3 ba2.1k sqft144 Worden Way, Grants Pass, OR 97527For SaleMLS ID #220221313, Justin Burton, eXp Realty, LLC. Oregon Datashare
- $519,0003 bd3 ba2.1k sqft1550 Panoramic Loop, Grants Pass, OR 97527For SaleMLS ID #220225518, Suzie Matney P.C., Windermere Real Estate Southern Oregon. Oregon Datashare
- $672,0003 bd3 ba2.2k sqft651 Dutcher Creek Rd, Grants Pass, OR 97527For SaleMLS ID #220220907, Valerie King, Kendon Leet Real Estate Inc. Oregon Datashare
- $669,0004 bd3 ba2.7k sqft1438 NE Sherman Ln, Grants Pass, OR 97526For SaleMLS ID #220222836, Thorin T Halvorson, Loraditch Ranch & Home R/E. Oregon Datashare
- $699,0004 bd4 ba2.6k sqft235 Glenoak Ln, Grants Pass, OR 97526For SaleMLS ID #220222992, Katie Elliott, John L Scott Real Estate Grants Pass. Oregon Datashare
- $619,0003 bd3 ba2.8k sqft104 NW Dawnhill Ct, Grants Pass, OR 97526For SaleMLS ID #220223265, Susan Beck, John L Scott Real Estate Grants Pass. Oregon Datashare
- $699,0004 bd2 ba2.1k sqft922 Palomino Dr, Grants Pass, OR 97526For SaleMLS ID #220224842, Justin Burton, eXp Realty, LLC. Oregon Datashare
- $849,0003 bd3 ba2.5k sqft199 Black Oak Dr, Grants Pass, OR 97527For SaleMLS ID #220211431, Michael O'Coyne, RE/MAX Integrity Grants Pass. Oregon Datashare
