Skip main navigation
Closed
  • Listed by: Compass Realty Group • Sabrina Robb • Contact: 314-283-7590
    Bought with: Dielmann Sotheby's International Realty
    Price Unknown

    201 Topton Way, Saint Louis, MO 63105

    5beds
    5,689sqft
    Single Family Residence
    Built in 2004
    10,454 Square Feet Lot
    $2,199,400 Zestimate®
    $--/sqft
    $7,088 Estimated rent

    Home value

    $2,199,400

    $2.00M - $2.42M

    $7,088/mo

    Zestimate® history
    Loading
    Loading...

    Owner options

    List your home for rent

    $7,088/mo

    Rent Zestimate®

    Find your next renter with Zillow Rental Manager. Plus, with online applications, you can quickly screen prospective tenants – for free.

    Learn more

    $7,088/mo

    Rent Zestimate®

    Refinance and save

    Refinancing to a lower rate could help reduce your monthly payments and save thousands over the life of the loan.

    See today's rates

    Explore your selling options

    Work with a Zillow partner agent

    Leverage their expertise and Zillow's premium Showcase listings to get your home seen by more buyers.

    Get started

    List with your own agent

    Get your home in front of millions of buyers by listing it on Zillow.

    Learn how to do it

    Sell it yourself

    Take full control of how buyers see your home on Zillow by listing For Sale by Owner (FSBO).

    List your home

    What's special

    Expansive family roomLandscaped yardModern livingModern luxuryHigh-end appliancesStained glass
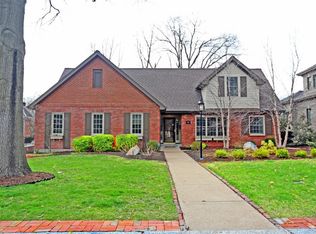
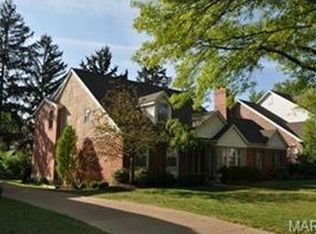
    Step into a home seamlessly blending modern luxury with a touch of timeless elegance. Custom millwork throughout adds sophistication, while stained glass on the stair landing pays homage to classic charm. The centerpiece is the chef's kitchen, a haven for culinary enthusiasts with high-end appliances and an adjacent butler's pantry for easy entertaining. Beautifully appointed main level primary suite. Ascend the stairs to find an expansive family room, a perfect retreat. Expansive windows frame scenic views of the deck and landscaped yard, creating a serene oasis. This residence harmoniously marries past and present, with every detail, telling a story of craftsmanship and enduring allure. It's not just a house; it's a home that blends elegance with modern living, inviting you to be part of its timeless narrative. Finished lower level with rec room, bedroom, bath w/ steam shower and gym. Stroll to nearby shops and restaurants. Roof 2023 House Generator 2020 Thermador appliances 2022

    Zillow last checked:

    Listing updated:

    Listed by:

    Sabrina Robb 314-283-7590,

    Compass Realty Group

    Bought with:

    Andrew W Dielmann, 2005005688

    Dielmann Sotheby's International Realty

    Source: MARIS,MLS#: 23029621MLS LogoOriginating MLS: St. Louis Association of REALTORS

    Facts & features

    Interior

    Bedrooms & bathrooms
    • Bedrooms: 5
    • Bathrooms: 5
    • Full bathrooms: 4
    • 1/2 bathrooms: 1
    • Main level bathrooms: 2
    • Main level bedrooms: 1
    Primary bedroom
    • Level: Main
    Bedroom
    • Level: Upper
    Bedroom
    • Level: Upper
    Bedroom
    • Level: Upper
    Bedroom
    • Level: Lower
    Primary bathroom
    • Level: Main
    Breakfast room
    • Level: Main
    Dining room
    • Level: Main
    Family room
    • Level: Main
    Kitchen
    • Level: Main
    Laundry
    • Level: Main
    Living room
    • Level: Main
    Recreation room
    • Level: Lower
    Heating
    • Natural Gas, Forced Air, Zoned
    Cooling
    • Ceiling Fan(s), Central Air, Electric, Zoned
    Appliances
    • Included: Gas Water Heater, Dishwasher, Disposal, Double Oven, Gas Cooktop, Microwave, Range Hood, Gas Range, Gas Oven, Refrigerator, Stainless Steel Appliance(s), Oven
    • Laundry: Main Level
    Features
    • Separate Dining, Center Hall Floorplan, Open Floorplan, Special Millwork, High Ceilings, Vaulted Ceiling(s), Walk-In Closet(s), Entrance Foyer, Separate Shower, Breakfast Bar, Breakfast Room, Butler Pantry, Kitchen Island, Custom Cabinetry, Eat-in Kitchen, Granite Counters, Pantry, Walk-In Pantry
    • Flooring: Carpet, Hardwood
    • Doors: Panel Door(s), French Doors
    • Windows: Bay Window(s), Palladian Window(s), Insulated Windows, Stained Glass
    • Basement: Full,Partially Finished,Concrete,Sleeping Area,Sump Pump
    • Number of fireplaces: 2
    • Fireplace features: Family Room, Great Room, Recreation Room
    Interior area
    • Total structure area: 5,689
    • Total interior livable area: 5,689 sqft
    • Finished area above ground: 4,497
    • Finished area below ground: 1,192

    Property

    Parking
    • Total spaces: 2
    • Parking features: Attached, Garage, Garage Door Opener, Oversized, Off Street
    • Attached garage spaces: 2
    Features
    • Levels: Two
    • Patio & porch: Deck, Covered
    • Exterior features: Balcony
    Lot
    • Size: 10,454 Square Feet
    • Dimensions: 83 x 126
    • Features: Level, Near Public Transit, Sprinklers In Front, Sprinklers In Rear
    Details
    • Parcel number: 18K241147
    • Special conditions: Standard

    Construction

    Type & style
    • Home type: SingleFamily
    • Architectural style: Other,Traditional
    • Property subtype: Single Family Residence
    Materials
    • Brick
    Condition
    • Year built: 2004

    Utilities & green energy

    • Sewer: Public Sewer
    • Water: Public
    • Utilities for property: Natural Gas Available

    Community & HOA

    Community
    • Security: Security System Owned, Smoke Detector(s)
    • Subdivision: Clayton Gardens
    Location
    • Region: Saint Louis

    Financial & listing details

    • Tax assessed value: $1,916,700
    • Annual tax amount: $25,088
    • Date on market: 11/16/2023
    • Cumulative days on market: 5 days
    • Listing terms: Cash,Conventional
    • Ownership: Private
    • Road surface type: Aggregate, Concrete

    Price history

    DateEventPrice
    1/17/2024Sold--
    Source: MARIS #23029621 Report a problem
    11/21/2023Pending sale$1,850,000$325/sqft
    Source: MARIS #23029621 Report a problem
    11/16/2023Listed for sale$1,850,000+19.4%$325/sqft
    Source: MARIS #23029621 Report a problem
    12/18/2019Sold--
    Source: MARIS #19060817 Report a problem
    11/18/2019Pending sale$1,549,000$272/sqft
    Source: Laura McCarthy- Clayton #19060817 Report a problem
    10/29/2019Listed for sale$1,549,000$272/sqft
    Source: Laura McCarthy- Clayton #19060817 Report a problem
    10/24/2019Pending sale$1,549,000$272/sqft
    Source: Laura McCarthy- Clayton #19060817 Report a problem
    9/18/2019Price change$1,549,000-7.7%$272/sqft
    Source: Laura McCarthy- Clayton #19060817 Report a problem
    8/26/2019Listed for sale$1,679,000$295/sqft
    Source: Laura McCarthy- Clayton #19060817 Report a problem
    4/8/2005Sold--
    Source: Agent Provided Report a problem
    7/22/2002Sold--
    Source: Public Record Report a problem
    4/6/2000Sold--
    Source: Public Record Report a problem

    Public tax history

    YearProperty taxesTax assessment
    2025$20,780 -0.6%$364,170 +18.4%
    2024$20,906 +0.1%$307,640
    2023$20,882 -16.8%$307,640 -12%
    2022$25,088 +0.4%$349,710
    2021$24,999 -2.7%$349,710 +0.4%
    2020$25,693 +39.6%$348,180
    2019$18,409 $348,180 +35.4%
    2018$18,409 $257,210
    2017$18,409 +0.7%$257,210 +15%
    2016$18,288 +9.5%$223,750
    2015$16,704 $223,750 -4.6%
    2014$16,704 -9.1%$234,500
    2013$18,385 $234,500 -7.8%
    2012-- $254,410
    2011-- $254,410 -2%
    2010$17,995 +7.2%$259,540
    2009$16,789 -1.8%$259,540 -4.8%
    2008$17,098 +1.6%$272,630
    2007$16,834 $272,630 +10.3%
    2006$16,834 +37.2%$247,150 +42.1%
    2005$12,271 +218.3%$173,870 +168.6%
    2003$3,855 +3.2%$64,730 +2.5%
    2002$3,736 $63,180
    Find assessor info on the county website

    Neighborhood: 63105

    Nearby schools

    GreatSchools rating
    Schools provided by the listing agent
    • Elementary: Meramec Elem.
    • Middle: Wydown Middle
    • High: Clayton High

    Source: MARIS. This data may not be complete. We recommend contacting the local school district to confirm school assignments for this home.

    Get a cash offer in 3 minutes
    Find out how much your home could sell for in as little as 3 minutes with a no-obligation cash offer.
    Estimated market value
    $2,199,400
    Get a cash offer in 3 minutes
    Find out how much your home could sell for in as little as 3 minutes with a no-obligation cash offer.
    Estimated market value
    $2,199,400