Skip main navigation
Closed
  • Listing Provided by: Dielmann Sotheby's International Realty
    Bought with: Dielmann Sotheby's International Realty
    Price Unknown

    211 Topton Way, Saint Louis, MO 63105

    4beds
    5,376sqft
    Single Family Residence
    Built in 2009
    10,162.55 Square Feet Lot
    $2,441,300 Zestimate®
    $--/sqft
    $7,263 Estimated rent

    Home value

    $2,441,300

    $2.27M - $2.64M

    $7,263/mo

    Zestimate® history
    Loading
    Loading...

    Owner options

    List your home for rent

    $7,263/mo

    Rent Zestimate®

    Find your next renter with Zillow Rental Manager. Plus, with online applications, you can quickly screen prospective tenants – for free.

    Learn more

    $7,263/mo

    Rent Zestimate®

    Refinance and save

    Refinancing to a lower rate could help reduce your monthly payments and save thousands over the life of the loan.

    See today's rates

    Explore your selling options

    Work with a Zillow partner agent

    Leverage their expertise and Zillow's premium Showcase listings to get your home seen by more buyers.

    Get started

    List with your own agent

    Get your home in front of millions of buyers by listing it on Zillow.

    Learn how to do it

    Sell it yourself

    Take full control of how buyers see your home on Zillow by listing For Sale by Owner (FSBO).

    List your home

    What's special

    Stone fireplaceNew deckMedia roomEn suite bedroomGenerous storageFull masonry exteriorMain-floor primary suite
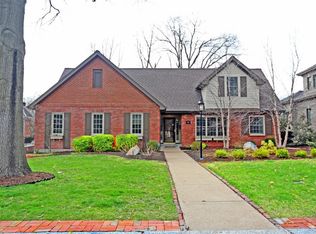
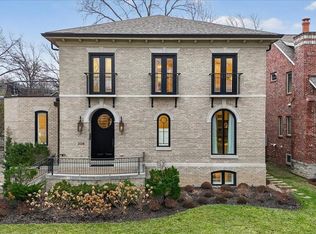
    Built by RJ York Development in 2010, this Clayton Gardens gem showcases thoughtful architectural details and conveniences often overlooked in new construction. With a full masonry exterior and no tuck-under garage cutting into the LL, this 1.5-story, 5-bedroom, 4.5-bath home offers both substance and style. Ideally positioned on one of Clayton Gardens’ premier streets, the lot is more generous than most and within easy walking distance to all that Clayton has to offer. The layout balances everyday living with spaces perfect for entertaining. A barrel-vaulted entry with travertine floors leads to hardwoods, arched doorways, and elegant formality. The center-island kitchen opens to the breakfast and hearth rooms, where a stone fireplace creates warmth and access to a new deck. Formal gatherings are elevated by a dining room with a coffered ceiling and living room with fireplace. The main-floor primary suite offers a large walk-in closet, spa-like bath, and adjacent study with a masonry fireplace. A main-floor laundry/mudroom adds everyday ease. Upstairs, two bedrooms share a Jack-and-Jill bath, complemented by a third en suite bedroom. The finished LL expands living with a fifth bedroom suite, family and recreation rooms, media room, and generous storage. This home combines timeless craftsmanship with modern function, delivering a rare opportunity in one of the area’s most sought-after neighborhoods. 3 car main level garage with EV chargers.

    Zillow last checked:

    Listing updated:

    Listing Provided by:

    Suzie Wells 314-973-8761,

    Dielmann Sotheby's International Realty

    Bought with:

    Beth Schultz, 2012025900

    Dielmann Sotheby's International Realty

    Source: MARIS,MLS#: 25065469MLS LogoOriginating MLS: St. Louis Association of REALTORS

    Facts & features

    Interior

    Bedrooms & bathrooms
    • Bedrooms: 4
    • Bathrooms: 6
    • Full bathrooms: 5
    • 1/2 bathrooms: 1
    • Main level bathrooms: 2
    • Main level bedrooms: 1
    Primary bedroom
    • Features: Floor Covering: Carpeting
    • Level: Main
    • Area: 256
    • Dimensions: 16x16
    Bedroom 2
    • Features: Floor Covering: Carpeting
    • Level: Upper
    • Area: 176
    • Dimensions: 16x11
    Bedroom 3
    • Features: Floor Covering: Carpeting
    • Level: Upper
    • Area: 270
    • Dimensions: 18x15
    Bedroom 4
    • Features: Floor Covering: Carpeting
    • Level: Upper
    • Area: 221
    • Dimensions: 17x13
    Bedroom 5
    • Features: Floor Covering: Carpeting
    • Level: Lower
    • Area: 225
    • Dimensions: 15x15
    Den
    • Features: Floor Covering: Wood
    • Level: Main
    • Area: 132
    • Dimensions: 12x11
    Kitchen
    • Features: Floor Covering: Wood
    • Level: Main
    • Area: 286
    • Dimensions: 22x13
    Laundry
    • Features: Floor Covering: Ceramic Tile
    • Level: Main
    • Area: 99
    • Dimensions: 11x9
    Living room
    • Features: Floor Covering: Wood
    • Level: Main
    • Area: 285
    • Dimensions: 19x15
    Sitting room
    • Features: Floor Covering: Carpeting
    • Level: Upper
    • Area: 110
    • Dimensions: 11x10
    Heating
    • Forced Air
    Cooling
    • Central Air, Electric, Zoned
    Appliances
    • Laundry: Main Level
    Features
    • Bookcases, Breakfast Bar, Breakfast Room, Butler Pantry, Center Hall Floorplan, Central Vacuum, Coffered Ceiling(s), Custom Cabinetry, Double Vanity, Entrance Foyer, Kitchen Island, Separate Dining, Separate Shower, Special Millwork, Vaulted Ceiling(s)
    • Flooring: Carpet, Hardwood
    • Basement: Partially Finished,Sleeping Area,Storage Space
    • Number of fireplaces: 3
    • Fireplace features: Gas, Kitchen, Library, Living Room
    Interior area
    • Total structure area: 5,376
    • Total interior livable area: 5,376 sqft
    • Finished area above ground: 4,076
    • Finished area below ground: 1,300

    Property

    Parking
    • Total spaces: 3
    • Parking features: Garage - Attached
    • Attached garage spaces: 3
    Features
    • Levels: One and One Half
    • Patio & porch: Deck, Front Porch
    • Exterior features: Private Yard
    Lot
    • Size: 10,162 sqft
    • Dimensions: 77 x 132
    • Features: Sprinklers In Front, Sprinklers In Rear
    Details
    • Parcel number: 18K240850
    • Special conditions: Standard

    Construction

    Type & style
    • Home type: SingleFamily
    • Architectural style: Traditional
    • Property subtype: Single Family Residence
    Materials
    • Brick, Stone
    • Foundation: Concrete Perimeter
    • Roof: Architectural Shingle
    Condition
    • Year built: 2009

    Utilities & green energy

    • Electric: 220 Volts
    • Sewer: Public Sewer
    • Water: Public
    • Utilities for property: Electricity Connected, Natural Gas Connected, Sewer Connected, Water Connected

    Community & neighborhood

    Location
    • Region: Saint Louis
    • Subdivision: Clayton Gardens 2

    Other

    Other facts
    • Listing terms: Cash,Conventional

    Price history

    DateEventPrice
    12/2/2025Sold--
    Source: MARIS #25065469 Report a problem
    10/5/2025Pending sale$2,350,000$437/sqft
    Source: MARIS #25065469 Report a problem
    10/2/2025Listed for sale$2,350,000+42.5%$437/sqft
    Source: MARIS #25065469 Report a problem
    2/25/2010Sold--
    Source: Public Record Report a problem
    12/3/2009Price change$1,649,500+10.3%$307/sqft
    Source: Dielmann Sotheby's International Realty #778765 Report a problem
    9/19/2009Listed for sale$1,495,000-9.4%$278/sqft
    Source: Janet McAfee Inc. #90049472 Report a problem
    2/20/2009Sold--
    Source: Public Record Report a problem
    12/21/2008Price change$1,649,500-17.3%$307/sqft
    Source: Postlets #778765 Report a problem
    10/26/2008Listed for sale$1,995,000$371/sqft
    Source: Postlets #778765 Report a problem
    5/16/2007Sold--
    Source: Public Record Report a problem

    Public tax history

    YearProperty taxesTax assessment
    2025$25,278 +17.1%$403,130 +26.9%
    2024$21,588 +0.1%$317,700
    2023$21,564 -8%$317,700 -2.7%
    2022$23,434 +0.4%$326,630
    2021$23,351 +0.9%$326,630 +4.2%
    2020$23,136 +15.5%$313,500 -10.3%
    2019$20,024 $349,570 +24.9%
    2018$20,024 $279,810
    2017$20,024 +0.7%$279,810 +20%
    2016$19,892 +14.3%$233,130
    2015$17,403 $233,130
    2014$17,403 -4.8%$233,130
    2013$18,278 $233,130 -5.6%
    2012-- $247,000
    2011-- $247,000 +846.7%
    2010$1,809 +7.2%$26,090
    2009$1,688 -69.1%$26,090
    2008$5,461 +10.8%$26,090 -70%
    2007$4,929 $87,080 +20.3%
    2006$4,929 -3.5%$72,370
    2005$5,108 +25.6%$72,370 +7%
    2003$4,066 +2.4%$67,640 +1.5%
    2002$3,970 +56.9%$66,660
    2001$2,530 $66,660

    Find assessor info on the county website

    Neighborhood: 63105

    Nearby schools

    GreatSchools rating
    Schools provided by the listing agent
    • Elementary: Meramec Elem.
    • Middle: Wydown Middle
    • High: Clayton High

    Source: MARIS. This data may not be complete. We recommend contacting the local school district to confirm school assignments for this home.

    Get a cash offer in 3 minutes
    Find out how much your home could sell for in as little as 3 minutes with a no-obligation cash offer.
    Estimated market value
    $2,441,300
    Get a cash offer in 3 minutes
    Find out how much your home could sell for in as little as 3 minutes with a no-obligation cash offer.
    Estimated market value
    $2,441,300