Tucked within the coveted Clayton Gardens neighborhood, this refined residence offers a rare blend of timeless elegance, thoughtful design, and effortless livability. From the moment you arrive, the home makes a statement, beginning with a dramatic entry hall showcasing herringbone hardwood floors and a sweeping staircase that sets a tone of quiet sophistication. Gracious formal living and dining rooms provide classic spaces for entertaining, enhanced by architectural detailing, custom millwork, and layered lighting. A private den with built-ins and a Palladian window offers a serene retreat for work or reading. At the heart of the home, the kitchen is both a showpiece and a gathering space, designed to be as functional as it is beautiful. Custom cabinetry, quartz countertops, a Wolf gas range with double ovens, Sub-Zero refrigeration, and an oversized eat-in island anchor the space, while seamless flow into the hearth room creates an inviting atmosphere for everyday living. A stone fireplace and wine bar add warmth and character, making this area ideal for relaxed entertaining. Glass doors extend the living space outdoors to a lush, fenced backyard that feels like a private courtyard oasis, peaceful, intimate, and beautifully designed for year-round enjoyment. An expanded patio and outdoor fireplace create the perfect setting for alfresco dining, evening gatherings, or quiet mornings surrounded by greenery. A luxurious primary suite serves as a private escape, featuring Juliet balconies and two beautifully appointed bathrooms with heated floors. One is expansive, offering a freestanding soaking tub and oversized walk-in shower, while the other is equally refined with a custom vanity, walk-in shower, and direct access to a private balcony. Generous walk-in closets and refined finishes complete the retreat. Two additional bedrooms with updated en-suite baths and a conveniently located laundry complete the second level. The walk-out lower level extends the living space with exceptional versatility, featuring a recreation room, fitness area, wine cellar, and a dedicated home theater, ideal for entertaining or unwinding at home. This exceptional home offers timeless style, modern comfort, and peace of mind, all just moments from Clayton’s acclaimed dining, shopping, and parks.
Closed
Listed by: Compass Realty Group • Laura J Sanders • Contact: 314-605-2581
Bought with: Dielmann Sotheby's International Realty
Price Unknown
208 Lancaster Dr, Saint Louis, MO 63105
3beds
5,173sqft
Single Family Residence
Built in 2004
8,507 Square Feet Lot
$2,693,500 Zestimate®
$--/sqft
$6,559 Estimated rent
Home value
$2,693,500
$2.56M - $2.83M
$6,559/mo
Zestimate® history
Owner options
List your home for rent
$6,559/mo
Rent Zestimate®
Find your next renter with Zillow Rental Manager. Plus, with online applications, you can quickly screen prospective tenants – for free.
$6,559/mo
Rent Zestimate®
Refinance and save
Refinancing to a lower rate could help reduce your monthly payments and save thousands over the life of the loan.
Explore your selling options
Work with a Zillow partner agent
Leverage their expertise and Zillow's premium Showcase listings to get your home seen by more buyers.
Get startedList with your own agent
Get your home in front of millions of buyers by listing it on Zillow.
Learn how to do itSell it yourself
Take full control of how buyers see your home on Zillow by listing For Sale by Owner (FSBO).
List your homeWhat's special
Stone fireplaceOutdoor fireplaceLush fenced backyardSub-zero refrigerationQuartz countertopsFitness areaWalk-out lower level
Zillow last checked:
Listing updated:
Listed by:
Laura J Sanders 314-605-2581,
Compass Realty Group
Bought with:
Ellen W Sciuto, 2023006887
Dielmann Sotheby's International Realty
Source: MARIS,MLS#: 26001249 Originating MLS: St. Louis Association of REALTORS
Originating MLS: St. Louis Association of REALTORSFacts & features
Interior
Bedrooms & bathrooms
- Bedrooms: 3
- Bathrooms: 6
- Full bathrooms: 4
- 1/2 bathrooms: 2
- Main level bathrooms: 1
Primary bedroom
- Features: Floor Covering: Carpeting
- Level: Upper
- Area: 320
- Dimensions: 20x16
Bedroom 2
- Features: Floor Covering: Carpeting
- Level: Upper
- Area: 156
- Dimensions: 13x12
Bedroom 3
- Features: Floor Covering: Carpeting
- Level: Upper
- Area: 322
- Dimensions: 23x14
Bonus room
- Features: Floor Covering: Luxury Vinyl Plank
- Level: Lower
- Area: 160
- Dimensions: 16x10
Breakfast room
- Features: Floor Covering: Wood
- Level: Main
- Area: 150
- Dimensions: 15x10
Den
- Features: Floor Covering: Wood
- Level: Main
- Area: 176
- Dimensions: 16x11
Dining room
- Features: Floor Covering: Wood
- Level: Main
- Area: 320
- Dimensions: 20x16
Family room
- Features: Floor Covering: Wood
- Level: Main
- Area: 476
- Dimensions: 28x17
Kitchen
- Features: Floor Covering: Wood
- Level: Main
- Area: 225
- Dimensions: 15x15
Laundry
- Features: Floor Covering: Ceramic Tile
- Level: Upper
- Area: 56
- Dimensions: 8x7
Media room
- Features: Floor Covering: Concrete
- Level: Lower
- Area: 256
- Dimensions: 16x16
Mud room
- Features: Floor Covering: Ceramic Tile
- Level: Lower
- Area: 60
- Dimensions: 10x6
Office
- Features: Floor Covering: Wood
- Level: Main
- Area: 224
- Dimensions: 16x14
Other
- Description: Temperature Controlled Wine Cellar
- Features: Floor Covering: Other
- Level: Lower
- Area: 132
- Dimensions: 12x11
Recreation room
- Features: Floor Covering: Concrete
- Level: Lower
- Area: 561
- Dimensions: 33x17
Heating
- Forced Air, Natural Gas, Zoned
Cooling
- Ceiling Fan(s), Central Air, Dual, Zoned
Appliances
- Included: Stainless Steel Appliance(s), Dishwasher, Ice Maker, Microwave, Gas Oven, Gas Range, Refrigerator, Washer/Dryer, Gas Water Heater, Wine Refrigerator
- Laundry: Laundry Room, Upper Level
Features
- Bookcases, Breakfast Room, Ceiling Fan(s), Central Vacuum, Chandelier, Crown Molding, Custom Cabinetry, Eat-in Kitchen, Entrance Foyer, Granite Counters, Kitchen Island, Pantry, Recessed Lighting, Separate Dining, Separate Shower, Shower, Soaking Tub, Sound System, Stone Counters, Tub, Walk-In Closet(s), Wet Bar, Wired for Sound
- Flooring: Carpet, Ceramic Tile, Concrete, Hardwood, Luxury Vinyl, Slate
- Doors: French Doors, Panel Door(s), Sliding Doors
- Windows: Insulated Windows, Plantation Shutters
- Basement: Finished,Full,Walk-Out Access
- Number of fireplaces: 1
- Fireplace features: Family Room, Gas
Interior area
- Total structure area: 5,173
- Total interior livable area: 5,173 sqft
- Finished area above ground: 4,061
- Finished area below ground: 1,112
Property
Parking
- Total spaces: 2
- Parking features: Attached, Driveway, Electric Vehicle Charging Station(s), Garage, Garage Faces Side, Heated Garage
- Attached garage spaces: 2
- Has uncovered spaces: Yes
Features
- Levels: Two
- Patio & porch: Patio, Terrace
- Exterior features: Balcony, Built-in Barbecue, Fire Pit, Lighting, Outdoor Grill, Private Yard, Rain Gutters
- Fencing: Back Yard,Fenced
- Has view: Yes
- View description: Neighborhood
Lot
- Size: 8,507 Square Feet
- Dimensions: 67 x 133 x 67 x 120
- Features: Back Yard, Front Yard, Landscaped, Level, Private, Sprinklers In Front, Sprinklers In Rear
Details
- Parcel number: 18K240832
- Special conditions: Standard
Construction
Type & style
- Home type: SingleFamily
- Architectural style: Traditional
- Property subtype: Single Family Residence
Materials
- Brick
- Foundation: Concrete Perimeter, Permanent
- Roof: Shingle
Condition
- Year built: 2004
Utilities & green energy
- Electric: Ameren
- Sewer: Public Sewer
- Water: Public
- Utilities for property: Electricity Connected, Natural Gas Connected, Sewer Connected, Water Connected
Community & HOA
Community
- Subdivision: Clayton Gardens 3
HOA
- Has HOA: No
Location
- Region: Saint Louis
Financial & listing details
- Tax assessed value: $1,965,200
- Annual tax amount: $23,639
- Date on market: 1/18/2026
- Cumulative days on market: 28 days
- Listing terms: Cash,Conventional,FHA,VA Loan
- Ownership: Private
- Electric utility on property: Yes
Price history
| Date | Event | Price |
|---|---|---|
| 3/12/2026 | Sold | -- |
Source:  MARIS #26001249 Report a problem MARIS #26001249 Report a problem | ||
| 2/24/2026 | Pending sale | $2,725,000$527/sqft |
Source: MARIS #26001249 Report a problem | ||
| 2/17/2026 | Price change | $2,725,000-0.9%$527/sqft |
Source: MARIS #26001249 Report a problem | ||
| 1/27/2026 | Listed for sale | $2,750,000$532/sqft |
Source: MARIS #26001249 Report a problem | ||
| 1/19/2026 | Pending sale | $2,750,000$532/sqft |
Source: MARIS #26001249 Report a problem | ||
| 1/18/2026 | Listed for sale | $2,750,000+89.7%$532/sqft |
Source: MARIS #26001249 Report a problem | ||
| 7/31/2018 | Sold | -- |
Source: Public Record Report a problem | ||
| 9/18/2013 | Sold | -- |
Source: MARIS #13035562 Report a problem | ||
| 6/27/2013 | Listed for sale | $1,450,000$280/sqft |
Source: Gladys Manion, Inc. #13035562 Report a problem | ||
| 11/8/2010 | Listing removed | $1,450,000-3.3%$280/sqft |
Source: Gladys Manion, Inc. #10026415 Report a problem | ||
| 7/3/2010 | Price change | $1,499,000-6.3%$290/sqft |
Source: Gladys Manion, Inc. #10026415 Report a problem | ||
| 5/1/2010 | Listed for sale | $1,599,000$309/sqft |
Source: Gladys Manion, Inc. #10026415 Report a problem | ||
| 8/15/2008 | Sold | -- |
Source: Public Record Report a problem | ||
| 5/7/2004 | Sold | -- |
Source: Public Record Report a problem | ||
| 4/2/2002 | Sold | -- |
Source: Public Record Report a problem | ||
Public tax history
| Year | Property taxes | Tax assessment |
|---|---|---|
| 2025 | $23,416 -0.9% | $373,390 +7.3% |
| 2024 | $23,639 +0.1% | $347,910 |
| 2023 | $23,612 +2.9% | $347,910 +8.8% |
| 2022 | $22,948 +0.4% | $319,850 |
| 2021 | $22,867 -12% | $319,850 -9.2% |
| 2020 | $25,985 +19.9% | $352,150 |
| 2019 | $21,670 | $352,150 +16.3% |
| 2018 | $21,670 | $302,840 |
| 2017 | $21,670 +0.7% | $302,840 +20.7% |
| 2016 | $21,527 +15% | $250,890 |
| 2015 | $18,726 | $250,890 +8.3% |
| 2014 | $18,726 +3.1% | $231,610 |
| 2013 | $18,159 | $231,610 -3.9% |
| 2012 | -- | $241,110 |
| 2011 | -- | $241,110 -2% |
| 2010 | $17,059 +7.2% | $246,030 |
| 2009 | $15,915 -0.1% | $246,030 -3.1% |
| 2008 | $15,929 +950.1% | $253,990 |
| 2007 | $1,517 | $253,990 +1040.5% |
| 2006 | $1,517 -3.5% | $22,270 |
| 2005 | $1,572 -47.7% | $22,270 -60.2% |
| 2003 | $3,006 +2.4% | $55,980 +13.9% |
| 2002 | $2,934 +49.6% | $49,150 |
| 2001 | $1,961 | $49,150 |
Find assessor info on the county website
Neighborhood: 63105
Nearby homes
- $1,846,6004 bd4 ba3.5k sqft204 Lancaster Dr, Saint Louis, MO 63105Off Market
- $2,456,3004 bd5 ba4.9k sqft212 Lancaster Dr, Saint Louis, MO 63105Off Market
- $1,330,2004 bd4 ba2.6k sqft205 Topton Way, Saint Louis, MO 63105Off Market
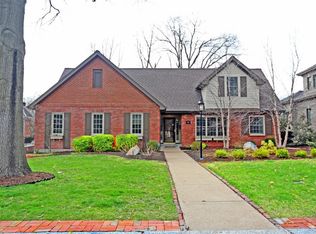
- $2,007,3004 bd4 ba4.4k sqft200 Lancaster Dr, Saint Louis, MO 63105Off Market
- $1,880,5004 bd4 ba3.8k sqft216 Lancaster Dr, Saint Louis, MO 63105Off Market
- $--4 bd6 ba5.3k sqft211 Topton Way, Saint Louis, MO 63105Sold
- $--5 bd5 ba5.6k sqft201 Topton Way, Saint Louis, MO 63105Sold
- $839,6003 bd2 ba2.2k sqft8317 University Dr, Saint Louis, MO 63105Off Market
Nearby schools
GreatSchools rating
- 9/10Meramec Elementary SchoolGrades: K-5Distance: 0.8 mi
- 8/10Wydown Middle SchoolGrades: 6-8Distance: 2 mi
- 9/10Clayton High SchoolGrades: 9-12Distance: 0.4 mi
Schools provided by the listing agent
- Elementary: Meramec Elem.
- Middle: Wydown Middle
- High: Clayton High
Source: MARIS. This data may not be complete. We recommend contacting the local school district to confirm school assignments for this home.
Get a cash offer in 3 minutes
Find out how much your home could sell for in as little as 3 minutes with a no-obligation cash offer.
Estimated market value
$2,693,500
Get a cash offer in 3 minutes
Find out how much your home could sell for in as little as 3 minutes with a no-obligation cash offer.
Estimated market value
$2,693,500
- Missouri
- Saint Louis County
- Clayton
- 63105
- 208 Lancaster Dr
Nearby cities
Nearby zip codes
Other Clayton Topics
